Architectural Record
search
cart
facebook twitter linkedin youtube
  • Sign In
  • Subscribe
  • Sign Out
  • My Account
Architectural Record
  • NEWS
    • Latest News
    • Awards
    • Interviews
    • Obituaries
    • Podcasts
      • Design:Ed Podcast
      • Sponsored Podcasts
  • OPINION
    • Book Reviews / Excerpts
    • Exhibition Reviews
    • Forum
  • EXCLUSIVES
    • Videos
    • Design Vanguard
    • Top 300 Firms
    • Sponsored Content
    • Sponsored eBooks
    • From the Archives
  • CONTINUING ED
    • Editorial Continuing Ed
    • CE Center
    • CE Academies
  • PROJECTS
    • Buildings By Type
    • Reuse & Renovation
    • Museums & Arts Centers
    • Colleges & Universities
    • Multifamily Housing
    • Interiors
    • Lighting
    • Kitchen & Bath
  • HOUSES
    • Record Houses
    • House of the Month
    • Featured Houses
  • PRODUCTS
    • Products by Category
    • Record Products of the Year
    • Latest Products
  • EVENTS
    • Dates & Events
    • Record on the Road
    • Innovation Conference
    • Sustainability in Practice
    • Women In Architecture
    • Webinars
    • Ad Excellence Awards
    • Submit an Event
  • CONNECT
    • Ask RECORD AI
    • Newsletters
    • Contact
    • Advertise
    • Editorial Calendar
    • Store
    • Customer Service
  • SUBMIT
    • Submission Guidelines
    • RECORD Competitions
  • MAGAZINE
    • Subscribe
    • My Account
    • Digital Edition
    • Current Issue
    • Firm Pass
    • Historic Archive
Architecture News

Orange County Museum of Art Unveils Design for New Building by Morphosis
By Miriam Sitz
Orange County Museum of Art

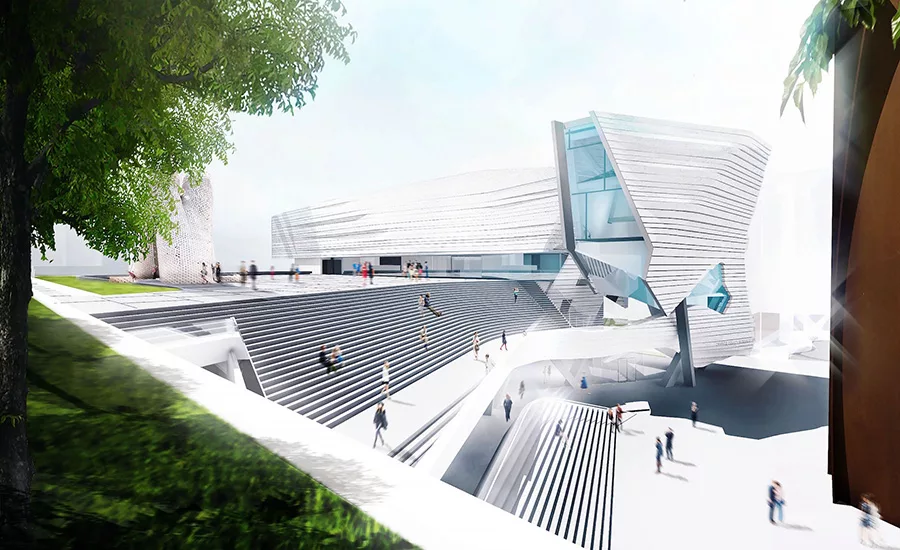
The grand outdoor stair will join the museum to Argyros Plaza.

Image courtesy Morphosis Architects
Orange County Museum of Art

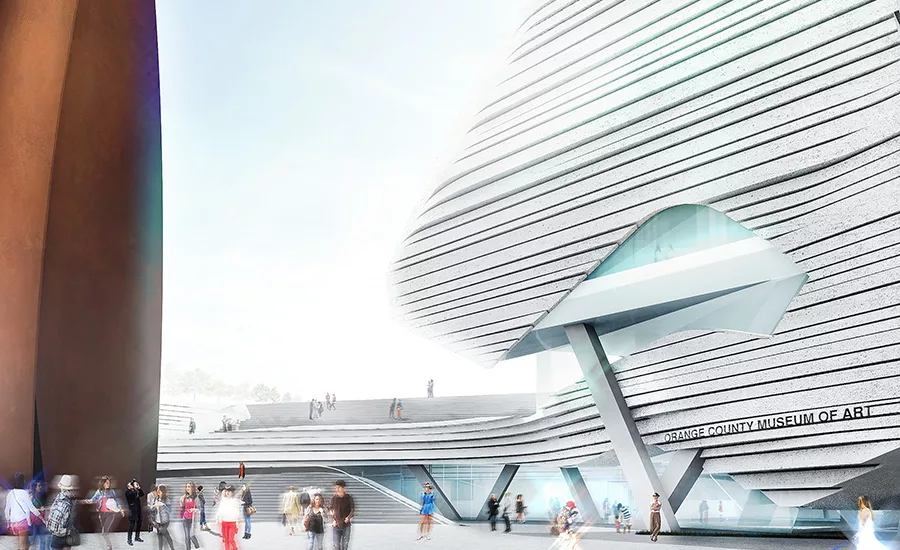
View from Argyros Plaza of OCMA’s main entrance, located near Richard Serra’s monumental sculpture “Connector”

Image courtesy Morphosis Architects
Orange County Museum of Art

Image courtesy Morphosis Architects

Orange County Museum of Art

Image courtesy Morphosis Architects

Orange County Museum of Art

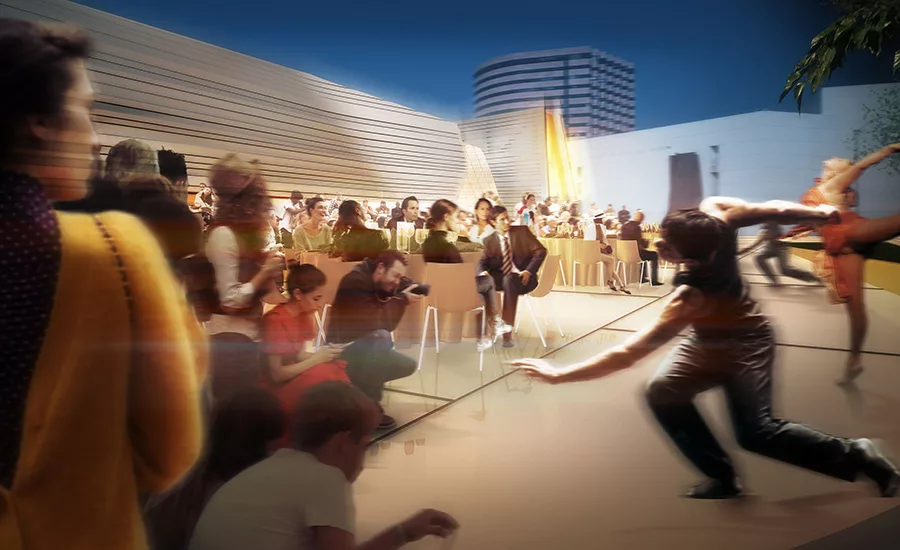
The roof terrace will provide space for events and gatherings.

Image courtesy Morphosis Architects
Orange County Museum of Art

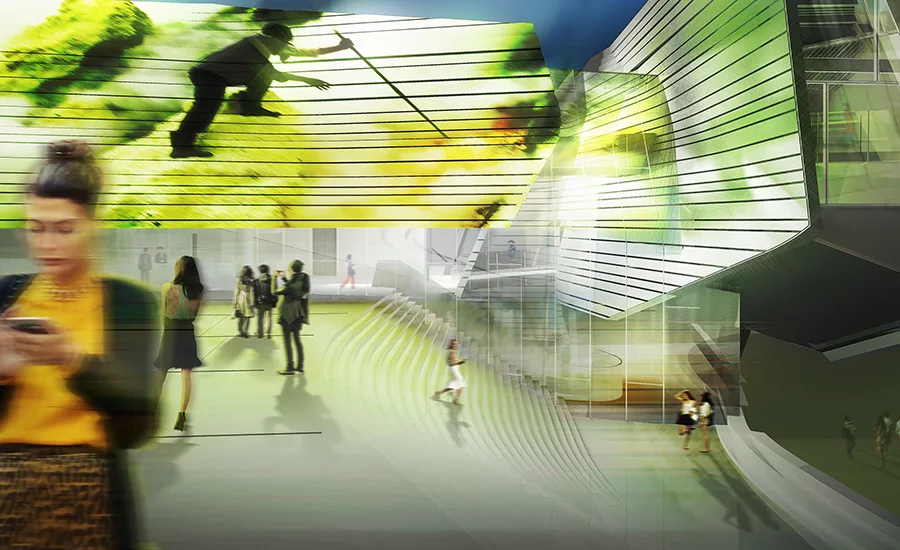
The roof terrace will provide space for for multi-media art and performances, such as Janet Biggs video installation “A Step On the Sun,” shown in this rendering.

Image courtesy Morphosis Architects
Orange County Museum of Art

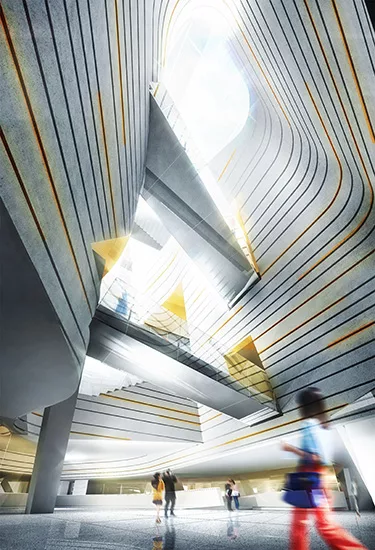
Bridges to the educational hall and mezzanine gallery spaces cross overhead in the light-filled entrance lobby atrium.

Image courtesy Morphosis Architects
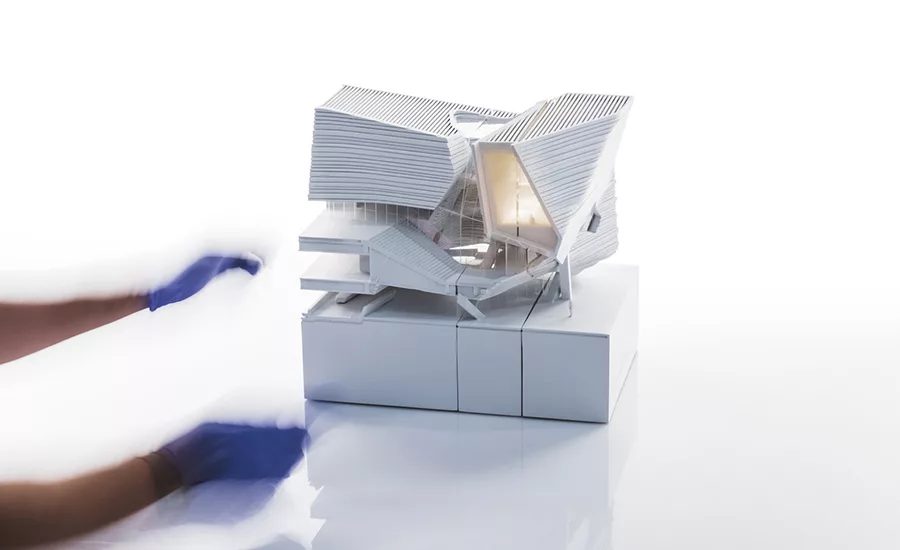
Orange County Museum of Art

Model showing extensive glazing of the educational hall, which hovers over the building’s main entrance

Photo © Morphosis Architects
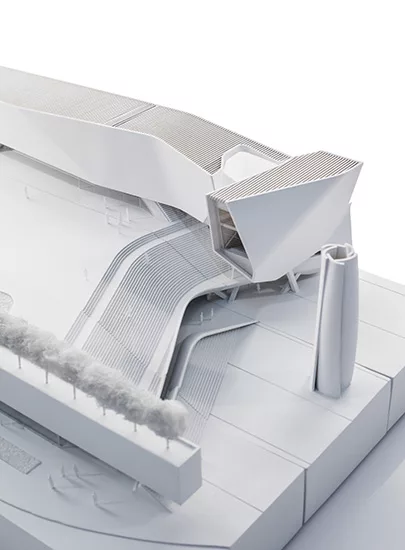
Orange County Museum of Art

Model showing the building’s main entrance

Photo © Morphosis Architects
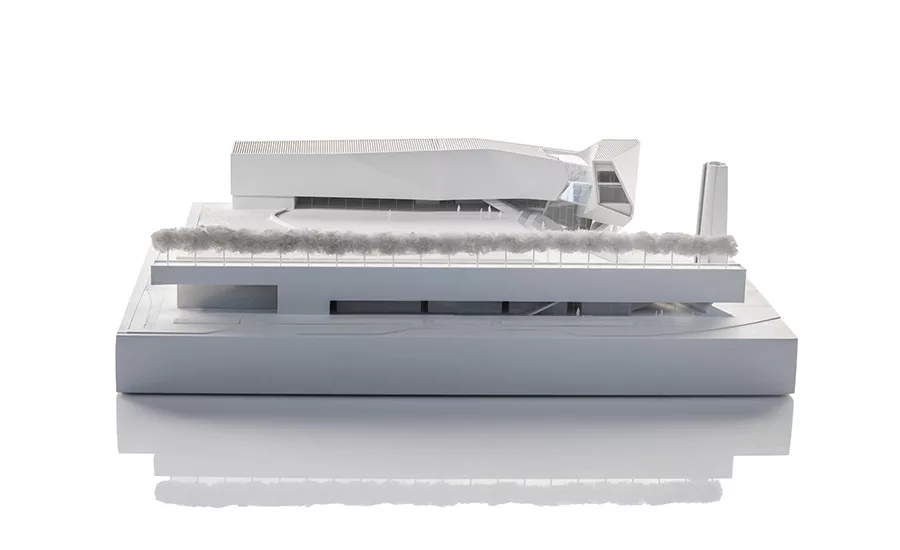
Orange County Museum of Art

Model showing the building’s overall form

Photo © Morphosis Architects

Orange County Museum of Art
May 31, 2018

Architects & Firms

Morphosis Architects

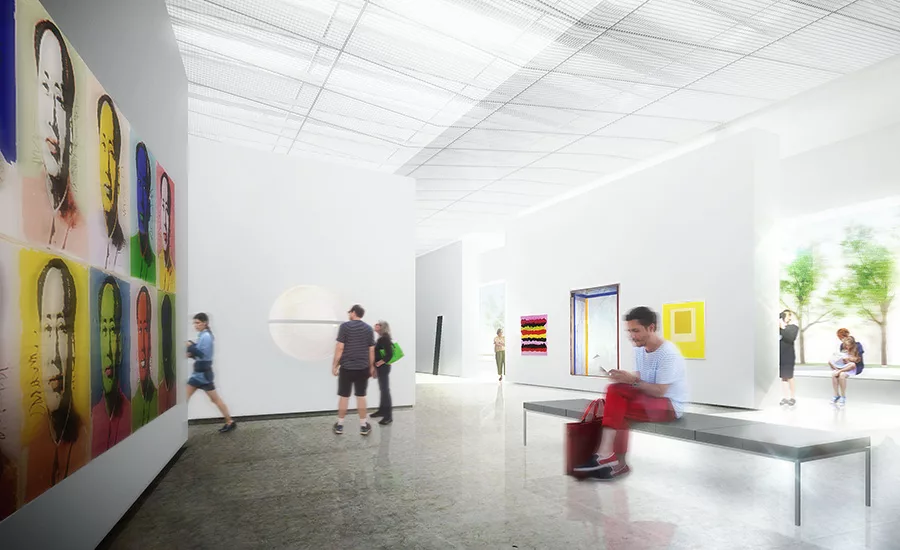
After 41 years in its Newport Beach location, the Orange County Museum of Art (OCMA) is getting a new home. Today, the institution unveiled designs by Morphosis for a building at Segerstrom Center for the Arts in Costa Mesa, California.

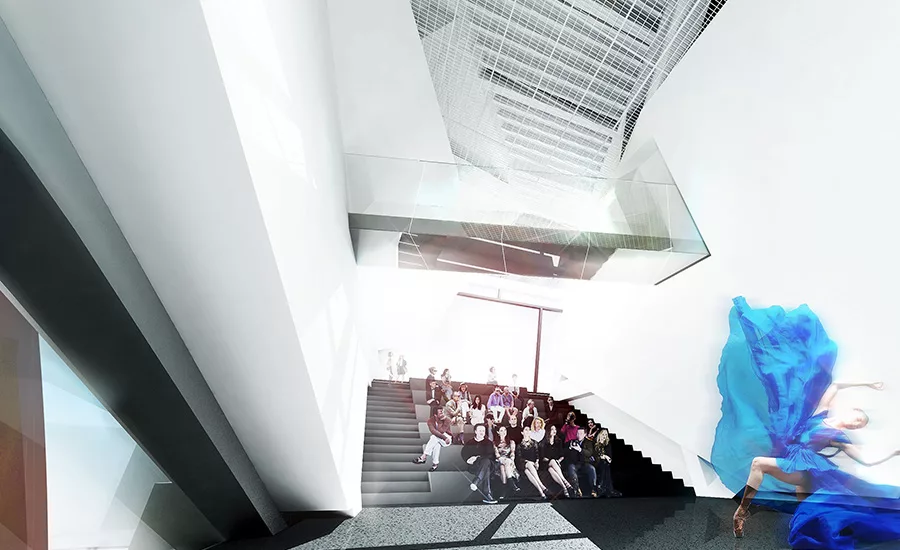
The 52,000-square-foot project will include 25,000 square feet of gallery space—roughly 50 percent more than in the museum’s existing building. A wide, curving outdoor stair connected to Segerstrom Center’s Argyros Plaza will lead visitors to the museum’s light-filled lobby atrium. Clad in undulating bands of metal paneling, the building will have significant space for educational programs, performances, and public gatherings (roughly 10,000 square feet), and will include administrative offices, a gift shop, and a café. A roof terrace, equivalent to 70 percent of the project’s footprint, will host a sculpture garden and serve as a venue for installations, open-air film screenings, and other events.

OCMA selected Morphosis for the project after a multi-year planning process and international search. Pritzker Prize-winning architect Thom Mayne said his firm’s design “evolved from both the ‘outside-in’ and the ‘inside-out,’” calling the building the “final puzzle piece for the campus at Segerstrom Center for the Arts.” The museum is projected to break ground in 2019 and open in its new location in 2021.

Looking for quick answers on architecture and design topics?
Try Ask RECORD, our new smart AI search tool.
Ask RECORD →

KEYWORDS: California

Share This Story

Looking for a reprint of this article?
From high-res PDFs to custom plaques, order your copy today!

Miriam Sitz was a staff writer and editor for Architectural Record from 2015 to 2020, during which time she served as the web editor, then senior news & web editor.

Post a comment to this article

Report Abusive Comment

Subscription Center
  • Create an Account
  • Start a Subscription
  • Manage My Account
  • Sign Up for Newsletters
  • Visit Customer Service
  • Update Preferences

More Videos

Sponsored Content

Sponsored Content is a special paid section where industry companies provide high quality, objective, non-commercial content around topics of interest to the Architectural Record audience. All Sponsored Content is supplied by the advertising company and any opinions expressed in this article are those of the author and not necessarily reflect the views of Architectural Record or its parent company, BNP Media. Interested in participating in our Sponsored Content section? Contact your local rep!

close
  • 3D configurator
    Sponsored byDoorBird

    How DoorBird’s 3D Configurator Is Redefining Customization Across Residential and Commercial Design

  • interior of modern office
    Sponsored byCurrent

    The Downlight's Second Life: Why Below-Ceiling Serviceability Is the Specification Detail That Matters Most

  • cold storage facility
    Sponsored byCarlisle SynTec Systems

    How Architects Can Design More Continuous Cold Storage Envelopes

DESIGN:ED Podcast
Listen to Architectural Record’s DESIGN:ED Podcast

Events

July 14, 2026

Designing Toilet Partitions for User Comfort and Utility

Credits: 1 AIA LU/HSW; 1 AIBD P-CE; 0.1 ICC CEU

Evaluate emerging restroom design strategies, materials, and specification options that enhance functionality, inclusivity, user comfort, and sustainability.

July 16, 2026

Fit, Form, Function: Rethinking Privacy Curtains for Modern Spaces

Credits: 1 AIA LU/HSW; 1 AIBD P-CE; 0.1 ICC CEU

Explore how privacy curtain systems can enhance occupant comfort, operational efficiency, and sustainability across healthcare, education, hospitality, and senior living environments.

View All Submit An Event

Products

2026 Architect's Square Foot Costbook

2026 Architect's Square Foot Costbook

See More Products

Popular Stories

Most Significant Works of American Architecture

For the Semiquincentennial, Practitioners and Scholars Survey 250 Years of American Architecture

Home Spirit apartment building exterior

Outdoor Access Drives the Design of a French Apartment Building

Theodore Roosevelt Presidential Library

The Theodore Roosevelt Presidential Library, Designed by Snøhetta, Is Set to Open in the North Dakota Badlands

Goldring Woldenberg Park

Continuing Education: Postindustrial Waterfronts

Dallas City Hall

World Monuments Fund Reveals Irreplaceable America List

Co-Intelligence: The Architect's AI Advantage - Free Webinar - July 8, 2026

Related Articles

  • 1) North Harwood Street View © Michael Maltzan Architecture and MRC-min.jpg

    Dallas Museum of Art Unveils Finalist Design Concepts for Reimagined Campus

    See More
  • OCMA-1.jpg

    The Community-Centered Orange County Museum, by Morphosis, Opens in Southern California

    See More
  • Studio Museum

    The Studio Museum in Harlem Unveils Adjaye Associates’ Design for New Building

    See More

Related Products

See More Products
  • superlux.jpg

    SuperLux: Smart Light Art, Design & Architecture for Cities

  • facade.jpg

    Sustainable Facades: Design Methods for High-Performance Building Envelopes

  • 0470126736.gif

    Modern Sustainable Residential Design: A Guide for Design Professionals

See More Products
×

The latest news and information

#1 Source for Architectural Design, News and Products

SUBSCRIBE
  • RESOURCES
    • Advertise
    • Contact Us
    • Submit
    • Store
  • ACCOUNT CENTER
    • Create an Account
    • Start a Subscription
    • Manage My Account
    • Sign Up for Newsletters
    • Visit Customer Service
    • Update Preferences
  • PRIVACY
    • PRIVACY POLICY
    • TERMS & CONDITIONS
    • DO NOT SELL MY PERSONAL INFORMATION
    • PRIVACY REQUEST
    • ACCESSIBILITY
  • SERVICES
    • Marketing Services
    • Reprints
    • Market Research
    • List Rental
    • Survey/Respondent Access
  • STAY CONNECTED
    • Linkedin
    • Facebook
    • Instagram
    • YouTube
    • X (Twitter)

Copyright ©2026. All Rights Reserved BNP Media, Inc. and BNP Media II, LLC.

Design, CMS, Hosting & Web Development :: ePublishing