Architectural Record
search
cart
facebook twitter linkedin youtube
  • Sign In
  • Subscribe
  • Sign Out
  • My Account
Architectural Record
  • NEWS
    • Latest News
    • Awards
    • Interviews
    • Obituaries
    • Podcasts
      • Design:Ed Podcast
      • Sponsored Podcasts
  • OPINION
    • Book Reviews / Excerpts
    • Exhibition Reviews
    • Forum
  • EXCLUSIVES
    • Videos
    • Design Vanguard
    • Top 300 Firms
    • Sponsored Content
    • Sponsored eBooks
    • From the Archives
  • CONTINUING ED
    • Editorial Continuing Ed
    • CE Center
    • CE Academies
  • PROJECTS
    • Buildings By Type
    • Reuse & Renovation
    • Museums & Arts Centers
    • Colleges & Universities
    • Multifamily Housing
    • Interiors
    • Lighting
    • Kitchen & Bath
  • HOUSES
    • Record Houses
    • House of the Month
    • Featured Houses
  • PRODUCTS
    • Products by Category
    • Record Products of the Year
    • Latest Products
  • EVENTS
    • Dates & Events
    • Record on the Road
    • Innovation Conference
    • Sustainability in Practice
    • Women In Architecture
    • Webinars
    • Ad Excellence Awards
    • Submit an Event
  • CONNECT
    • Ask RECORD AI
    • Newsletters
    • Contact
    • Advertise
    • Editorial Calendar
    • Store
    • Customer Service
  • SUBMIT
    • Submission Guidelines
    • RECORD Competitions
  • MAGAZINE
    • Subscribe
    • My Account
    • Digital Edition
    • Current Issue
    • Firm Pass
    • Historic Archive
Architecture NewsProjectsArchitectural TechnologyBuildings by TypeWood Projects

'Regluing' Oregon State's Showcase for Mass Timber
By Nadine M. Post
01-Peavy-Hall.jpg

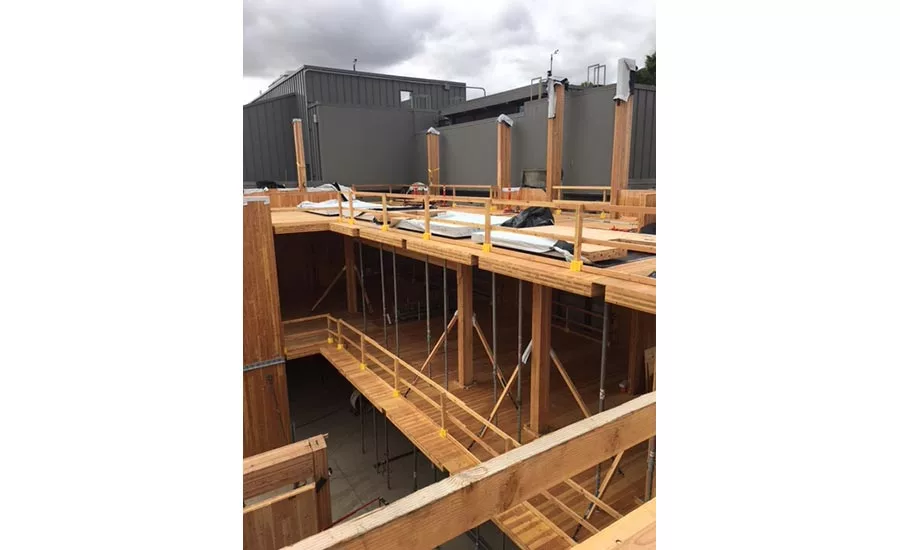
On March 14, work stopped at Peavy Hall after two layers of a cross-laminated-timber floor panel came unglued and fell 14 ft from the third to the second floor. There were no injuries but the failure triggered an investigation that has lasted nearly six months.

Photo courtesy Oregon State University
02-Peavy-Hall.jpg

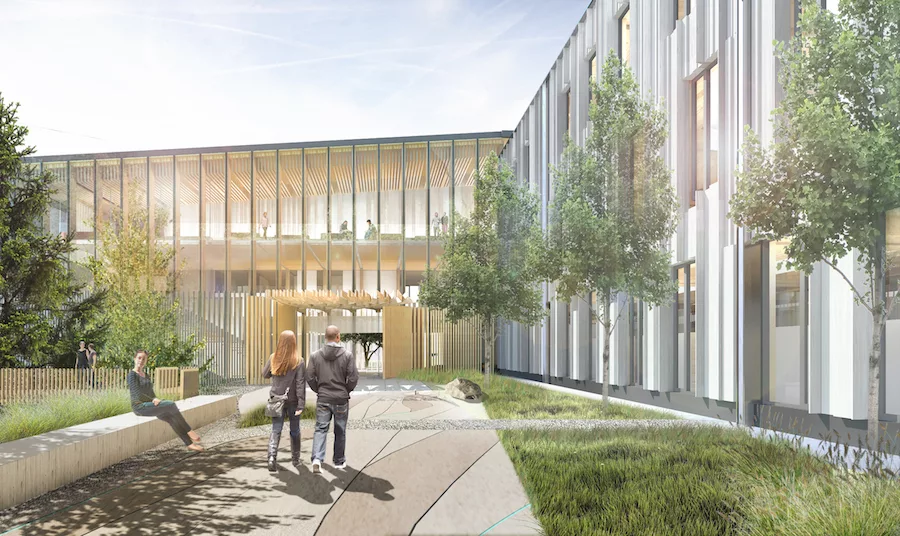
Rendering of Peavy Hall

Image courtesy Oregon State University

01-Peavy-Hall.jpg
02-Peavy-Hall.jpg
September 6, 2018

The tally of how many defective cross-laminated timber panels need replacement on a $79-million college of forestry building under construction at Oregon State University is almost complete, nearly six months after two layers of a seven-layer CLT floor panel, 30 ft x 4 ft, came unglued and crashed 14 ft from the third to the second floor of the three-story building.

On March 14, after the failure, general contractor Andersen Construction Co., Portland, Ore., shut down construction. Work resumed on July 21 at the site of the George W. Peavy Forest Science Center at OSU's Corvallis campus. But the mishap caused a four-month delay and the opening of the approximately 80,000-sq-ft building, already delayed from this fall due to a switch in general contractors, is now anticipated in January 2020.

"Despite the setback related to the single CLT panel delamination earlier in the year, the Peavy Hall project is progressing in full swing," says Travis Baker, an Andersen regional vice president. "All parties involved continue to work together to ensure the completed building is 100% safe."

Click here to read the full story on ENR.com.

Looking for quick answers on architecture and design topics?
Try Ask RECORD, our new smart AI search tool.
Ask RECORD →

KEYWORDS: Engineering News-Record mass timber Oregon timber construction

Share This Story

Looking for a reprint of this article?
From high-res PDFs to custom plaques, order your copy today!


Read more from Nadine Post in Architectural Record's sister publication Engineering News-Record.

Post a comment to this article

Report Abusive Comment

Subscription Center
  • Create an Account
  • Start a Subscription
  • Manage My Account
  • Sign Up for Newsletters
  • Visit Customer Service
  • Update Preferences

More Videos

Sponsored Content

Sponsored Content is a special paid section where industry companies provide high quality, objective, non-commercial content around topics of interest to the Architectural Record audience. All Sponsored Content is supplied by the advertising company and any opinions expressed in this article are those of the author and not necessarily reflect the views of Architectural Record or its parent company, BNP Media. Interested in participating in our Sponsored Content section? Contact your local rep!

close
  • 3D configurator
    Sponsored byDoorBird

    How DoorBird’s 3D Configurator Is Redefining Customization Across Residential and Commercial Design

  • interior of modern office
    Sponsored byCurrent

    The Downlight's Second Life: Why Below-Ceiling Serviceability Is the Specification Detail That Matters Most

  • cold storage facility
    Sponsored byCarlisle SynTec Systems

    How Architects Can Design More Continuous Cold Storage Envelopes

DESIGN:ED Podcast
Listen to Architectural Record’s DESIGN:ED Podcast

Events

July 8, 2026

Co-Intelligence: The Architect's AI Advantage

Credits: 1 AIA LU/Elective; 1 AIBD P-CE; 0.1 ICC CEU

Examine how AI is reshaping architectural practice and how architects can elevate their role from task execution to directing design intent.

July 14, 2026

Designing Toilet Partitions for User Comfort and Utility

Credits: 1 AIA LU/HSW; 1 AIBD P-CE; 0.1 ICC CEU

Evaluate emerging restroom design strategies, materials, and specification options that enhance functionality, inclusivity, user comfort, and sustainability.

View All Submit An Event

Products

2026 Architect's Square Foot Costbook

2026 Architect's Square Foot Costbook

See More Products

Popular Stories

Under Armour Global  Headquarters

In a Former Industrial Area in Baltimore, Gensler Builds an Office Building that Broadcasts its Client’s Ambitions

Shelter Island Residence by Studio Modh Architecture

Shelter Island Residence by Studio Modh Architecture

Iga City Hall Transformation

Maru Architecture Turns a 1960s Government Building in Iga, Japan, into a Library and Hotel

Most Significant Works of American Architecture

For the Semiquincentennial, Practitioners and Scholars Survey 250 Years of American Architecture

Hudson Street Loft

Hudson Street Loft by AlexAllen Studio Architects

Co-Intelligence: The Architect's AI Advantage - Free Webinar - July 8, 2026

Related Articles

  • 1LEADFIRST - WINDOW WALL - NIGHT.jpg

    Softwood Lumber Board Announces Winners for Mass Timber Design Competition

    See More
  • Toronto and Region Conservation Authority Headquarters

    Bucholz McEvoy and ZAS Create a Mass-Timber Showcase for a Toronto Environmental Agency

    See More
  • International Mass Timber Conference - Lead.jpg

    The International Mass Timber Conference Returns to Oregon Convention Center for 2024 Edition

    See More
×

The latest news and information

#1 Source for Architectural Design, News and Products

SUBSCRIBE
  • RESOURCES
    • Advertise
    • Contact Us
    • Submit
    • Store
  • ACCOUNT CENTER
    • Create an Account
    • Start a Subscription
    • Manage My Account
    • Sign Up for Newsletters
    • Visit Customer Service
    • Update Preferences
  • PRIVACY
    • PRIVACY POLICY
    • TERMS & CONDITIONS
    • DO NOT SELL MY PERSONAL INFORMATION
    • PRIVACY REQUEST
    • ACCESSIBILITY
  • SERVICES
    • Marketing Services
    • Reprints
    • Market Research
    • List Rental
    • Survey/Respondent Access
  • STAY CONNECTED
    • Linkedin
    • Facebook
    • Instagram
    • YouTube
    • X (Twitter)

Copyright ©2026. All Rights Reserved BNP Media, Inc. and BNP Media II, LLC.

Design, CMS, Hosting & Web Development :: ePublishing