Architectural Record
search
cart
facebook twitter linkedin youtube
  • Sign In
  • Subscribe
  • Sign Out
  • My Account
Architectural Record
  • NEWS
    • Latest News
    • Awards
    • Interviews
    • Obituaries
    • Podcasts
      • Design:Ed Podcast
      • Sponsored Podcasts
  • OPINION
    • Book Reviews / Excerpts
    • Exhibition Reviews
    • Forum
  • EXCLUSIVES
    • Videos
    • Design Vanguard
    • Top 300 Firms
    • Sponsored Content
    • Sponsored eBooks
    • From the Archives
  • CONTINUING ED
    • Editorial Continuing Ed
    • CE Center
    • CE Academies
  • PROJECTS
    • Buildings By Type
    • Reuse & Renovation
    • Museums & Arts Centers
    • Colleges & Universities
    • Multifamily Housing
    • Interiors
    • Lighting
    • Kitchen & Bath
  • HOUSES
    • Record Houses
    • House of the Month
    • Featured Houses
  • PRODUCTS
    • Products by Category
    • Record Products of the Year
    • Latest Products
  • EVENTS
    • Dates & Events
    • Record on the Road
    • Innovation Conference
    • Sustainability in Practice
    • Women In Architecture
    • Webinars
    • Ad Excellence Awards
    • Submit an Event
  • CONNECT
    • Ask RECORD AI
    • Newsletters
    • Contact
    • Advertise
    • Editorial Calendar
    • Store
    • Customer Service
  • SUBMIT
    • Submission Guidelines
    • RECORD Competitions
  • MAGAZINE
    • Subscribe
    • My Account
    • Digital Edition
    • Current Issue
    • Firm Pass
    • Historic Archive
Architecture News

Lush Hillock and Public-Art Plinth Culminate NYC’s High Line
By James S. Russell, FAIA Emeritus
High Line

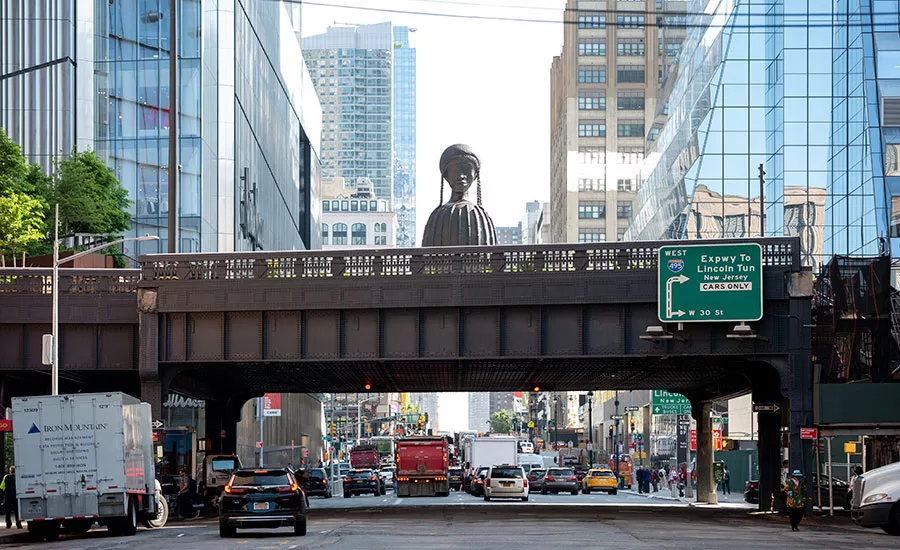
“Brick House” by Simone Leigh, is a monumental bronze bust of an African-American woman presiding above the traffic-clogged cacophony of 10th Avenue.

Photo © Timothy Schenck
High Line

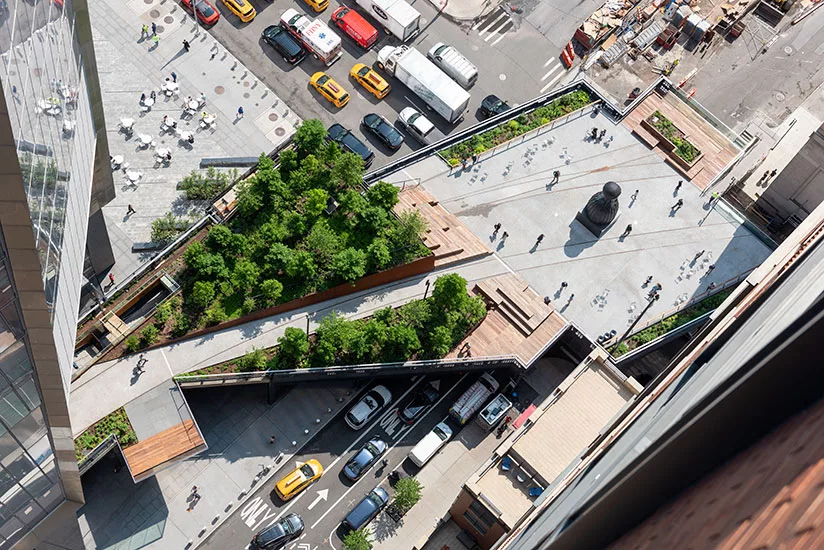
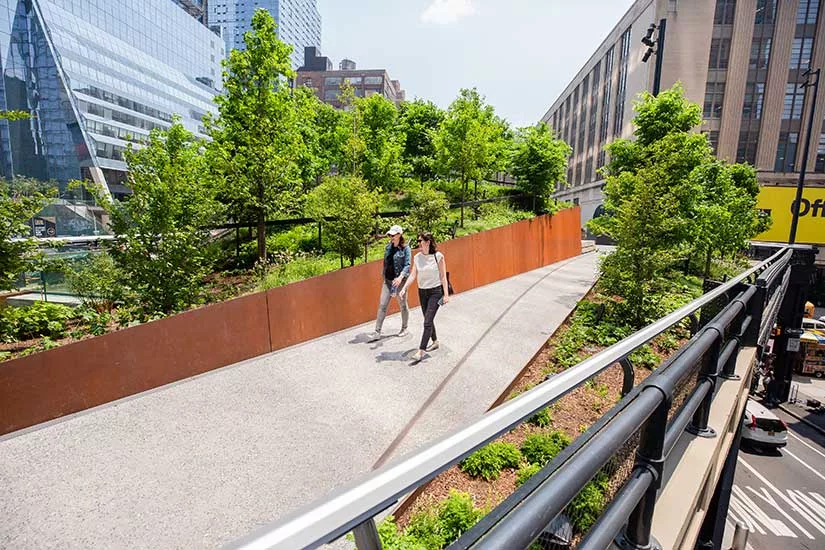
A passage through the piers culminates in a mass of trees planted on a steeply sloped hillock. As it continues, it slices through the hillock, walled by thick sheets of weathering steel.

Photo © Timothy Schenck
High Line

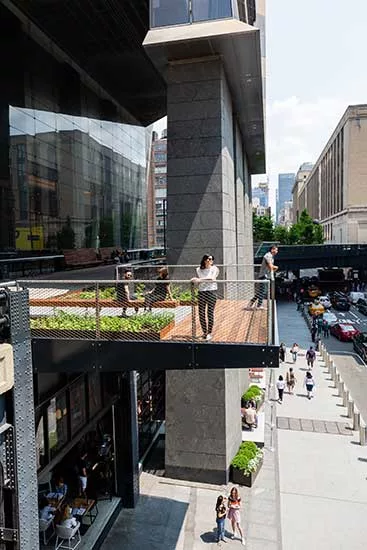
Delicate wood-floored balconies project over the sidewalk below, offering kaleidoscopic views of the surroundings and a look back along the original High Line.

Photo © Liz Ligon
High Line

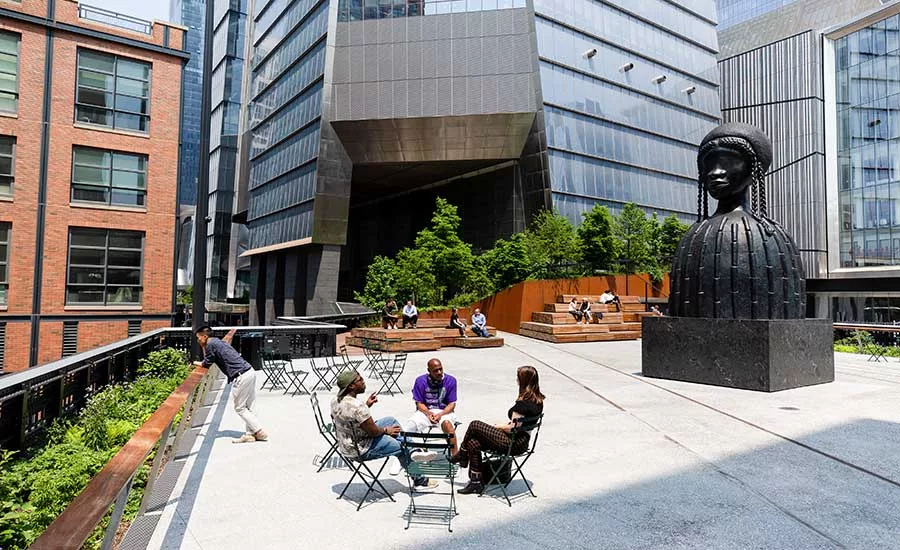
The monumental broze bust sits in a surprisingly welcome open plaza.

Photo © Liz Ligon
High Line

The entire 1.4-mile park, with its elevated vistas of the surrounding city, draws millions of visitors every year to the improbable wild garden planted on the old viaduct.

Photo © Liz Ligon

High Line
High Line
High Line
High Line
High Line
June 7, 2019

Architects & Firms

Diller Scofidio + Renfro
Field Operations

On June 5, ten years after New York’s High Line Park opened and took the world by storm, its final segment is now complete. The Spur, designed by the original High Line team led by landscape architect James Corner Field Operations with architect Diller, Scofidio + Renfro, transforms a half-block-long extension of the once-abandoned railroad trestle. The entire 1.4-mile park, with its elevated vistas of the surrounding city, draws millions of visitors every year to the improbable wild garden planted on the old viaduct.

The Spur hugs the southern edge of the Hudson Yards megadevelopment on Manhattan’s West Side at West 30th Street and Tenth Avenue. It pulls away from the main viaduct to run through massive piers holding up the 10 Hudson Yards office tower (designed by KPF). Between the piers of the shadowy 60-foot-tall passage, delicate wood-floored balconies project over the sidewalk below, offering kaleidoscopic views of the surroundings and a look back along the original High Line.

The passage through the piers culminates in a mass of trees planted on a steeply sloped hillock. As it continues, it slices through the hillock, walled by thick sheets of weathering steel and directs the visitor toward “Brick House” by Simone Leigh, a monumental bronze bust of an African-American woman. Sitting in a surprisingly welcome open plaza, she presides above the traffic-clogged cacophony of 10th Avenue in an attitude of world-weary calm, though her face is evocatively blank where eyes would be. It is the inaugural commission for a series of temporary installations organized by the nonprofit Friends of the High Line, the organization that helps the City operate the park.

Because of the narrowness of the viaduct, “The Spur offers a space to host activities and events,” says DS+R partner Ricardo Scofidio. “We were able to build the largest planters, add the most seating, and accommodate the largest artwork there,” he adds. Both loose chairs and built-in benches of recycled teak add to the casual, comfortable ambience.

Not coincidentally, the openness and calm contrasts with the older park that increasingly resembles the crowded streets below with its hordes of amiably meandering visitors and the many looming buildings—some by celebrity architects, including Zaha Hadid, Neil Denari, and BIG—that have risen along its east and west edges.

Looking for quick answers on architecture and design topics?
Try Ask RECORD, our new smart AI search tool.
Ask RECORD →

KEYWORDS: High Line Hudson Yards New York City

Share This Story

Looking for a reprint of this article?
From high-res PDFs to custom plaques, order your copy today!

James S. Russell, FAIA Emeritus, a journalist who often focuses on sustainability and resilience, is the author of­­­­­ ­­­The Agile City: Building Well Being and Wealth in an Era of Climate Change (Island Press, 2011).

Post a comment to this article

Report Abusive Comment

Subscription Center
  • Create an Account
  • Start a Subscription
  • Manage My Account
  • Sign Up for Newsletters
  • Visit Customer Service
  • Update Preferences

More Videos

Sponsored Content

Sponsored Content is a special paid section where industry companies provide high quality, objective, non-commercial content around topics of interest to the Architectural Record audience. All Sponsored Content is supplied by the advertising company and any opinions expressed in this article are those of the author and not necessarily reflect the views of Architectural Record or its parent company, BNP Media. Interested in participating in our Sponsored Content section? Contact your local rep!

close
  • 3D configurator
    Sponsored byDoorBird

    How DoorBird’s 3D Configurator Is Redefining Customization Across Residential and Commercial Design

  • interior of modern office
    Sponsored byCurrent

    The Downlight's Second Life: Why Below-Ceiling Serviceability Is the Specification Detail That Matters Most

  • cold storage facility
    Sponsored byCarlisle SynTec Systems

    How Architects Can Design More Continuous Cold Storage Envelopes

DESIGN:ED Podcast
Listen to Architectural Record’s DESIGN:ED Podcast

Events

July 14, 2026

Designing Toilet Partitions for User Comfort and Utility

Credits: 1 AIA LU/HSW; 1 AIBD P-CE; 0.1 ICC CEU

Evaluate emerging restroom design strategies, materials, and specification options that enhance functionality, inclusivity, user comfort, and sustainability.

July 16, 2026

Fit, Form, Function: Rethinking Privacy Curtains for Modern Spaces

Credits: 1 AIA LU/HSW; 1 AIBD P-CE; 0.1 ICC CEU

Explore how privacy curtain systems can enhance occupant comfort, operational efficiency, and sustainability across healthcare, education, hospitality, and senior living environments.

View All Submit An Event

Products

2026 Architect's Square Foot Costbook

2026 Architect's Square Foot Costbook

See More Products

Popular Stories

Most Significant Works of American Architecture

For the Semiquincentennial, Practitioners and Scholars Survey 250 Years of American Architecture

Iga City Hall Transformation

Maru Architecture Turns a 1960s Government Building in Iga, Japan, into a Library and Hotel

Hudson Street Loft

Hudson Street Loft by AlexAllen Studio Architects

Home Spirit apartment building exterior

Outdoor Access Drives the Design of a French Apartment Building

Theodore Roosevelt Presidential Library

The Theodore Roosevelt Presidential Library, Designed by Snøhetta, Is Set to Open in the North Dakota Badlands

Co-Intelligence: The Architect's AI Advantage - Free Webinar - July 8, 2026

Related Articles

  • In NYC, A Grand Opening for High Line Phase II

    See More
  • Luxury Condos Continue to Sprout by High Line

    See More
  • High Line – Moynihan Connector-1.jpg

    Manhattan Gains an Elevated Pedestrian Path Linking the High Line with Moynihan Train Hall

    See More

Related Products

See More Products
  • facade.jpg

    Sustainable Facades: Design Methods for High-Performance Building Envelopes

  • superlux.jpg

    SuperLux: Smart Light Art, Design & Architecture for Cities

See More Products
×

The latest news and information

#1 Source for Architectural Design, News and Products

SUBSCRIBE
  • RESOURCES
    • Advertise
    • Contact Us
    • Submit
    • Store
  • ACCOUNT CENTER
    • Create an Account
    • Start a Subscription
    • Manage My Account
    • Sign Up for Newsletters
    • Visit Customer Service
    • Update Preferences
  • PRIVACY
    • PRIVACY POLICY
    • TERMS & CONDITIONS
    • DO NOT SELL MY PERSONAL INFORMATION
    • PRIVACY REQUEST
    • ACCESSIBILITY
  • SERVICES
    • Marketing Services
    • Reprints
    • Market Research
    • List Rental
    • Survey/Respondent Access
  • STAY CONNECTED
    • Linkedin
    • Facebook
    • Instagram
    • YouTube
    • X (Twitter)

Copyright ©2026. All Rights Reserved BNP Media, Inc. and BNP Media II, LLC.

Design, CMS, Hosting & Web Development :: ePublishing