Architectural Record
search
cart
facebook twitter linkedin youtube
  • Sign In
  • Subscribe
  • Sign Out
  • My Account
Architectural Record
  • NEWS
    • Latest News
    • Awards
    • Interviews
    • Obituaries
    • Podcasts
      • Design:Ed Podcast
      • Sponsored Podcasts
  • OPINION
    • Book Reviews / Excerpts
    • Exhibition Reviews
    • Forum
  • EXCLUSIVES
    • Videos
    • Design Vanguard
    • Top 300 Firms
    • Sponsored Content
    • Sponsored eBooks
    • From the Archives
  • CONTINUING ED
    • Editorial Continuing Ed
    • CE Center
    • CE Academies
  • PROJECTS
    • Buildings By Type
    • Reuse & Renovation
    • Museums & Arts Centers
    • Colleges & Universities
    • Multifamily Housing
    • Interiors
    • Lighting
    • Kitchen & Bath
  • HOUSES
    • Record Houses
    • House of the Month
    • Featured Houses
  • PRODUCTS
    • Products by Category
    • Record Products of the Year
    • Latest Products
  • EVENTS
    • Dates & Events
    • Record on the Road
    • Innovation Conference
    • Sustainability in Practice
    • Women In Architecture
    • Webinars
    • Ad Excellence Awards
    • Submit an Event
  • CONNECT
    • Ask RECORD AI
    • Newsletters
    • Contact
    • Advertise
    • Editorial Calendar
    • Store
    • Customer Service
  • SUBMIT
    • Submission Guidelines
    • RECORD Competitions
  • MAGAZINE
    • Subscribe
    • My Account
    • Digital Edition
    • Current Issue
    • Firm Pass
    • Historic Archive
Architecture NewsProjectsBuildings by TypeWood Projects

Large Mass-Timber Building Opens at University of Arkansas
By Kara Mavros
Univeristy of Arkansas

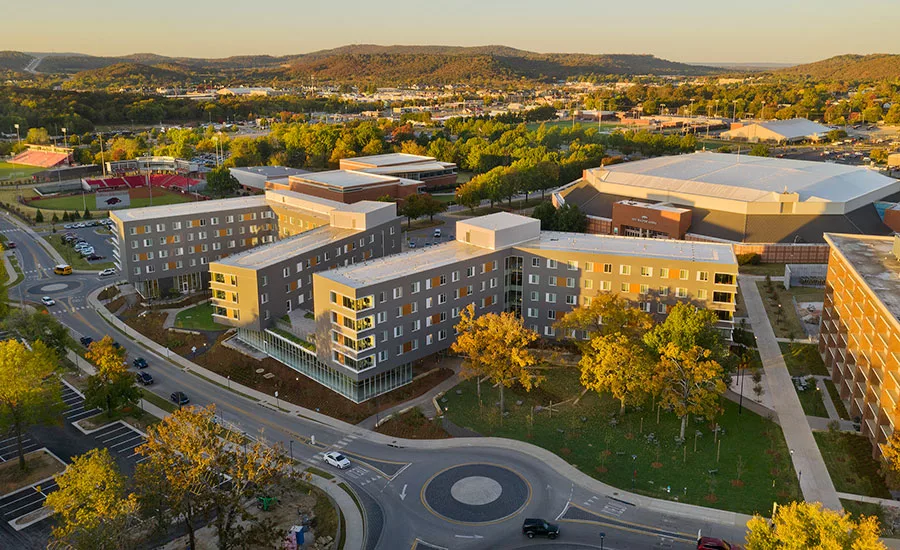
The new Adohi Hall includes an L and U-shaped volume that sleeps up to 708 students.

Photo © Timothy Hursley
Univeristy of Arkansas

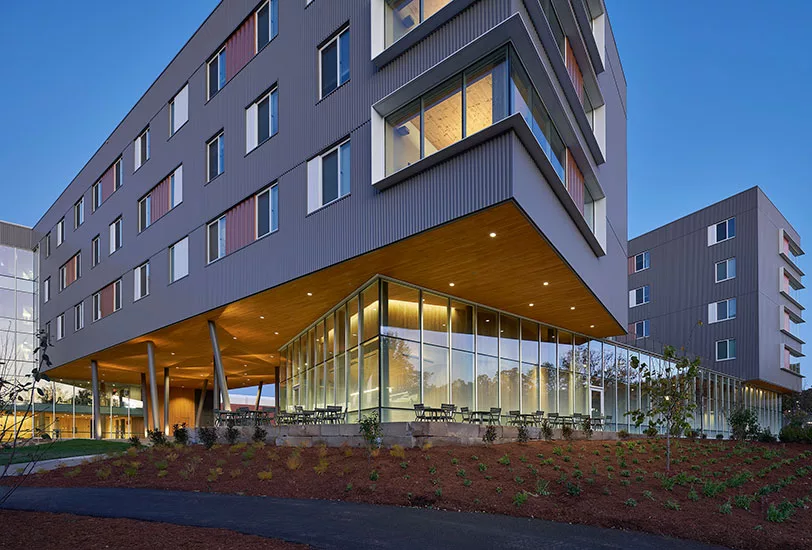
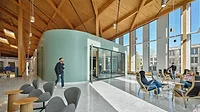
Four residential floors across two buildings are connected by a main, glass-walled ground-floor common space.

Photo © Timothy Hursley
University of Arkansas

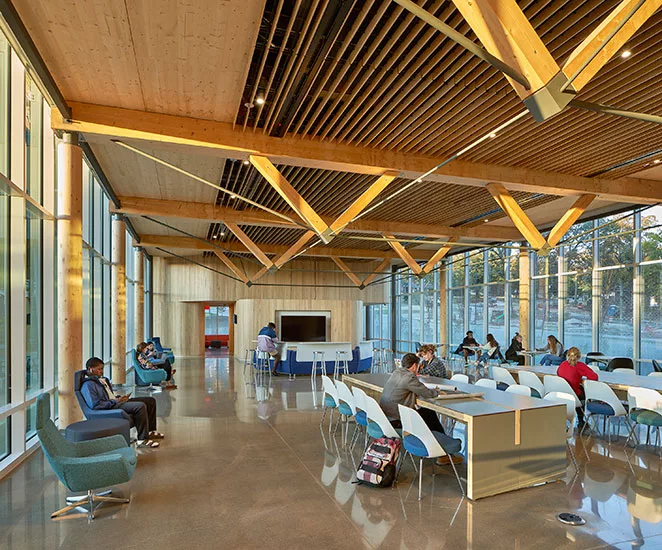
Exposed wood beams are included throughout the design of the new residence hall.

Photo © Timothy Hursley

Univeristy of Arkansas

Studio spaces for the hall’s residents—many of whom study architecture, art, and design—also live on the ground floor.

Photo © Timothy Hursley

Univeristy of Arkansas
University of Arkansas
Univeristy of Arkansas
November 12, 2019

Architects & Firms

Leers Weinzapfel Associates Architects
Mackey Mitchell Architects
Modus Studio
OLIN

Gone are the days of cramped, concrete cell–style dorm living—at the University of Arkansas, at least. At the beginning of the fall 2019 semester, students moved into Adohi Hall, a new, $79 million, 200,000 square-foot residence hall and living learning community, designed by Boston-based Leers Weinzapfel Associates in collaboration with St. Louis–based Mackey Mitchell Architects, Philadelphia’s OLIN, and the local Arkansian Modus Studio. The two-volume-timber complex, which covers four acres on the Fayetteville, Arkansas campus, is the university’s largest and newest residence hall, with the capacity to house 708 students. 

Clad in aluminum panels with generous glazing, Adohi hall contrasts with older, Collegiate Gothic–style buildings on the campus, and its form challenges norms. “The mass timber design reimagines the traditional notion of campus housing as a building on a quad lawn,” Leers Weinzapfel Associates principal Tom Chung tells RECORD, instead channeling “a cabin in the woods, where building and landscape are woven together.” The architects used timber, a renewable resource with low embodied carbon, as “an example of a new sustainable way of building our campuses,” says Chung. Sustainably-sourced European spruce, pine, and fir trees make up the structure, with local cypress bringing warmth to interior detailing.

In addition to housing undergraduates, Adohi—named for the Cherokee word meaning “woods”—is also used to bring like-minded students studying architecture, design, and the arts together under one roof, encouraging a sense of community. Shared student rooms (2-person with a private bath, or pods for 12 to 16 with a communal bath and living room) are spread across four floors of the two buildings. Lounges, kitchens, and study rooms are sprinkled throughout the complex. And on the ground floor, a glass-walled common space (complete with several studios for art and music) connects the two L- and U-shaped volumes.

Looking for quick answers on architecture and design topics?
Try Ask RECORD, our new smart AI search tool.
Ask RECORD →

KEYWORDS: Arkansas timber construction

Share This Story

Looking for a reprint of this article?
From high-res PDFs to custom plaques, order your copy today!
Kara Mavros is a former associate editor at Architectural Record.

Post a comment to this article

Report Abusive Comment

Subscription Center
  • Create an Account
  • Start a Subscription
  • Manage My Account
  • Sign Up for Newsletters
  • Visit Customer Service
  • Update Preferences

More Videos

Sponsored Content

Sponsored Content is a special paid section where industry companies provide high quality, objective, non-commercial content around topics of interest to the Architectural Record audience. All Sponsored Content is supplied by the advertising company and any opinions expressed in this article are those of the author and not necessarily reflect the views of Architectural Record or its parent company, BNP Media. Interested in participating in our Sponsored Content section? Contact your local rep!

close
  • 3D configurator
    Sponsored byDoorBird

    How DoorBird’s 3D Configurator Is Redefining Customization Across Residential and Commercial Design

  • interior of modern office
    Sponsored byCurrent

    The Downlight's Second Life: Why Below-Ceiling Serviceability Is the Specification Detail That Matters Most

  • cold storage facility
    Sponsored byCarlisle SynTec Systems

    How Architects Can Design More Continuous Cold Storage Envelopes

DESIGN:ED Podcast
Listen to Architectural Record’s DESIGN:ED Podcast

Events

July 14, 2026

Designing Toilet Partitions for User Comfort and Utility

Credits: 1 AIA LU/HSW; 1 AIBD P-CE; 0.1 ICC CEU

Evaluate emerging restroom design strategies, materials, and specification options that enhance functionality, inclusivity, user comfort, and sustainability.

July 16, 2026

Fit, Form, Function: Rethinking Privacy Curtains for Modern Spaces

Credits: 1 AIA LU/HSW; 1 AIBD P-CE; 0.1 ICC CEU

Explore how privacy curtain systems can enhance occupant comfort, operational efficiency, and sustainability across healthcare, education, hospitality, and senior living environments.

View All Submit An Event

Products

2026 Architect's Square Foot Costbook

2026 Architect's Square Foot Costbook

See More Products

Popular Stories

Home Spirit apartment building exterior

Outdoor Access Drives the Design of a French Apartment Building

Theodore Roosevelt Presidential Library

The Theodore Roosevelt Presidential Library, Designed by Snøhetta, Is Set to Open in the North Dakota Badlands

Dallas City Hall

World Monuments Fund Reveals Irreplaceable America List

The Bend in Winnipeg, Canada

Multifamily Housing 2026

The Mark and Hive Glenrock, LOHA

Two Student Residences Continue LOHA’s Decades-long Reimagination of the L.A. Lifestyle

Co-Intelligence: The Architect's AI Advantage - Free Webinar - July 8, 2026

Related Articles

  • Anthony Timberlands Center

    Grafton Architects’ First U.S. Building, at the University of Arkansas, is a Mass-Timber Triumph

    See More
  • Center for Integrative & Innovative Research

    A Public Research Institute at the University of Arkansas Continues the School’s Pioneering Embrace of Mass Timber

    See More
  • Fay Jones Archive Unveiled at University of Arkansas

    See More

Related Products

See More Products
  • Architectural Record - October 2025

    Architectural Record October 2025 Issue

See More Products
×

The latest news and information

#1 Source for Architectural Design, News and Products

SUBSCRIBE
  • RESOURCES
    • Advertise
    • Contact Us
    • Submit
    • Store
  • ACCOUNT CENTER
    • Create an Account
    • Start a Subscription
    • Manage My Account
    • Sign Up for Newsletters
    • Visit Customer Service
    • Update Preferences
  • PRIVACY
    • PRIVACY POLICY
    • TERMS & CONDITIONS
    • DO NOT SELL MY PERSONAL INFORMATION
    • PRIVACY REQUEST
    • ACCESSIBILITY
  • SERVICES
    • Marketing Services
    • Reprints
    • Market Research
    • List Rental
    • Survey/Respondent Access
  • STAY CONNECTED
    • Linkedin
    • Facebook
    • Instagram
    • YouTube
    • X (Twitter)

Copyright ©2026. All Rights Reserved BNP Media, Inc. and BNP Media II, LLC.

Design, CMS, Hosting & Web Development :: ePublishing