Architectural Record
search
cart
facebook twitter linkedin youtube
  • Sign In
  • Subscribe
  • Sign Out
  • My Account
Architectural Record
  • NEWS
    • Latest News
    • Awards
    • Interviews
    • Obituaries
    • Podcasts
      • Design:Ed Podcast
      • Sponsored Podcasts
  • OPINION
    • Book Reviews / Excerpts
    • Exhibition Reviews
    • Forum
  • EXCLUSIVES
    • Videos
    • Design Vanguard
    • Top 300 Firms
    • Sponsored Content
    • Sponsored eBooks
    • From the Archives
  • CONTINUING ED
    • Editorial Continuing Ed
    • CE Center
    • CE Academies
  • PROJECTS
    • Buildings By Type
    • Reuse & Renovation
    • Museums & Arts Centers
    • Colleges & Universities
    • Multifamily Housing
    • Interiors
    • Lighting
    • Kitchen & Bath
  • HOUSES
    • Record Houses
    • House of the Month
    • Featured Houses
  • PRODUCTS
    • Products by Category
    • Record Products of the Year
    • Latest Products
  • EVENTS
    • Dates & Events
    • Record on the Road
    • Innovation Conference
    • Sustainability in Practice
    • Women In Architecture
    • Webinars
    • Ad Excellence Awards
    • AIA 2026 Videos
    • Submit an Event
  • CONNECT
    • Ask RECORD AI
    • Newsletters
    • Contact
    • Advertise
    • Editorial Calendar
    • Store
    • Customer Service
  • SUBMIT
    • Submission Guidelines
    • RECORD Competitions
  • MAGAZINE
    • Subscribe
    • My Account
    • Digital Edition
    • Current Issue
    • Firm Pass
    • Historic Archive
Architecture News

Studio Libeskind Unveils Jewish Museum in Lisbon
By Bridget Goldberg
Tikva-museu-judaico-Lisboa-libeskind-news-hero-0.jpg
Image © Studio Libeskind
Tikva-museu-judaico-Lisboa-libeskind-news-hero-1.jpg
Tikva-museu-judaico-Lisboa-libeskind-news-hero-2.jpg
Tikva-museu-judaico-Lisboa-libeskind-news-hero-3.jpg
Tikva-museu-judaico-Lisboa-libeskind-news-hero-4.jpg
Tikva-museu-judaico-Lisboa-libeskind-news-hero-0.jpg
Tikva-museu-judaico-Lisboa-libeskind-news-hero-1.jpg
Tikva-museu-judaico-Lisboa-libeskind-news-hero-2.jpg
Tikva-museu-judaico-Lisboa-libeskind-news-hero-3.jpg
Tikva-museu-judaico-Lisboa-libeskind-news-hero-4.jpg
April 30, 2021

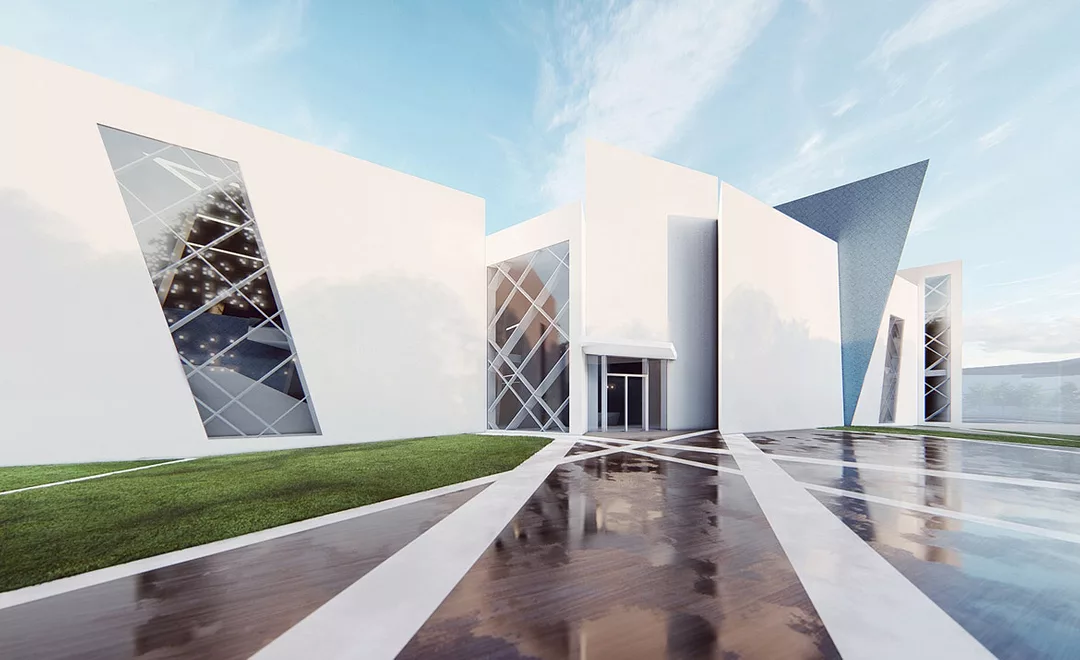
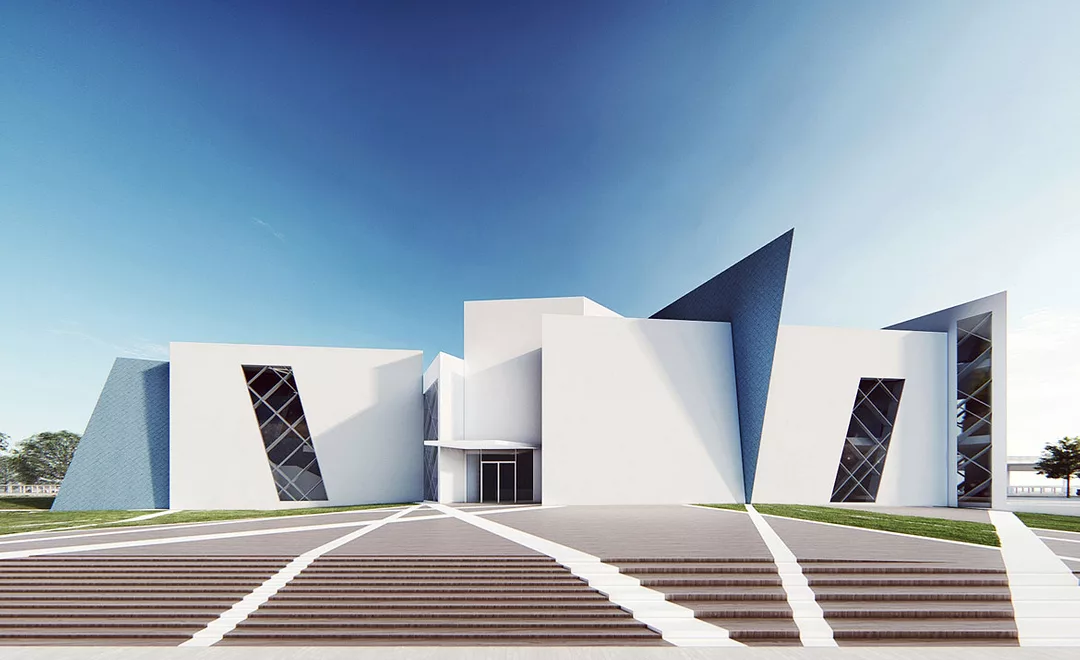
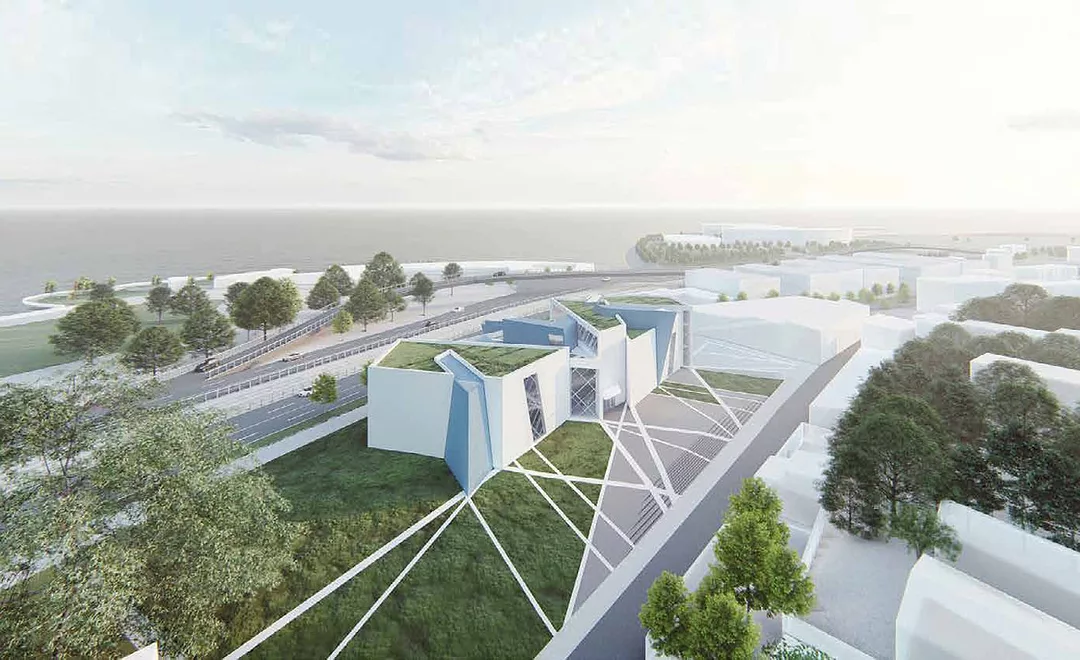
Slanting white walls intersected by blue forms mark the exterior of a 2.5-story building designed by Studio Libeskind, led by Daniel Libeksind, for Lisbon’s upcoming Jewish Museum. The project, called Tikvah (Hebrew for “hope”),consists of a 41,645-square-foot structure created in collaboration with local architect Miguel Saraiva. It is to be built in Lisbon’s Belém area, southwest of the city center and marked by the 16th-century Tower of Belém along the Tagus River.

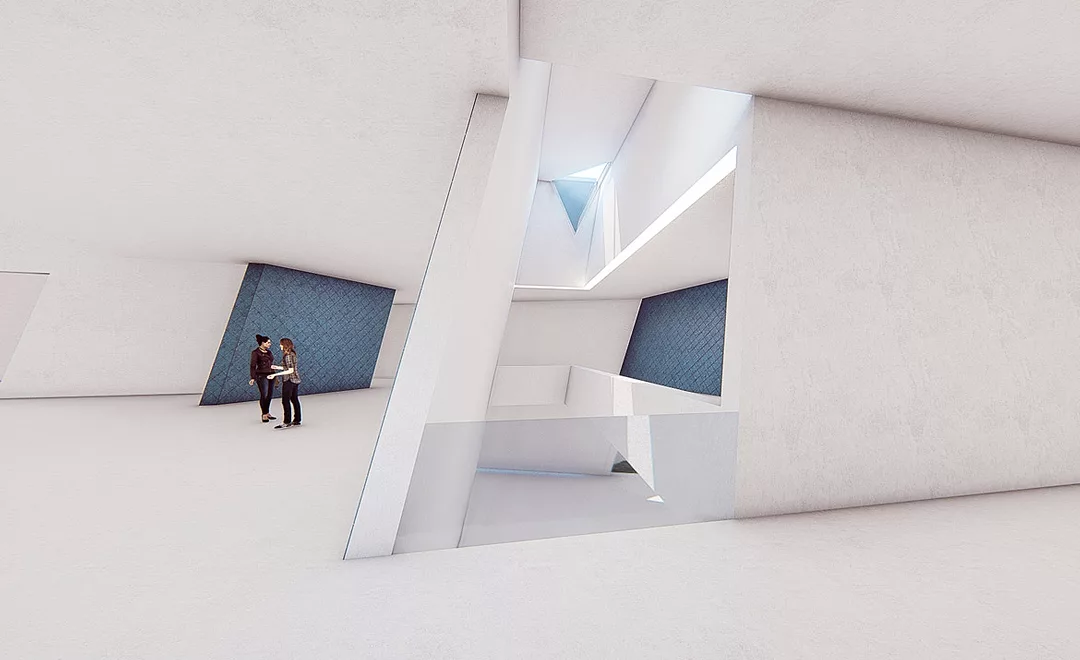
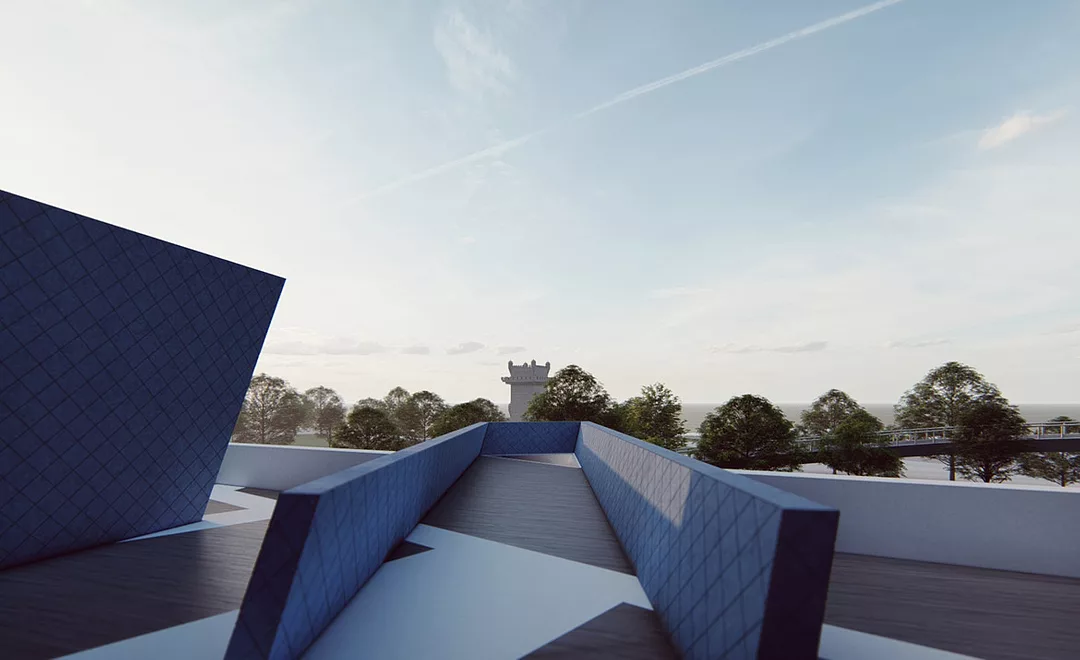
Renderings reveal a white, geometric structure broken up by glass portions that scale the height of the building, which is to be topped with a grassy roof and a walkway, framing the four-story tower in the distance with its wall-mounted turrets. Inside, the strong lines of the exteriors are further revealed, with white walls interspersed with blue portions. 

The museum is to be built on a plot across the street from the riverfront, with a series of outdoor steps leading up to a generous patio and entrance. Renderings show white lines  that are to extend out from the base of the structure, across the grounds, to highlight the building’s geometric construction.

It was first announced that Libeskind would design the Jewish Museum—a collaboration between Lisbon City Hall (CML) and non-profit organization Association Hagadá—in December 2020. Originally meant to be built in Lisbon’s oldest neighborhood, Alfama, the museum is a 20-year effort, after a failed attempt in 2016. But in 2019 the municipality granted Association Hagadá a 50-year renewable lease on a plot in Belém with a license to build a museum, for which it selected New York-based Jewish architect Daniel Libeskind for the project. He has designed a number of similar museums, including the Jewish Museum Berlin, San Francisco’s Contemporary Jewish Museum and Copenhagen’s Danish Jewish Museum, as well as Holocaust memorials in the Netherlands and Canada, which completed in 2018 in Ottawa. Many, like the Lisbon design, also feature angled walls. 

The establishment of a Jewish Museum in Lisbon is aimed to promote Portuguese Jewish life and its contribution to the history of Lisbon and beyond. Lisbon’s Jewish community in particular originated in the early 1800s, 300 years after the Edict of Expulsion and almost a century after the Inquisition, with Sephardic Jews mainly from Gibraltar and Morocco settling there as a colony and many finding work as tradesmen. “The museum will tell a unique story of almost two thousand years of longevity and plurality of cultures that give Portuguese Judaism a peculiar and very rich character,” said President of the Haggadah Association Esther Mucznik in a press release. “It is this history and this memory that the museum, with its bold and innovative project, will make known to the national and foreign public.”

In addition to the project in Lisbon, Studio Libeskind was also recently commissioned to create an architecture center in Łódź, Poland, where the architect grew up before moving to Israel and then New York.. The building, along with several other commissions by the architect, is part of a city-wide initiative called Nexus21 which is meant to reinvigorate areas of the city. Libeskind established his studio in Berlin with wife and business partner Nina in 1989, following the city’s Jewish Museum commission, and later relocated to New York City in 2003 after being selected as the master planner for the redevelopment of World Trade Center.

Looking for quick answers on architecture and design topics?
Try Ask RECORD, our new smart AI search tool.
Ask RECORD →

Share This Story

Looking for a reprint of this article?
From high-res PDFs to custom plaques, order your copy today!

Bridget cogley square portrait

Bridget is former Senior News and Digital Editor at RECORD. Previously she was a reporter at Dezeen for three years. She holds a master’s degree in European history from University College London with a focus on modernism and Zionism, and a bachelor’s in history from Flagler College.

Instagram: @bridgetcgoldberg

Post a comment to this article

Report Abusive Comment

Subscription Center
  • Create an Account
  • Start a Subscription
  • Manage My Account
  • Sign Up for Newsletters
  • Visit Customer Service
  • Update Preferences

More Videos

Sponsored Content

Sponsored Content is a special paid section where industry companies provide high quality, objective, non-commercial content around topics of interest to the Architectural Record audience. All Sponsored Content is supplied by the advertising company and any opinions expressed in this article are those of the author and not necessarily reflect the views of Architectural Record or its parent company, BNP Media. Interested in participating in our Sponsored Content section? Contact your local rep!

close
  • 3D configurator
    Sponsored byDoorBird

    How DoorBird’s 3D Configurator Is Redefining Customization Across Residential and Commercial Design

  • interior of modern office
    Sponsored byCurrent

    The Downlight's Second Life: Why Below-Ceiling Serviceability Is the Specification Detail That Matters Most

  • cold storage facility
    Sponsored byCarlisle SynTec Systems

    How Architects Can Design More Continuous Cold Storage Envelopes

DESIGN:ED Podcast
Listen to Architectural Record’s DESIGN:ED Podcast

Events

July 29, 2026

Adaptive Reuse Reimagined: Designing Multifamily Housing from Existing Buildings

Credits: 1 AIA LU/HSW; 1 AIBD P-CE; 0.1 ICC CEU; 1 IIBEC CEH

Examine adaptive reuse envelope strategies that improve energy performance, preserve architectural character, and transform existing buildings into high-performing multifamily housing.

July 30, 2026

Constructing Exterior Walls to Avoid Moisture Issues

Credits: 1 AIA LU/HSW; 1 AIBD P-CE; 0.1 ICC CEU

Examine exterior wall and air barrier system strategies that improve moisture control, energy efficiency, durability, and indoor environmental quality.

View All Submit An Event

Products

Architectural Detailing: Function, Constructibility, Aesthetics, 4th Edition

Architectural Detailing: Function, Constructibility, Aesthetics, 4th Edition

See More Products

Popular Stories

7480 N Delaware

A Portland Apartment Building by Daniel Toole Architecture Stands as a Study in Adaptation

Goldring Woldenberg Park

Continuing Education: Postindustrial Waterfronts

House of the Month - Casa BL

In Chile, Alejandro Beals and Loreto Lyon Revive a 1960s House Designed by a Le Corbusier Disciple

Kaya, San Diego

With San Diego’s Kaya, Jeff Svitak Melds Housing Density with Community

Chacarita Alta Housing

In Paraguay’s Capital, MOS and Adamo-Faiden Rethink Public Housing for Residents of Informal Settlements

Water Containment Waterproofing: Best Practices and System Selection - Free Webinar - July 22, 2026

Related Articles

  • anoha-jewish-museum-berlin-news-olson-kundig_archrecord_1170_ss_01.jpg

    Olson Kundig's ANOHA Children’s Museum Opens at Jewish Museum Berlin

    See More
  • MAAT

    MAAT by AL_A Opens in Lisbon

    See More
  • Jewish-American Museum Rising in Philly

    See More
×

The latest news and information

#1 Source for Architectural Design, News and Products

SUBSCRIBE
  • RESOURCES
    • Advertise
    • Contact Us
    • Submit
    • Store
  • ACCOUNT CENTER
    • Create an Account
    • Start a Subscription
    • Manage My Account
    • Sign Up for Newsletters
    • Visit Customer Service
    • Update Preferences
  • PRIVACY
    • PRIVACY POLICY
    • TERMS & CONDITIONS
    • DO NOT SELL MY PERSONAL INFORMATION
    • PRIVACY REQUEST
    • ACCESSIBILITY
  • SERVICES
    • Marketing Services
    • Reprints
    • Market Research
    • List Rental
    • Survey/Respondent Access
  • STAY CONNECTED
    • Linkedin
    • Facebook
    • Instagram
    • YouTube
    • X (Twitter)

Copyright ©2026. All Rights Reserved BNP Media, Inc. and BNP Media II, LLC.

Design, CMS, Hosting & Web Development :: ePublishing