Architectural Record
search
cart
facebook twitter linkedin youtube
  • Sign In
  • Subscribe
  • Sign Out
  • My Account
Architectural Record
  • NEWS
    • Latest News
    • Awards
    • Interviews
    • Obituaries
    • Podcasts
      • Design:Ed Podcast
      • Sponsored Podcasts
  • OPINION
    • Book Reviews / Excerpts
    • Exhibition Reviews
    • Forum
  • EXCLUSIVES
    • Videos
    • Design Vanguard
    • Top 300 Firms
    • Sponsored Content
    • Sponsored eBooks
    • From the Archives
  • CONTINUING ED
    • Editorial Continuing Ed
    • CE Center
    • CE Academies
  • PROJECTS
    • Buildings By Type
    • Reuse & Renovation
    • Museums & Arts Centers
    • Colleges & Universities
    • Multifamily Housing
    • Interiors
    • Lighting
    • Kitchen & Bath
  • HOUSES
    • Record Houses
    • House of the Month
    • Featured Houses
  • PRODUCTS
    • Products by Category
    • Record Products of the Year
    • Latest Products
  • EVENTS
    • Dates & Events
    • Record on the Road
    • Innovation Conference
    • Sustainability in Practice
    • Women In Architecture
    • Webinars
    • Ad Excellence Awards
    • Submit an Event
  • CONNECT
    • Ask RECORD AI
    • Newsletters
    • Contact
    • Advertise
    • Editorial Calendar
    • Store
    • Customer Service
  • SUBMIT
    • Submission Guidelines
    • RECORD Competitions
  • MAGAZINE
    • Subscribe
    • My Account
    • Digital Edition
    • Current Issue
    • Firm Pass
    • Historic Archive
Architecture NewsOpinion

In 'Residentialism,' Lina Malfona Echoes Deconstructivism in Suburban Rome

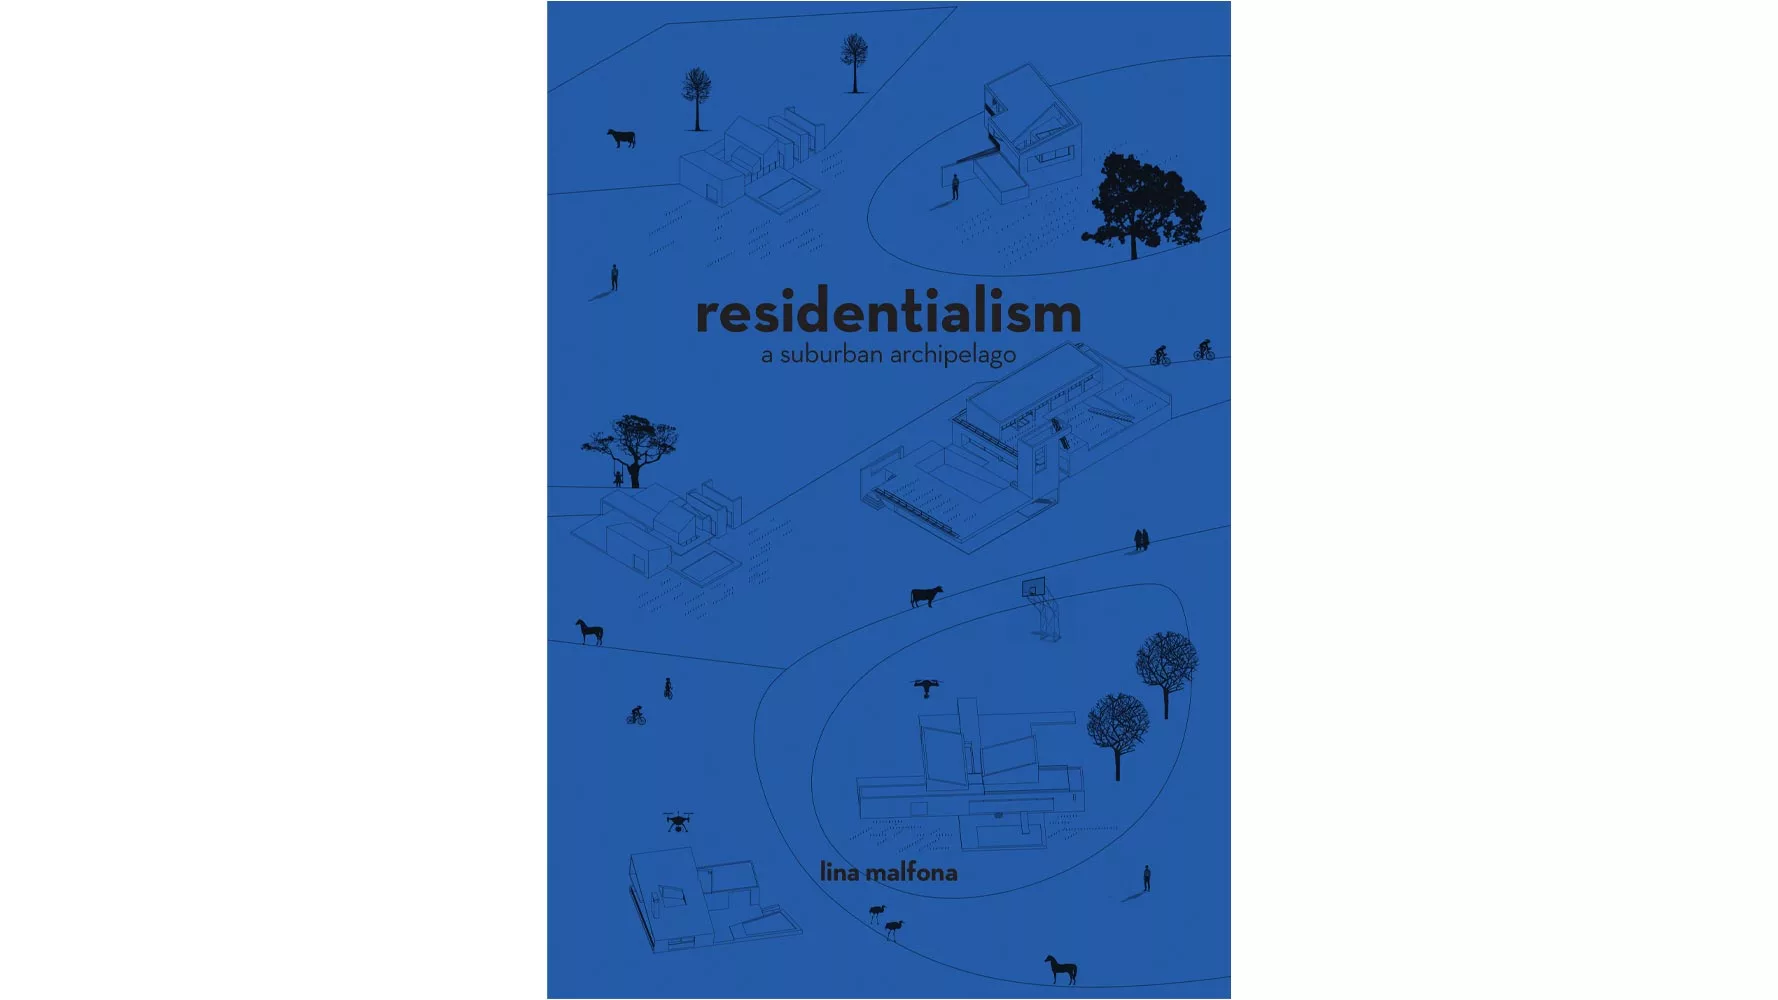
Review: ‘Residentialism: A Suburban Archipelago’ by Lina Malfona
By Franco Purini
Residentialism A Suburban Archipelago
Residentialism: A Suburban Archipelago, by Lina Malfona. Actar, 230 pages, $45.
April 13, 2023
✕
Image in modal.

For more than three decades—probably resulting from the globalization that began with the fall of the Berlin Wall in 1989—historians and critics have identified various new threads of architectural exploration. Such proliferation of interpretations has given rise to a scene so complex that it is almost impossible to comprehend the large number of trends and projects that abound—we are witnessing an incessant competition to find an ever-greater, singular, spectacular, and instantly recognizable expression. There has been widespread recourse to philosophy, literature, sociology, anthropology, environmental sciences, mediated communication, and the Internet, just to name a few of the themes that have preoccupied architects.

But architecture is the physical manifestation of living—it is a constellation of individual and collective memories, different representations of communities, and positive tensions between various historical periods, all realized in form and space. Design­ers have become more concerned with what is around buildings than with the ways of thinking about architecture and making it concrete. The history of architecture is passed over, if not entirely excluded, which can be attributed to a constant expansion of architecture’s own disciplinary boundaries, the increasing marginalization of the art of composition, and the dissolution of the very reason for building—that is, its true essence and purpose. In front of historians and critics today is a radical neo-functionalism comprising technologies of extraordinary potential, a total dependence on digital design systems, and the pervasive presence of fads in the media. The intellectual values of architecture, which introduced us to the higher sphere of the spirit, no longer exist.

Lina Malfona’s book Residentialism: A Suburban Archipelago provides an exemplary counterpoint to the aforementioned thematic framework. Intro­duced by architect Pippo Ciorra, who frames the author’s built work within the critical-theoretical context of the architecture of the last 30 years, and supplemented with texts by Kenneth Frampton and Stan Allen, the book presents a series of 14 houses designed by her firm, Malfona Petrini Archi­tetti, in Formello, a countryside town north of Rome, each with evocative landscapes. Clev­erly conceived from a spatial point of view, the houses explore both precise and poetic geometries. As if in a dance, walls and columns, openings and enclosures, staircases and overlooks create a promenade architecturale that activates the sonorous cavities of the villas. Yet, at the same time, her architectural compositions radiate a kind of deconstructive energy.

House in the Bush.

The House in the Bush, designed by Malfona Petrini Architetti. Photo © Matteo Benedetti, click to enlarge.

Today’s architecture largely fails to explore structure, proportional and spatial devices, and to discover harmony. The most important aspect of Malfona’s idea of composition is her manner of conceiving the relationship between grammar and syntax. This determines the character of an architectural work and is sadly underinvestigated by historians and critics. Consider the work of Giuseppe Terragni, for example: architecture only clearly expresses profound content when the distance between grammar and syntax is minimal—when the two systems are approaching overlap. Malfona is able to all but eliminate that gap. Her architecture conveys a precise and inspired portrait of its unique moment, but would also seem to transcend stylistic definition.

Villa A and Villa B of Finestre sul Fiume.

Villa A and Villa B of Finestre sul Fiume, designed by Malfona Petrini Architetti. Photo © Matteo Benedetti

Architectural space is divided into absolute space and phenomenological space. The former is created by a unified envelope; the latter by assembling spaces that individually foster scenographic effects. Mies van der Rohe’s spaces were absolute, while Le Corbusier’s were phenomenological. As revealed in the book, Malfona does not make a distinction between the two but knows how to unify them—not through synthesis but, instead, by alternating between the absolute and the phenomenological in a rhythmic cadence that recalls Goethe’s idea of architecture as “frozen music.”

One final consideration concerns light. In the houses of Malfona Petrini Architetti, a kind of ontological view of light merges with an analytical view of light, creating an atmosphere in which the constructive elements of architecture are identified and their roles in tectonic and spatial ordering made clear—and at the same time they transform into something indelible. Malfona’s work is able to evade readings of a sociological nature and overcome a utilitarian dimension. It is both concrete and delightfully idealistic. These villas are not mute, nor do they merely speak—instead they sing to celebrate life.

Looking for quick answers on architecture and design topics?
Try Ask RECORD, our new smart AI search tool.
Ask RECORD →

KEYWORDS: Book Reviews / Excerpts Rome

Share This Story

Looking for a reprint of this article?
From high-res PDFs to custom plaques, order your copy today!

Franco Purini is an Italian architect, essayist, and professor emeritus at Università Sapienza di Roma.

Post a comment to this article

Report Abusive Comment

Subscription Center
  • Create an Account
  • Start a Subscription
  • Manage My Account
  • Sign Up for Newsletters
  • Visit Customer Service
  • Update Preferences

More Videos

Sponsored Content

Sponsored Content is a special paid section where industry companies provide high quality, objective, non-commercial content around topics of interest to the Architectural Record audience. All Sponsored Content is supplied by the advertising company and any opinions expressed in this article are those of the author and not necessarily reflect the views of Architectural Record or its parent company, BNP Media. Interested in participating in our Sponsored Content section? Contact your local rep!

close
  • 3D configurator
    Sponsored byDoorBird

    How DoorBird’s 3D Configurator Is Redefining Customization Across Residential and Commercial Design

  • interior of modern office
    Sponsored byCurrent

    The Downlight's Second Life: Why Below-Ceiling Serviceability Is the Specification Detail That Matters Most

  • cold storage facility
    Sponsored byCarlisle SynTec Systems

    How Architects Can Design More Continuous Cold Storage Envelopes

DESIGN:ED Podcast
Listen to Architectural Record’s DESIGN:ED Podcast

Events

July 14, 2026

Designing Toilet Partitions for User Comfort and Utility

Credits: 1 AIA LU/HSW; 1 AIBD P-CE; 0.1 ICC CEU

Evaluate emerging restroom design strategies, materials, and specification options that enhance functionality, inclusivity, user comfort, and sustainability.

July 16, 2026

Fit, Form, Function: Rethinking Privacy Curtains for Modern Spaces

Credits: 1 AIA LU/HSW; 1 AIBD P-CE; 0.1 ICC CEU

Explore how privacy curtain systems can enhance occupant comfort, operational efficiency, and sustainability across healthcare, education, hospitality, and senior living environments.

View All Submit An Event

Products

2026 Architect's Square Foot Costbook

2026 Architect's Square Foot Costbook

See More Products

Popular Stories

Home Spirit apartment building exterior

Outdoor Access Drives the Design of a French Apartment Building

The Bend in Winnipeg, Canada

Multifamily Housing 2026

The Mark and Hive Glenrock, LOHA

Two Student Residences Continue LOHA’s Decades-long Reimagination of the L.A. Lifestyle

Trump's triumphal arch

What Exactly Does Trump’s Triumphal Arch Commemorate?

The Bend in Winnipeg, Canada

The Bend Wraps an Adapted Winnipeg Warehouse, Adding Apartments and Defining Public Space

Designing Toilet Partitions for User Comfort and Utility - Free Webinar - July 14, 2026

Related Articles

  • Gare de Villejuif-Gustave Roussy

    Dominique Perrault Designs an Open-air Métro Station in Suburban Paris

    See More
  • Groupe Scolaire Saint-Exupéry in Gradignan, France, by Fagart Fontana and Ateliers Mathieu Laporte.

    A School Complex in Suburban Bordeaux Incorporates the Comforts of Home

    See More
  • High Life: Condo Living in the Suburban Century

    See More

Related Products

See More Products
  • book3.jpg

    If Architecture is a Language, Then a Building is a Story

  • GlobalData_logo_blue_header.png

    Construction in the US - Key Trends and Opportunities to 2023

See More Products
×

The latest news and information

#1 Source for Architectural Design, News and Products

SUBSCRIBE
  • RESOURCES
    • Advertise
    • Contact Us
    • Submit
    • Store
  • ACCOUNT CENTER
    • Create an Account
    • Start a Subscription
    • Manage My Account
    • Sign Up for Newsletters
    • Visit Customer Service
    • Update Preferences
  • PRIVACY
    • PRIVACY POLICY
    • TERMS & CONDITIONS
    • DO NOT SELL MY PERSONAL INFORMATION
    • PRIVACY REQUEST
    • ACCESSIBILITY
  • SERVICES
    • Marketing Services
    • Reprints
    • Market Research
    • List Rental
    • Survey/Respondent Access
  • STAY CONNECTED
    • Linkedin
    • Facebook
    • Instagram
    • YouTube
    • X (Twitter)

Copyright ©2026. All Rights Reserved BNP Media, Inc. and BNP Media II, LLC.

Design, CMS, Hosting & Web Development :: ePublishing
