Architectural Record
search
cart
facebook twitter linkedin youtube
  • Sign In
  • Subscribe
  • Sign Out
  • My Account
Architectural Record
  • NEWS
    • Latest News
    • Awards
    • Interviews
    • Obituaries
    • Podcasts
      • Design:Ed Podcast
      • Sponsored Podcasts
  • OPINION
    • Book Reviews / Excerpts
    • Exhibition Reviews
    • Forum
  • EXCLUSIVES
    • Videos
    • Design Vanguard
    • Top 300 Firms
    • Sponsored Content
    • Sponsored eBooks
    • From the Archives
  • CONTINUING ED
    • Editorial Continuing Ed
    • CE Center
    • CE Academies
  • PROJECTS
    • Buildings By Type
    • Reuse & Renovation
    • Museums & Arts Centers
    • Colleges & Universities
    • Multifamily Housing
    • Interiors
    • Lighting
    • Kitchen & Bath
  • HOUSES
    • Record Houses
    • House of the Month
    • Featured Houses
  • PRODUCTS
    • Products by Category
    • Record Products of the Year
    • Latest Products
  • EVENTS
    • Dates & Events
    • Record on the Road
    • Innovation Conference
    • Sustainability in Practice
    • Women In Architecture
    • Webinars
    • Ad Excellence Awards
    • AIA 2026 Videos
    • Submit an Event
  • CONNECT
    • Ask RECORD AI
    • Newsletters
    • Contact
    • Advertise
    • Editorial Calendar
    • Store
    • Customer Service
  • SUBMIT
    • Submission Guidelines
    • RECORD Competitions
  • MAGAZINE
    • Subscribe
    • My Account
    • Digital Edition
    • Current Issue
    • Firm Pass
    • Historic Archive
Residential ArchitectureFeatured Houses

Featured Houses

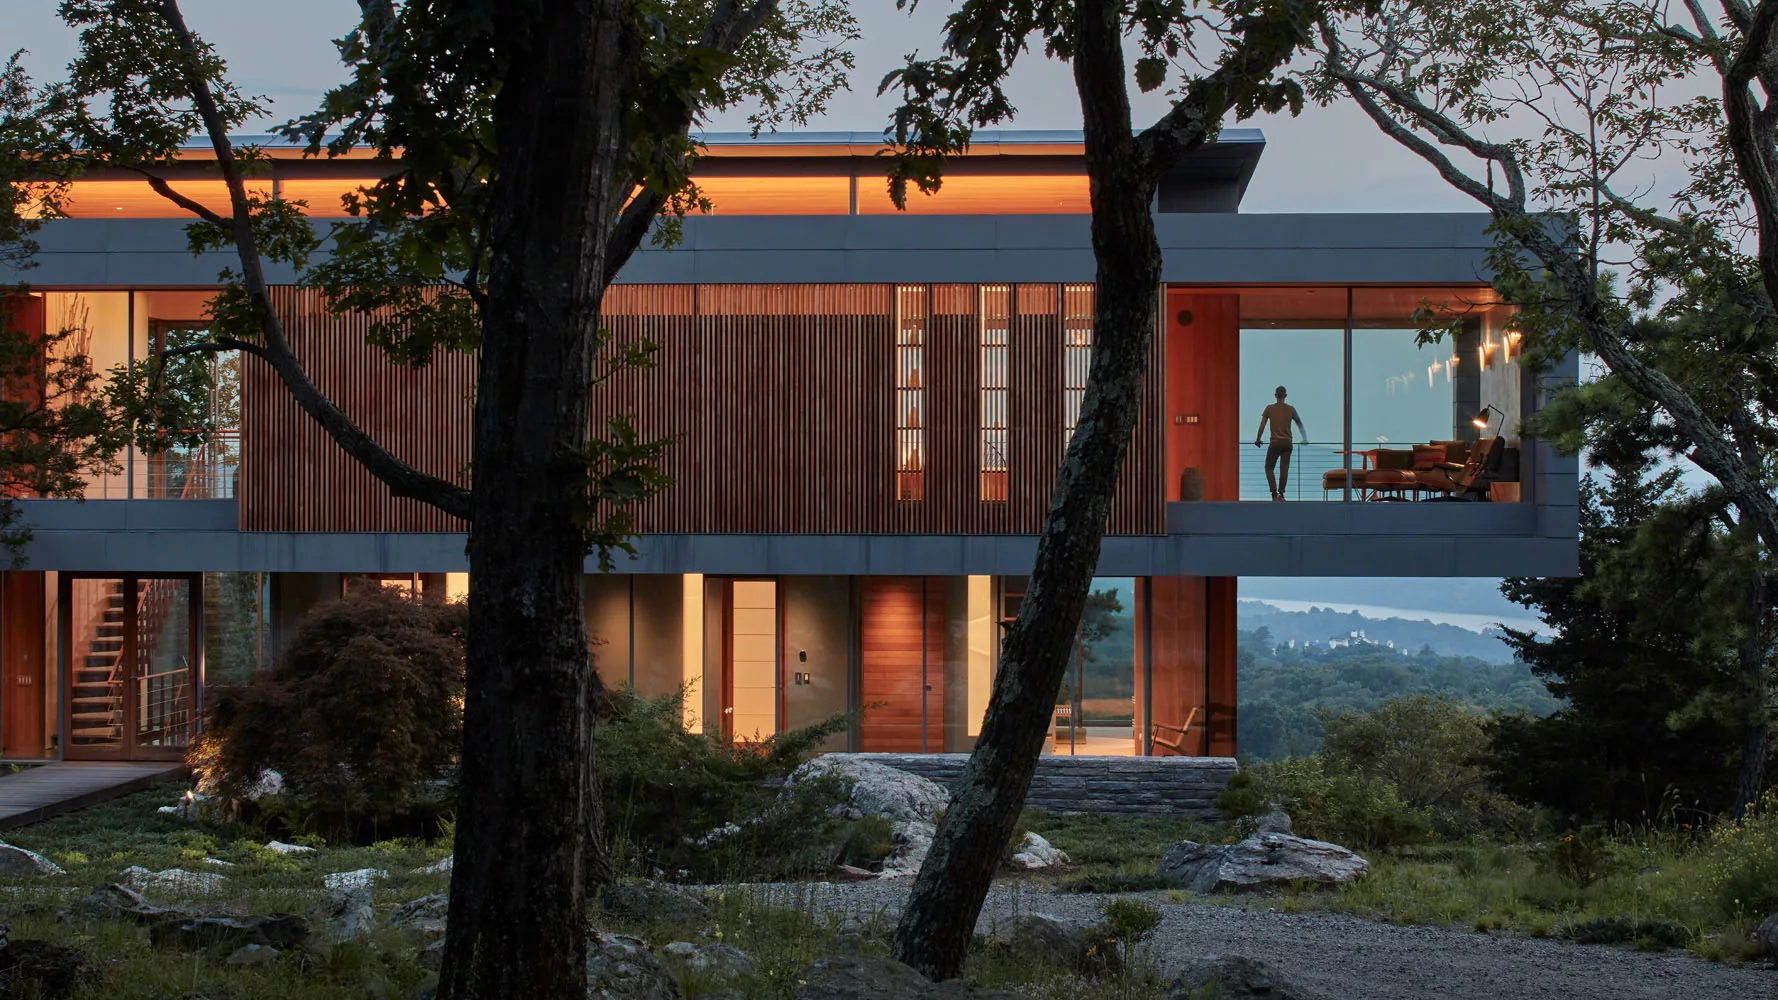
Hudson Highlands Residence by Susan T Rodriguez Architecture • Design

Garrison, New York
By RECORD Editors

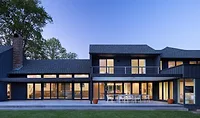
01_Dusk View of House from Entry Drive_Richard Barnes.jpg

Photo © Richard Barnes

December 31, 2024

Architects & Firms

Susan T Rodriguez | Architecture • Design
✕
Image in modal.

Location: Garrison, New York
Project size: 5,150 square feet (plus garage and mechanical)



Program: Located an hour outside of New York City, perched on a ridge overlooking the Hudson River and capturing views of the surrounding historical area, the Hudson Highlands Residence was conceived as an immersive experience in the landscape that serves as a counterpoint to city life. The house also focuses on a shared family gathering space, supporting multigenerational use and a deep connection to place, and was designed with goals of minimal impact to the environment and net-zero energy consumption.



Design Solution: Susan T Rodriguez Architecture • Design drew inspiration for the house from the name of the steep drive leading to the site: eyrie, the nest of a bird of prey that’s typically built high in a tree or on a cliff. The design weaves the house together with the natural world, reinforcing the experience of being part of the Hudson Highlands. Both a perch and a frame, it floats above the tree canopy creating a unique overlook and optimizing views of the landscape.





Built on the site of a deteriorated house from the 1960s, the inverted form of the new structure reduced the original’s footprint. Its composition exaggerates the sequence of arrival as one ascends to the view through the double-height entry. Floor-to-ceiling windows along the entire length of the living space open onto a continuous deck, bringing in the landscape. The upside-down planning of the house gathers everyone together in the elevated and open living space. Kitchen, dining, and sunken living room are incorporated into one grand room, with the view unifying it all.

The form of the house minimizes its impact on the site, and its sustainability strategy is aided by deep overhangs for solar control, a northern clerestory, triple glazing, a highly insulated envelope, a 19 kW photovoltaic panel array on the sloped roof of the living space, cross ventilation, radiant heating, and a geothermal system. The use of locally quarried stone and the reintegration of native plant material on the property contributes to reestablishing the site’s original character and preserving the surrounding environment.  

Hudson Highlands Residence

Photo © Jameson Lowrey

Structure and Materials: The upper volume was constructed with a zinc frame infilled with cedar screens and glass above a base composed of locally quarried stone. Blurring the distinction between exterior and interior, wood extends inside with rift sawn oak ceilings, flooring, and millwork on both floors, complimented by a dark stone floor at the entry level with accents of colorful textiles and ceramic tiles throughout. The building cantilevers on three sides from the modular core defined by a 12-foot planning grid that articulates the glazing on both levels and the layout of bedrooms below.

Additional Information
Completion date: 2023
Site size: Withheld
Total construction cost: Withheld
Client/Owner: Withheld


Hudson Highlands Residence

Photos © Richard Barnes

Hudson Highlands Residence

Images courtesy Susan T Rodriguez Architecture • Design; click to enlarge

Credits

Architect
Susan T Rodriguez | Architecture • Design
555 W 25th Street
New York, New York 10001
(212) 463-9021
str-architecture.com

Project Team
Susan T Rodriguez, Josh Homer, Colin Matthews, Mikhail Grinwald, Yang Zhao, Mimi Madigan

Interior designer
Susan T Rodriguez

Engineers
Structural: Daniel Sesil, Patrick Hopple (LERA Consulting Structural Engineers)
MEP/FP: Thomas Polise; William Polise; Adrien Harant (Polise Consulting Engineers)
Civil: Glenn Watson (Badey & Watson)

Consultants
Lighting: Scott Matthews (Brandston Partnership)
Elevator: IROS Elevator Design Services
Solar PV: SunCommon
Geothermal: Advanced Radiant Design

General Contractor
Heitmann Builders

Photographers
Richard Barnes, Susan T Rodriguez, Jameson R. Lowrey

Specifications

Exterior Cladding
Metal panels: VM Zinc

Roofing
Metal: Corrugated Galvalume

Windows
Metal frame: Case Windows & Doors

Doors
Wood doors: Case Windows & Doors

Glazing
Glass: Bendheim

Interior Finishes
Fireplace tile: Heath Ceramic
Wood flooring: LV Wood
Stone flooring: Stonesource

Furnishings
Dining area and den chairs: Hans Wegner “Round Chairs” from Rarify

Lighting
Interior ambient lighting: Lambada (pendants), Akari (lamps)
Dimming system or other lighting controls: Lutron

Conveyance
Elevators/escalators: Cambridge Elevator

Looking for quick answers on architecture and design topics?
Try Ask RECORD, our new smart AI search tool.
Ask RECORD →

KEYWORDS: modern residential architecture New York

Share This Story

Looking for a reprint of this article?
From high-res PDFs to custom plaques, order your copy today!


Post a comment to this article

Report Abusive Comment

Subscription Center
  • Create an Account
  • Start a Subscription
  • Manage My Account
  • Sign Up for Newsletters
  • Visit Customer Service
  • Update Preferences

More Videos

Sponsored Content

Sponsored Content is a special paid section where industry companies provide high quality, objective, non-commercial content around topics of interest to the Architectural Record audience. All Sponsored Content is supplied by the advertising company and any opinions expressed in this article are those of the author and not necessarily reflect the views of Architectural Record or its parent company, BNP Media. Interested in participating in our Sponsored Content section? Contact your local rep!

close
  • 3D configurator
    Sponsored byDoorBird

    How DoorBird’s 3D Configurator Is Redefining Customization Across Residential and Commercial Design

  • interior of modern office
    Sponsored byCurrent

    The Downlight's Second Life: Why Below-Ceiling Serviceability Is the Specification Detail That Matters Most

  • cold storage facility
    Sponsored byCarlisle SynTec Systems

    How Architects Can Design More Continuous Cold Storage Envelopes

DESIGN:ED Podcast
Listen to Architectural Record’s DESIGN:ED Podcast

Events

July 22, 2026

Water Containment Waterproofing: Best Practices and System Selection

Credits: 1 AIA LU/HSW; 1 AIBD P-CE; 0.1 ICC CEU

Examine waterproofing strategies for water containment structures that enhance durability, prevent failures, and support long-term building performance.

July 29, 2026

Adaptive Reuse Reimagined: Designing Multifamily Housing from Existing Buildings

Credits: 1 AIA LU/HSW; 1 AIBD P-CE; 0.1 ICC CEU; 1 IIBEC CEH

Examine adaptive reuse envelope strategies that improve energy performance, preserve architectural character, and transform existing buildings into high-performing multifamily housing.

View All Submit An Event

Products

2026 Architect's Square Foot Costbook

2026 Architect's Square Foot Costbook

See More Products

Popular Stories

7480 N Delaware

A Portland Apartment Building by Daniel Toole Architecture Stands as a Study in Adaptation

Bergen complex frontage

Brooklyn’s Bergen Establishes Place with a Modulated Concrete Facade and an Idyllic Garden

Chacarita Alta Housing

In Paraguay’s Capital, MOS and Adamo-Faiden Rethink Public Housing for Residents of Informal Settlements

Kaya, San Diego

With San Diego’s Kaya, Jeff Svitak Melds Housing Density with Community

The Bend in Winnipeg, Canada

The Bend Wraps an Adapted Winnipeg Warehouse, Adding Apartments and Defining Public Space

Water Containment Waterproofing: Best Practices and System Selection - Free Webinar - July 22, 2026

Related Articles

  • Davis Center for Human Ecology.

    Davis Center at College of the Atlantic by Susan T Rodriguez | Architecture • Design and OPAL Architecture

    See More
  • CongerPlayhouse lead-1.jpg

    Play House by Susan Conger-Austin

    See More
  • Shelter Island Residence by Studio Modh Architecture

    Shelter Island Residence by Studio Modh Architecture

    See More

Related Products

See More Products
  • movable arch.jpg

    Movable Architecture: A Design Guide to Container Reuse

  • superlux.jpg

    SuperLux: Smart Light Art, Design & Architecture for Cities

  • book5.jpg

    Contemporary Market Architecture Planning and Design

See More Products
×

The latest news and information

#1 Source for Architectural Design, News and Products

SUBSCRIBE
  • RESOURCES
    • Advertise
    • Contact Us
    • Submit
    • Store
  • ACCOUNT CENTER
    • Create an Account
    • Start a Subscription
    • Manage My Account
    • Sign Up for Newsletters
    • Visit Customer Service
    • Update Preferences
  • PRIVACY
    • PRIVACY POLICY
    • TERMS & CONDITIONS
    • DO NOT SELL MY PERSONAL INFORMATION
    • PRIVACY REQUEST
    • ACCESSIBILITY
  • SERVICES
    • Marketing Services
    • Reprints
    • Market Research
    • List Rental
    • Survey/Respondent Access
  • STAY CONNECTED
    • Linkedin
    • Facebook
    • Instagram
    • YouTube
    • X (Twitter)

Copyright ©2026. All Rights Reserved BNP Media, Inc. and BNP Media II, LLC.

Design, CMS, Hosting & Web Development :: ePublishing