Architectural Record
search
cart
facebook twitter linkedin youtube
  • Sign In
  • Subscribe
  • Sign Out
  • My Account
Architectural Record
  • NEWS
    • Latest News
    • Awards
    • Interviews
    • Obituaries
    • Podcasts
      • Design:Ed Podcast
      • Sponsored Podcasts
  • OPINION
    • Book Reviews / Excerpts
    • Exhibition Reviews
    • Forum
  • EXCLUSIVES
    • Videos
    • Design Vanguard
    • Top 300 Firms
    • Sponsored Content
    • Sponsored eBooks
    • From the Archives
  • CONTINUING ED
    • Editorial Continuing Ed
    • CE Center
    • CE Academies
  • PROJECTS
    • Buildings By Type
    • Reuse & Renovation
    • Museums & Arts Centers
    • Colleges & Universities
    • Multifamily Housing
    • Interiors
    • Lighting
    • Kitchen & Bath
  • HOUSES
    • Record Houses
    • House of the Month
    • Featured Houses
  • PRODUCTS
    • Products by Category
    • Record Products of the Year
    • Latest Products
  • EVENTS
    • Dates & Events
    • Record on the Road
    • Innovation Conference
    • Sustainability in Practice
    • Women In Architecture
    • Webinars
    • Ad Excellence Awards
    • AIA 2026 Videos
    • Submit an Event
  • CONNECT
    • Ask RECORD AI
    • Newsletters
    • Contact
    • Advertise
    • Editorial Calendar
    • Store
    • Customer Service
  • SUBMIT
    • Submission Guidelines
    • RECORD Competitions
  • MAGAZINE
    • Subscribe
    • My Account
    • Digital Edition
    • Current Issue
    • Firm Pass
    • Historic Archive
Architecture News

No Shadow Towers for the River Thames

The Bright Idea: NBBJ proposes a set of "shadowless" towers for London's rapidly changing skyline.

By Joann Gonchar, FAIA
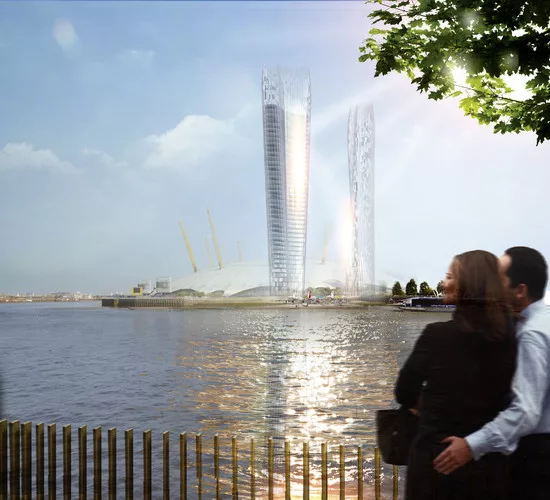
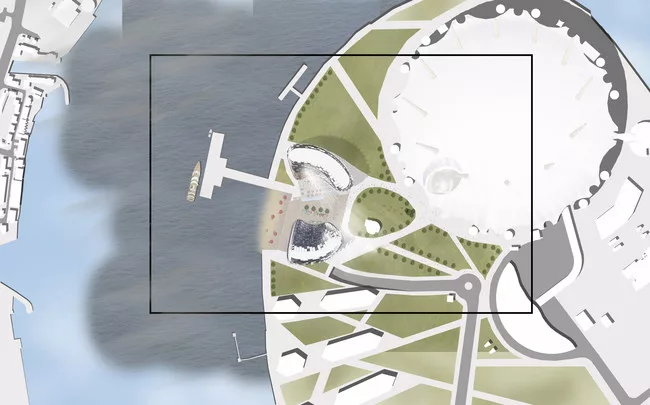
For their theoretical &#8220;No Shadow Tower,&#8221; architects from NBBJ chose a site on London&#8217;s Greenwich Peninsula, next to the O2 Arena. <br /><br />
For their theoretical “No Shadow Tower,” architects from NBBJ chose a site on London’s Greenwich Peninsula, next to the O2 Arena.
Image courtesy NBBJ
The scheme consists of two towers, kidney-shaped in plan, which define a plaza at the ground.<br /><br />
The scheme consists of two towers, kidney-shaped in plan, which define a plaza at the ground.
Image courtesy NBBJ
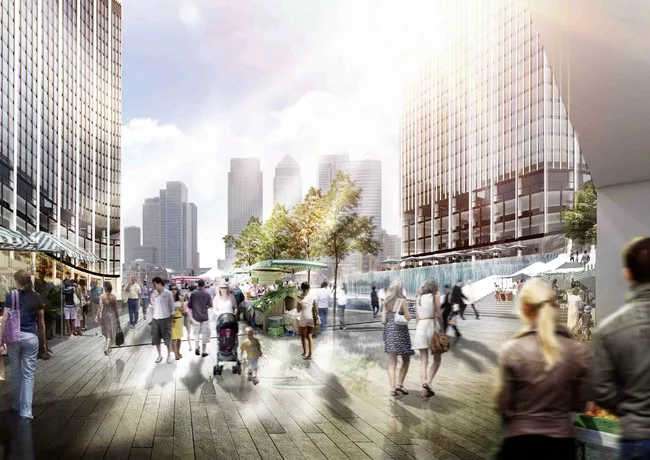
The sculptural towers would be iconic and recognizable on the skyline, but the designers&#8217; main concern was the quality of the public space surrounding them.<br />
The sculptural towers would be iconic and recognizable on the skyline, but the designers’ main concern was the quality of the public space surrounding them.
Image courtesy NBBJ
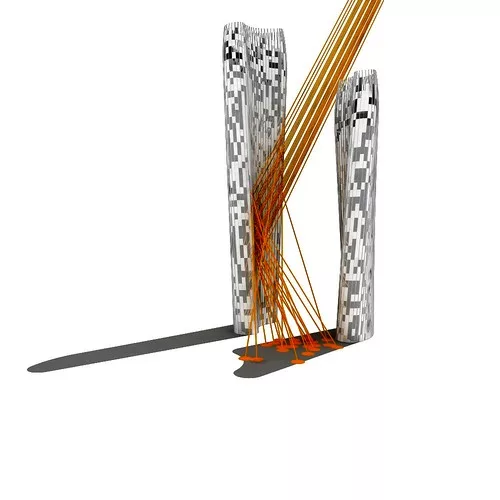
The scheme, developed with parametric design, reflects sunlight off the south facade of the taller building to essentially erase the shadow created by the shorter one. <br /><br />
The scheme, developed with parametric design, reflects sunlight off the south facade of the taller building to essentially erase the shadow created by the shorter one.
Image courtesy NBBJ
The reflected sunlight would create constantly shifting pools of light and shadow in the plaza between the two buildings.<br /><br />
The reflected sunlight would create constantly shifting pools of light and shadow in the plaza between the two buildings.
Image courtesy NBBJ
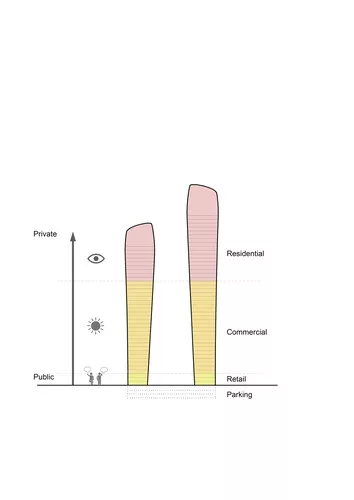
The towers would be mixed-use, helping ensure activity at the base throughout the week and over the course of a day.<br /><br />
The towers would be mixed-use, helping ensure activity at the base throughout the week and over the course of a day.
Image courtesy NBBJ
For their theoretical &#8220;No Shadow Tower,&#8221; architects from NBBJ chose a site on London&#8217;s Greenwich Peninsula, next to the O2 Arena. <br /><br />
The scheme consists of two towers, kidney-shaped in plan, which define a plaza at the ground.<br /><br />
The sculptural towers would be iconic and recognizable on the skyline, but the designers&#8217; main concern was the quality of the public space surrounding them.<br />
The scheme, developed with parametric design, reflects sunlight off the south facade of the taller building to essentially erase the shadow created by the shorter one. <br /><br />
The reflected sunlight would create constantly shifting pools of light and shadow in the plaza between the two buildings.<br /><br />
The towers would be mixed-use, helping ensure activity at the base throughout the week and over the course of a day.<br /><br />
March 30, 2015

Architects from the global firm NBBJ have designed what they call a “No Shadow Tower” for a site along the Thames River in London. The hypothetical scheme, developed in response to a call for ideas from the architecture think tank New London Architecture (NLA), offers one way to lessen the impact of tall buildings on the urban fabric surrounding them.

Despite its name, the NBBJ proposal consists not of a single tower, but a pair of glass-clad skyscrapers—one about 50 stories tall and the other about 30 stories. Kidney-shaped in plan, with their concave elevations facing each other, the two buildings together define a plaza at the ground. This space captured NBBJ’s attention. “Although tall buildings have an impact on the skyline, their success or failure comes down to what occurs at the base,” says Christian Coop, design director of the firm’s London office.

NBBJ’s proposed scheme has a similar goal to Jean Nouvel’s recently completed One Central Park complex in Sydney, which depends on a giant heliostat to illuminate a garden that would otherwise often be in shade. But NBBJ uses the geometry of the buildings themselves to mitigate their shadows. The two London towers subtly twist and flair, with floor plates that are slightly larger on the upper floors. Developed with parametric design, the configuration is intended to reflect sunlight from the south face of the taller tower into the plaza below. This arrangement would create what Coop describes as dynamic pools of light.

The designers maintain that their skyscrapers would avoid problems like those notoriously experienced at another London tower—Rafael Viñoly’s 20 Fenchurch Street, better known as the Walkie Talkie.  In 2013, while the 37-story office building was still under construction, part of a car was scorched by sunlight bouncing off its south facade. (The problem has since been corrected with a series of aluminum fins). Unlike Viñoly’s tower, NBBJ’s would diffuse the reflected light rather than concentrate it on a single point, explains David Kosdruy, head of computational design in the firm’s London office.

Kosdruy and Coop see their strategy as one that could be applied to sites in rapidly developing cities worldwide. But it is especially appropriate for London, where more than 260 buildings taller than 20 stories have been or approved, or are already under construction, according to NLA. Says Coop, “We have London talking.”

Watch their video proposal below.


KEYWORDS: Jean Nouvel

Share This Story

Looking for a reprint of this article?
From high-res PDFs to custom plaques, order your copy today!


Joann gonchar

Joann Gonchar, FAIA, LEED AP, is deputy editor at Architectural Record. She joined RECORD in 2006, after working for eight years at its sister publication, Engineering News-Record. Before starting her career as a journalist, Joann worked for several architecture firms and spent three years in Kobe, Japan, with the firm Team Zoo, Atelier Iruka. She earned a Master of Architecture degree from the University of Pennsylvania and a Bachelor of Arts from Brown University. She is licensed to practice architecture in New York State.

Post a comment to this article

Report Abusive Comment

Subscription Center
  • Create an Account
  • Start a Subscription
  • Manage My Account
  • Sign Up for Newsletters
  • Visit Customer Service
  • Update Preferences

More Videos

Sponsored Content

Sponsored Content is a special paid section where industry companies provide high quality, objective, non-commercial content around topics of interest to the Architectural Record audience. All Sponsored Content is supplied by the advertising company and any opinions expressed in this article are those of the author and not necessarily reflect the views of Architectural Record or its parent company, BNP Media. Interested in participating in our Sponsored Content section? Contact your local rep!

close
  • 3D configurator
    Sponsored byDoorBird

    How DoorBird’s 3D Configurator Is Redefining Customization Across Residential and Commercial Design

  • interior of modern office
    Sponsored byCurrent

    The Downlight's Second Life: Why Below-Ceiling Serviceability Is the Specification Detail That Matters Most

  • cold storage facility
    Sponsored byCarlisle SynTec Systems

    How Architects Can Design More Continuous Cold Storage Envelopes

DESIGN:ED Podcast
Listen to Architectural Record’s DESIGN:ED Podcast

Events

July 29, 2026

Adaptive Reuse Reimagined: Designing Multifamily Housing from Existing Buildings

Credits: 1 AIA LU/HSW; 1 AIBD P-CE; 0.1 ICC CEU; 1 IIBEC CEH

Examine adaptive reuse envelope strategies that improve energy performance, preserve architectural character, and transform existing buildings into high-performing multifamily housing.

July 30, 2026

Constructing Exterior Walls to Avoid Moisture Issues

Credits: 1 AIA LU/HSW; 1 AIBD P-CE; 0.1 ICC CEU

Examine exterior wall and air barrier system strategies that improve moisture control, energy efficiency, durability, and indoor environmental quality.

View All Submit An Event

Products

Architectural Detailing: Function, Constructibility, Aesthetics, 4th Edition

Architectural Detailing: Function, Constructibility, Aesthetics, 4th Edition

See More Products

Popular Stories

Goldring Woldenberg Park

Continuing Education: Postindustrial Waterfronts

House of the Month - Casa BL

In Chile, Alejandro Beals and Loreto Lyon Revive a 1960s House Designed by a Le Corbusier Disciple

Nieuw Bergen, Eindhoven

MVRDV’s Nieuw Bergen Brings ‘Mountainous’ Housing to a Low-Rise District in the Dutch City of Eindhoven

Temple-Emanu-El, San Francisco

AIA California Announces 2026 Design Award Recipients

Caserne Exelmans, Paris

Brunnquell André Architectes Converts Former Military Barracks in Paris into a Social Housing Hub

Adaptive Reuse Reimagined: Designing Multifamily Housing from Existing Buildings - Free Webinar - July 29, 2026

Related Articles

  • NBBJ's Frost Flowers

    When London Freezes Over: Floating Ice Rinks for the River Thames

    See More
  • Illuminated River in London

    First Phase of 'Illuminated River' Opens on the Thames River in London

    See More
  • Washington School for the Deaf

    Mithun’s Design Strategies for the Washington School for the Deaf Could Benefit Any Learning Environment

    See More

Related Products

See More Products
  • ribbonarch.jpg

    Ribbon Architecture: Light, Shadow, and Reflection in Architecture

See More Products
×

The latest news and information

#1 Source for Architectural Design, News and Products

SUBSCRIBE
  • RESOURCES
    • Advertise
    • Contact Us
    • Submit
    • Store
  • ACCOUNT CENTER
    • Create an Account
    • Start a Subscription
    • Manage My Account
    • Sign Up for Newsletters
    • Visit Customer Service
    • Update Preferences
  • PRIVACY
    • PRIVACY POLICY
    • TERMS & CONDITIONS
    • DO NOT SELL MY PERSONAL INFORMATION
    • PRIVACY REQUEST
    • ACCESSIBILITY
  • SERVICES
    • Marketing Services
    • Reprints
    • Market Research
    • List Rental
    • Survey/Respondent Access
  • STAY CONNECTED
    • Linkedin
    • Facebook
    • Instagram
    • YouTube
    • X (Twitter)

Copyright ©2026. All Rights Reserved BNP Media, Inc. and BNP Media II, LLC.

Design, CMS, Hosting & Web Development :: ePublishing