Architectural Record
search
cart
facebook twitter linkedin youtube
  • Sign In
  • Subscribe
  • Sign Out
  • My Account
Architectural Record
  • NEWS
    • Latest News
    • Awards
    • Interviews
    • Obituaries
    • Podcasts
      • Design:Ed Podcast
      • Sponsored Podcasts
  • OPINION
    • Book Reviews / Excerpts
    • Exhibition Reviews
    • Forum
  • EXCLUSIVES
    • Videos
    • Design Vanguard
    • Top 300 Firms
    • Sponsored Content
    • Sponsored eBooks
    • From the Archives
  • CONTINUING ED
    • Editorial Continuing Ed
    • CE Center
    • CE Academies
  • PROJECTS
    • Buildings By Type
    • Reuse & Renovation
    • Museums & Arts Centers
    • Colleges & Universities
    • Multifamily Housing
    • Interiors
    • Lighting
    • Kitchen & Bath
  • HOUSES
    • Record Houses
    • House of the Month
    • Featured Houses
  • PRODUCTS
    • Products by Category
    • Record Products of the Year
    • Latest Products
  • EVENTS
    • Dates & Events
    • Record on the Road
    • Innovation Conference
    • Sustainability in Practice
    • Women In Architecture
    • Webinars
    • Ad Excellence Awards
    • Submit an Event
  • CONNECT
    • Ask RECORD AI
    • Newsletters
    • Contact
    • Advertise
    • Editorial Calendar
    • Store
    • Customer Service
  • SUBMIT
    • Submission Guidelines
    • RECORD Competitions
  • MAGAZINE
    • Subscribe
    • My Account
    • Digital Edition
    • Current Issue
    • Firm Pass
    • Historic Archive
Residential ArchitectureFeatured Houses

Featured Houses

Morris Cove by Bates Masi + Architects

Sag Harbor, New York
By RECORD Editors
1 Morris Cove_Bates Masi Architects_1.jpg

Photo © Bates Masi + Architects

November 27, 2024

Architects & Firms

Bates Masi + Architects
✕
Image in modal.

Location: Sag Harbor, New York
Project size: 3,325 square feet


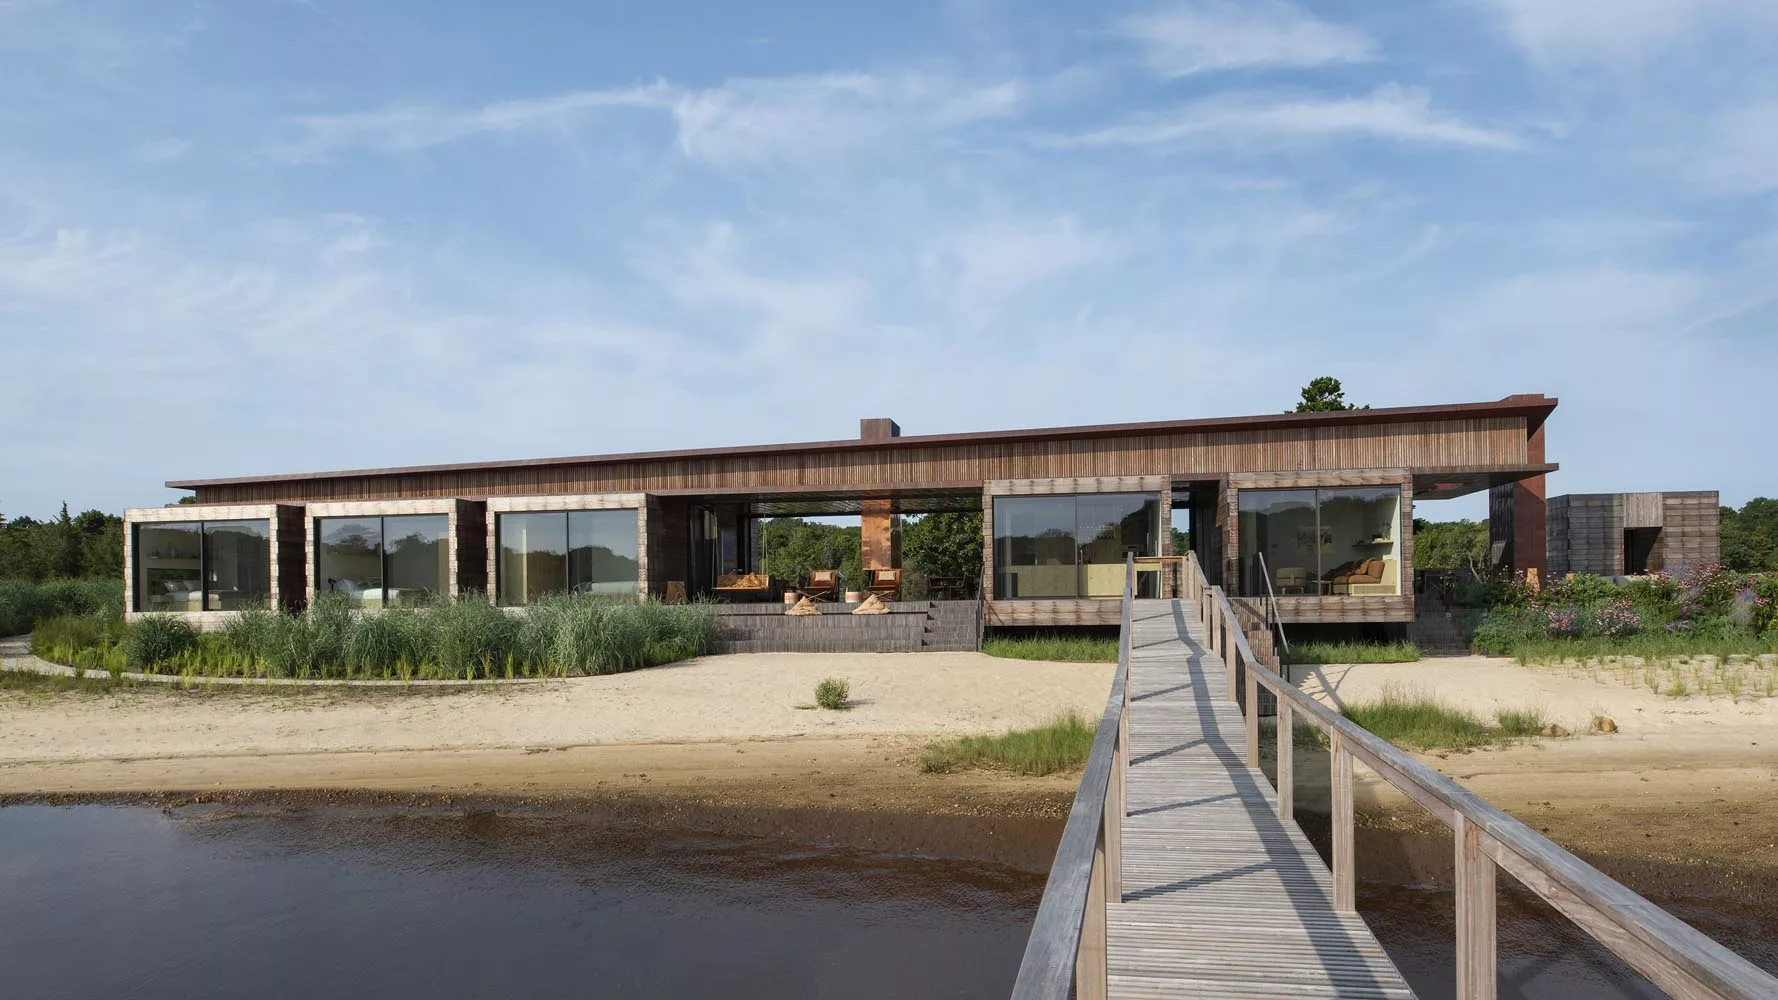
Program: A guest house for a family on a narrow peninsula is surrounded by water views on all sides.










Design Solution: The owners’ stewardship of the location inspired Bates Masi + Architects to design a house that improves hydrology, reduces erosion, and mitigates flood risk. The retreat is organized into a series of five discrete pavilions, with an overarching roof structure, that contain the private functions of the house and share an intimate ceiling height and material palette. The spaces between the pavilions are adaptable based on the environmental conditions, creating unique experiences that change with the weather and seasons. Pocketing glass doors offer the pavilions intimacy; when open, public spaces merge with the exterior deck, pavilions become cabins, and halls become connective boardwalks.

Morris Cove

Photo © Bates Masi + Architects



The pavilions are centered on courtyard rain gardens, which receive runoff from the sculpted roof. In light rain, water trickles down the copper siding leaving patina patterns over time. In heavier showers, rain arcs down into the gardens in dramatic streams. Concrete retaining wall rings on piles elevated 3 feet above grade form the courtyards’ foundations and act as piers upon which the elevated house sits, reducing its footprint and minimizing the floodwater it displaces. Layers of soil, gravel, and sand within the courtyards act as rainwater storage and filtering devices, preventing erosion and improving groundwater quality.

Structure and Materials: The roof structure sits atop the pavilions, creating a higher ceiling height in the interstitial spaces. The outside walls of these spaces are operable glass doors that completely disappear into the walls when the weather allows, dissolving the barrier between inside and out. The exterior material palette of Ipe siding, decking, and copper soffits continues through these indoor-outdoor public spaces to further eliminate the boundary between exterior and interior.

Additional Information
Completion date: August 2023
Site size: 1.27 acres
Total construction cost: Withheld
Client/Owner: Withheld
Morris Cove

Morris Cove

Morris Cove

Morris Cove

Morris Cove

Morris Cove

Morris Cove

Morris Cove

Morris Cove

Morris Cove

Photos © Bates Masi + Architects

Morris Cove

Image courtesy Bates Masi + Architects; click to enlarge

Credits

Architect
Bates Masi + Architects
132 N Main Street, 2nd Floor
East Hampton, NY
631-725-0229
www.batesmasi.com

Project Team
Principal: Paul Masi
Partner in charge: Aaron Weil
Design team: Xiao Lin, Jackson Bower, Victoria Pryor

Interior designer:
Bates Masi + Architects

Engineers
Steven Maresca (structural)

Consultants
Landscape architect: Stimson
Landscape install and maintenance: Summerhill Landscape Inc.

General Contractor
Men at Work Construction Corp

Photographer
Bates Masi + Architects

Specifications

Roofing
Elastomeric: Soprema

Windows
Metal frame: Schüco

Doors
Entrances: Schüco
Sliding doors: Schüco
Wood doors: Custom

Hardware
Pulls: Merit Metal
Other hardware: Simonswerk Hinges

Interior Finishes
Cabinetwork and custom woodwork: Custom Millwork
Paints and stains: Decolime Plaster
Resilient flooring: Oak floors

Lighting
Interior ambient lighting: Q Tran LED
Downlights: DGA
Tasklighting: Allied Maker, Juniper Design
Exterior: DG Lights
Dimming system or other lighting controls: Lutron

Plumbing
Faucets: Watermark
Showerheads: Watermark
Basins: Custom
Tubs: Signature Hardware
Toilets: Toto

Looking for quick answers on architecture and design topics?
Try Ask RECORD, our new smart AI search tool.
Ask RECORD →

KEYWORDS: Long Island modern residential architecture New York

Share This Story

Looking for a reprint of this article?
From high-res PDFs to custom plaques, order your copy today!
Post a comment to this article

Report Abusive Comment

Subscription Center
  • Create an Account
  • Start a Subscription
  • Manage My Account
  • Sign Up for Newsletters
  • Visit Customer Service
  • Update Preferences

More Videos

Sponsored Content

Sponsored Content is a special paid section where industry companies provide high quality, objective, non-commercial content around topics of interest to the Architectural Record audience. All Sponsored Content is supplied by the advertising company and any opinions expressed in this article are those of the author and not necessarily reflect the views of Architectural Record or its parent company, BNP Media. Interested in participating in our Sponsored Content section? Contact your local rep!

close
  • 3D configurator
    Sponsored byDoorBird

    How DoorBird’s 3D Configurator Is Redefining Customization Across Residential and Commercial Design

  • interior of modern office
    Sponsored byCurrent

    The Downlight's Second Life: Why Below-Ceiling Serviceability Is the Specification Detail That Matters Most

  • cold storage facility
    Sponsored byCarlisle SynTec Systems

    How Architects Can Design More Continuous Cold Storage Envelopes

DESIGN:ED Podcast
Listen to Architectural Record’s DESIGN:ED Podcast

Events

July 14, 2026

Designing Toilet Partitions for User Comfort and Utility

Credits: 1 AIA LU/HSW; 1 AIBD P-CE; 0.1 ICC CEU

Evaluate emerging restroom design strategies, materials, and specification options that enhance functionality, inclusivity, user comfort, and sustainability.

July 16, 2026

Fit, Form, Function: Rethinking Privacy Curtains for Modern Spaces

Credits: 1 AIA LU/HSW; 1 AIBD P-CE; 0.1 ICC CEU

Explore how privacy curtain systems can enhance occupant comfort, operational efficiency, and sustainability across healthcare, education, hospitality, and senior living environments.

View All Submit An Event

Products

2026 Architect's Square Foot Costbook

2026 Architect's Square Foot Costbook

See More Products

Popular Stories

Most Significant Works of American Architecture

For the Semiquincentennial, Practitioners and Scholars Survey 250 Years of American Architecture

Home Spirit apartment building exterior

Outdoor Access Drives the Design of a French Apartment Building

Theodore Roosevelt Presidential Library

The Theodore Roosevelt Presidential Library, Designed by Snøhetta, Is Set to Open in the North Dakota Badlands

Goldring Woldenberg Park

Continuing Education: Postindustrial Waterfronts

Dallas City Hall

World Monuments Fund Reveals Irreplaceable America List

Co-Intelligence: The Architect's AI Advantage - Free Webinar - July 8, 2026

Related Articles

  • Stony Hill House.

    Stony Hill House by Bates + Masi Architects

    See More
  • What appears to be two ranch houses is one wedge-shaped volume connected by a bridge on the upper level. The house is situated on a former horse ranch.

    Genius Loci Beach House by Bates Masi + Architects

    See More
  • Amagansett Residence

    Amagansett Residence by Bates Masi + Architects

    See More

Related Products

See More Products
  • of place.jpg

    Architecture of Place

See More Products
×

The latest news and information

#1 Source for Architectural Design, News and Products

SUBSCRIBE
  • RESOURCES
    • Advertise
    • Contact Us
    • Submit
    • Store
  • ACCOUNT CENTER
    • Create an Account
    • Start a Subscription
    • Manage My Account
    • Sign Up for Newsletters
    • Visit Customer Service
    • Update Preferences
  • PRIVACY
    • PRIVACY POLICY
    • TERMS & CONDITIONS
    • DO NOT SELL MY PERSONAL INFORMATION
    • PRIVACY REQUEST
    • ACCESSIBILITY
  • SERVICES
    • Marketing Services
    • Reprints
    • Market Research
    • List Rental
    • Survey/Respondent Access
  • STAY CONNECTED
    • Linkedin
    • Facebook
    • Instagram
    • YouTube
    • X (Twitter)

Copyright ©2026. All Rights Reserved BNP Media, Inc. and BNP Media II, LLC.

Design, CMS, Hosting & Web Development :: ePublishing