Architectural Record
search
cart
facebook twitter linkedin youtube
  • Sign In
  • Subscribe
  • Sign Out
  • My Account
Architectural Record
  • NEWS
    • Latest News
    • Awards
    • Interviews
    • Obituaries
    • Podcasts
      • Design:Ed Podcast
      • Sponsored Podcasts
  • OPINION
    • Book Reviews / Excerpts
    • Exhibition Reviews
    • Forum
  • EXCLUSIVES
    • Videos
    • Design Vanguard
    • Top 300 Firms
    • Sponsored Content
    • Sponsored eBooks
    • From the Archives
  • CONTINUING ED
    • Editorial Continuing Ed
    • CE Center
    • CE Academies
  • PROJECTS
    • Buildings By Type
    • Reuse & Renovation
    • Museums & Arts Centers
    • Colleges & Universities
    • Multifamily Housing
    • Interiors
    • Lighting
    • Kitchen & Bath
  • HOUSES
    • Record Houses
    • House of the Month
    • Featured Houses
  • PRODUCTS
    • Products by Category
    • Record Products of the Year
    • Latest Products
  • EVENTS
    • Dates & Events
    • Record on the Road
    • Innovation Conference
    • Sustainability in Practice
    • Women In Architecture
    • Webinars
    • Ad Excellence Awards
    • AIA 2026 Videos
    • Submit an Event
  • CONNECT
    • Ask RECORD AI
    • Newsletters
    • Contact
    • Advertise
    • Editorial Calendar
    • Store
    • Customer Service
  • SUBMIT
    • Submission Guidelines
    • RECORD Competitions
  • MAGAZINE
    • Subscribe
    • My Account
    • Digital Edition
    • Current Issue
    • Firm Pass
    • Historic Archive
ProjectsBuildings by TypeAdaptive Reuse and RenovationColleges & Universities

Office KGDVS Converts a Disused Antwerp Slaughterhouse Building into a University Science Facility
By Andrew Ayers
Science Hall AP University, Antwerp
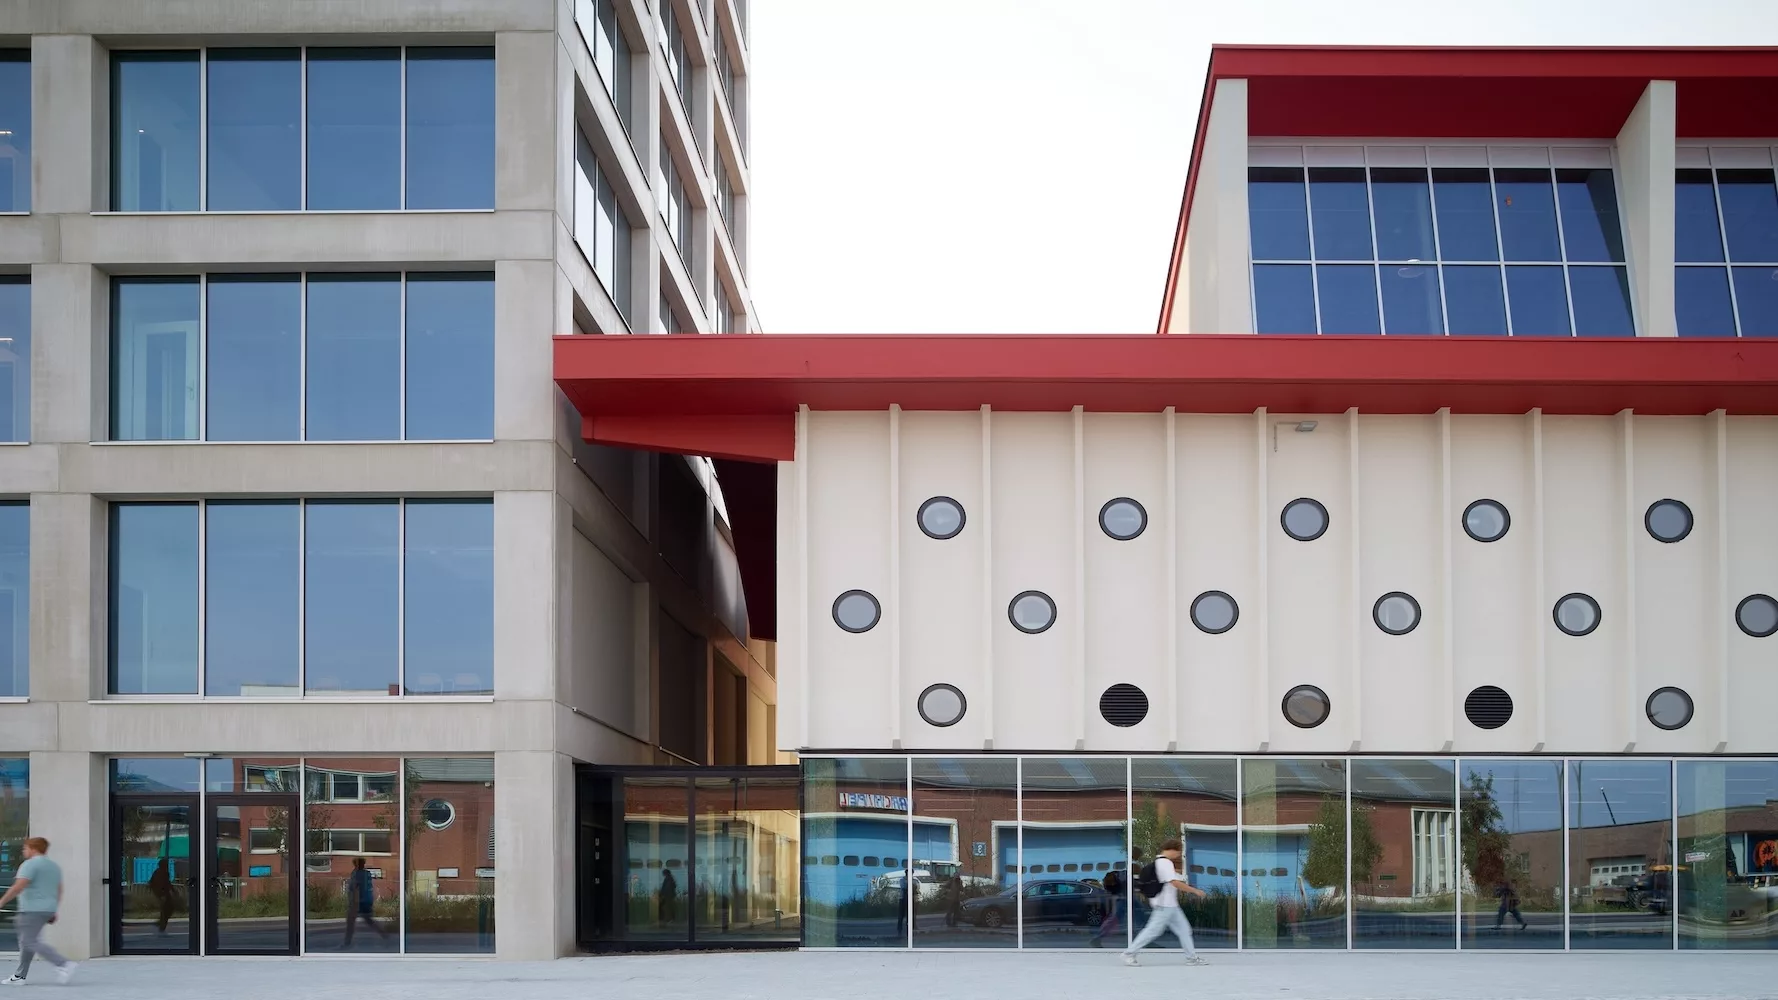
The new AP University of Applied Sciences and Arts building at Antwerp’s former municipal slaughterhouse complex. One of the industrial halls was converted to a workspace for students enrolled in science and biomedical technology courses at the university. Photo © Bas Princen
February 24, 2025

Architects & Firms

Office KGDVS
✕
Image in modal.


In the post-war era, the arrival of the refrigerated truck revolutionized the meat industry. Where animals were once slaughtered at the place of consumption, now they could be killed at the site of production. From the 1970s onwards, urban abattoirs the world over began to close, attracting real-estate speculation. In the Belgian city of Antwerp, the Stedelijk Slachthuis lingered on longer than most—the slaughterhouse finally closed its doors in 2006—and is currently undergoing a 25-year redevelopment program. Drawn up in 2017 by Ghent-based firm De Smedt Vermeulen, the master plan specified the adaptive reuse of the abattoir’s two surviving concrete halls. The first of the redevelopment projects to complete is the larger of the two halls, which reopened last fall as a laboratory-teaching branch of Antwerp’s AP University of Applied Sciences and Arts. Brussels-based architects OFFICE Kersten Geers David Van Severen undertook the conversion.
AP University.

Photo © Bas Princen


Designed by municipal architect Andre Fivez and completed in the early 1950s, the hall is an impressive industrial structure with vaulting sawtooth roofs and a hanging concrete facade suspended 10 feet above grade. The floor area of approximately 82,000 square feet constituted slightly over a third of the 260,000 required by the program. A new tower at the northeast corner, provided for in the master plan, contains another 75,000 square feet, while the insertion of a column-mounted floor inside the original building supplies the rest. Closing the hall at ground level proved challenging—to ensure their new glass facade would sit flush with the hanging concrete above, OFFICE had to pare 4 inches from all the perimeter columns. The new floor, whose 16-inch-thick post-tensioned slab was engineered to carry heavy lab equipment, helps stabilize the original structure.
AP University.
AP University.

Photos © Bas Princen





Inside, classrooms and lecture halls fill the lower level, while laboratories and workshops are located above. Two ground-floor corridors contain stairs and allow views up to the roof, which peaks at 59 feet. To preserve the sense of a concrete cathedral, OFFICE insulated the roof from the outside. Three rows of circular perforations in the hanging concrete facades serve either as windows or vents. “We oversaw the positioning of every single duct,” says Kersten Geers of the voluminous visible HVAC system, “and chose the lab furniture from catalogs the university gave us.” Though staff were hesitant about the ubiquitous glass partitions, which maximize daylight penetration, prospective students were far more enthusiastic. “They loved how bright and light the building is and said it motivated them to choose AP,” recalls Geers. Reflective film, applied to a height of 4 feet, helps mitigate privacy issues.
AP University.
AP University.
AP University.

Photos © Bas Princen

“If I tried to win a competition with a new structure that had this kind of spatiality, I would almost certainly lose,” says Geers of the building’s large footprint, soaring volumes, and horizontal organization. “People would say ‘That’s not economical or logical.’ By reusing this hall, we were able to achieve a typology you can’t make anymore. And that’s exciting!”

Click section to enlarge

AP University section drawing.

Looking for quick answers on architecture and design topics?
Try Ask RECORD, our new smart AI search tool.
Ask RECORD →

KEYWORDS: Antwerp Belgium

Share This Story

Looking for a reprint of this article?
From high-res PDFs to custom plaques, order your copy today!

Andrew ayers

Andrew Ayers is a Paris-based writer, translator, and educator.

Post a comment to this article

Report Abusive Comment

Subscription Center
  • Create an Account
  • Start a Subscription
  • Manage My Account
  • Sign Up for Newsletters
  • Visit Customer Service
  • Update Preferences

More Videos

Sponsored Content

Sponsored Content is a special paid section where industry companies provide high quality, objective, non-commercial content around topics of interest to the Architectural Record audience. All Sponsored Content is supplied by the advertising company and any opinions expressed in this article are those of the author and not necessarily reflect the views of Architectural Record or its parent company, BNP Media. Interested in participating in our Sponsored Content section? Contact your local rep!

close
  • 3D configurator
    Sponsored byDoorBird

    How DoorBird’s 3D Configurator Is Redefining Customization Across Residential and Commercial Design

  • interior of modern office
    Sponsored byCurrent

    The Downlight's Second Life: Why Below-Ceiling Serviceability Is the Specification Detail That Matters Most

  • cold storage facility
    Sponsored byCarlisle SynTec Systems

    How Architects Can Design More Continuous Cold Storage Envelopes

DESIGN:ED Podcast
Listen to Architectural Record’s DESIGN:ED Podcast

Events

July 22, 2026

Water Containment Waterproofing: Best Practices and System Selection

Credits: 1 AIA LU/HSW; 1 AIBD P-CE; 0.1 ICC CEU

Examine waterproofing strategies for water containment structures that enhance durability, prevent failures, and support long-term building performance.

July 29, 2026

Adaptive Reuse Reimagined: Designing Multifamily Housing from Existing Buildings

Credits: 1 AIA LU/HSW; 1 AIBD P-CE; 0.1 ICC CEU; 1 IIBEC CEH

Examine adaptive reuse envelope strategies that improve energy performance, preserve architectural character, and transform existing buildings into high-performing multifamily housing.

View All Submit An Event

Products

2026 Architect's Square Foot Costbook

2026 Architect's Square Foot Costbook

See More Products

Popular Stories

7480 N Delaware

A Portland Apartment Building by Daniel Toole Architecture Stands as a Study in Adaptation

Bergen complex frontage

Brooklyn’s Bergen Establishes Place with a Modulated Concrete Facade and an Idyllic Garden

Chacarita Alta Housing

In Paraguay’s Capital, MOS and Adamo-Faiden Rethink Public Housing for Residents of Informal Settlements

The Bend in Winnipeg, Canada

The Bend Wraps an Adapted Winnipeg Warehouse, Adding Apartments and Defining Public Space

The Mark and Hive Glenrock, LOHA

Two Student Residences Continue LOHA’s Decades-long Reimagination of the L.A. Lifestyle

Water Containment Waterproofing: Best Practices and System Selection - Free Webinar - July 22, 2026

Related Articles

  • Sint-Martens-Latem Public Library

    Office KGDVS uses Simple Geometry to Accommodate the Growing Needs of a Library in Belgium

    See More
  • The Playground at the National Building Museum

    Snarkitecture Transforms the National Building Museum into a Construction-Themed Playground

    See More
  • Radio and Television Building

    A Truss-Filled Floor Floats Amid Towers at a Swiss Broadcasting Complex Designed by Office KGDVS

    See More

Related Products

See More Products
  • book3.jpg

    If Architecture is a Language, Then a Building is a Story

  • WC_-SCA.png

    Building Great Schools for a Great City

  • corp arch.jpg

    Corporate Architecture Building a Brand

See More Products

Events

View AllSubmit An Event
  • May 13, 2026

    Steel and Wood Together? Really? How Mass Timber Turns This Combination Into a Winning Strategy

    NOW ON DEMANDCredits: 1 AIA LU/HSW; 1 AIBD P-CE; 0.1 ICC CEU; 1 PDHDiscover how combining mass timber and steel can optimize structural performance, fire safety, and carbon outcomes in modern building design.
View AllSubmit An Event
×

The latest news and information

#1 Source for Architectural Design, News and Products

SUBSCRIBE
  • RESOURCES
    • Advertise
    • Contact Us
    • Submit
    • Store
  • ACCOUNT CENTER
    • Create an Account
    • Start a Subscription
    • Manage My Account
    • Sign Up for Newsletters
    • Visit Customer Service
    • Update Preferences
  • PRIVACY
    • PRIVACY POLICY
    • TERMS & CONDITIONS
    • DO NOT SELL MY PERSONAL INFORMATION
    • PRIVACY REQUEST
    • ACCESSIBILITY
  • SERVICES
    • Marketing Services
    • Reprints
    • Market Research
    • List Rental
    • Survey/Respondent Access
  • STAY CONNECTED
    • Linkedin
    • Facebook
    • Instagram
    • YouTube
    • X (Twitter)

Copyright ©2026. All Rights Reserved BNP Media, Inc. and BNP Media II, LLC.

Design, CMS, Hosting & Web Development :: ePublishing