Architectural Record
search
cart
facebook twitter linkedin youtube
  • Sign In
  • Subscribe
  • Sign Out
  • My Account
Architectural Record
  • NEWS
    • Latest News
    • Awards
    • Interviews
    • Obituaries
    • Podcasts
      • Design:Ed Podcast
      • Sponsored Podcasts
  • OPINION
    • Book Reviews / Excerpts
    • Exhibition Reviews
    • Forum
  • EXCLUSIVES
    • Videos
    • Design Vanguard
    • Top 300 Firms
    • Sponsored Content
    • Sponsored eBooks
    • From the Archives
  • CONTINUING ED
    • Editorial Continuing Ed
    • CE Center
    • CE Academies
  • PROJECTS
    • Buildings By Type
    • Reuse & Renovation
    • Museums & Arts Centers
    • Colleges & Universities
    • Multifamily Housing
    • Interiors
    • Lighting
    • Kitchen & Bath
  • HOUSES
    • Record Houses
    • House of the Month
    • Featured Houses
  • PRODUCTS
    • Products by Category
    • Record Products of the Year
    • Latest Products
  • EVENTS
    • Dates & Events
    • Record on the Road
    • Innovation Conference
    • Sustainability in Practice
    • Women In Architecture
    • Webinars
    • Ad Excellence Awards
    • Submit an Event
  • CONNECT
    • Ask RECORD AI
    • Newsletters
    • Contact
    • Advertise
    • Editorial Calendar
    • Store
    • Customer Service
  • SUBMIT
    • Submission Guidelines
    • RECORD Competitions
  • MAGAZINE
    • Subscribe
    • My Account
    • Digital Edition
    • Current Issue
    • Firm Pass
    • Historic Archive
ProjectsBuildings by TypeInfrastructure & Industrial ProjectsPark & Public Space Design

A Northern Virginia Pump Station Transforms Sewage Infrastructure into a Public Amenity
By Matthew Marani
Image of Innovation District Pump Station
Photo © Sam Kittner
The Innovation District Pump Station at Potomac Yards
July 13, 2026

Architects & Firms

Hickok Cole
OJB Landscape Architecture
✕
Image in modal.

It’s safe to say that dealing with sewage isn’t glamorous. For the most part, structures built for the handling of runoff and effluent are utilitarian by nature and shunted aside as necessary, but unsightly, pieces of infrastructure. For Washington, D.C.–based practice Hickok Cole, a client’s request to design such a building to service a large development instead provided an opportunity to give the unheralded typology pride of place as a public amenity, one that offers playgrounds, trails, and exhibitions about the facility’s inner workings.

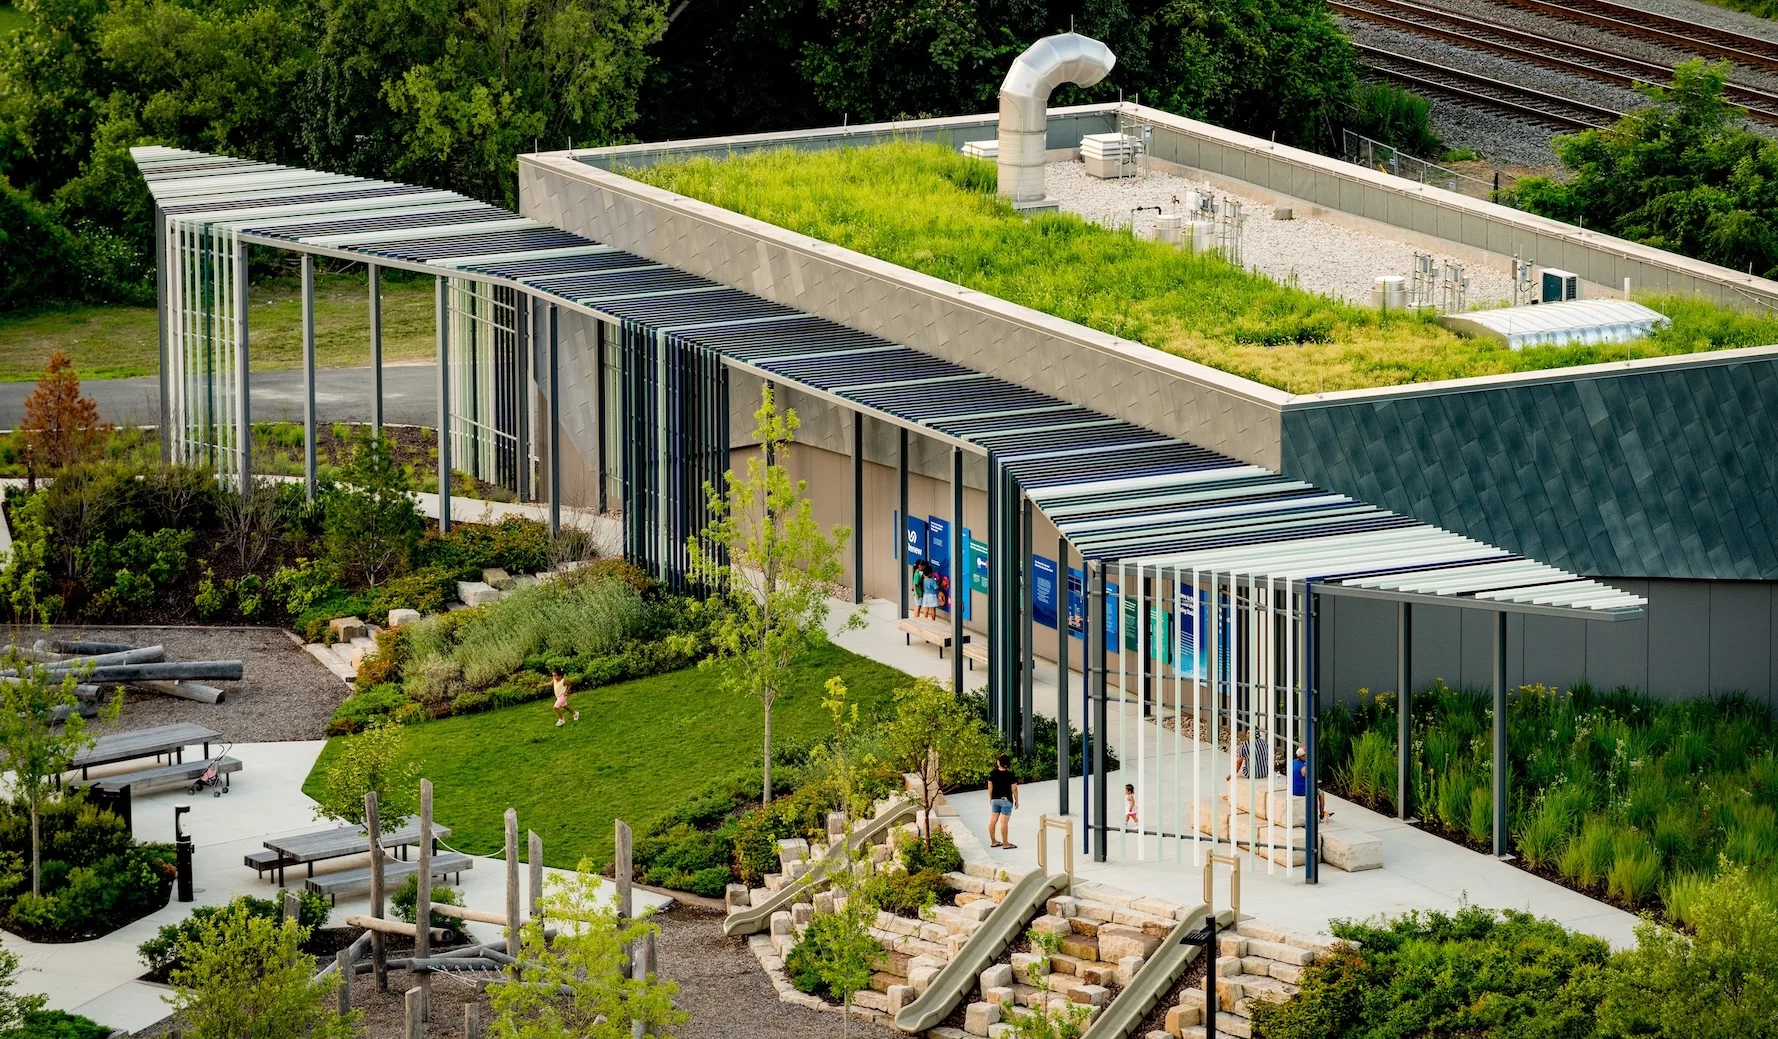
The 7,800-square-foot project, dubbed the Innovation District Pump Station, supports the Innovation District within Potomac Yards, a 64-acre mixed-use neighborhood in Alexandria, Virginia. Hickok Cole designed the site’s masterplan and several structures within it. OJB Landscape Architecture (recently acquired by Populous) led the design of the Innovation District’s public parkland. The pump station anchors a 4.5-acre extension of that green space.
Exterior image of Innovation District Pump Station

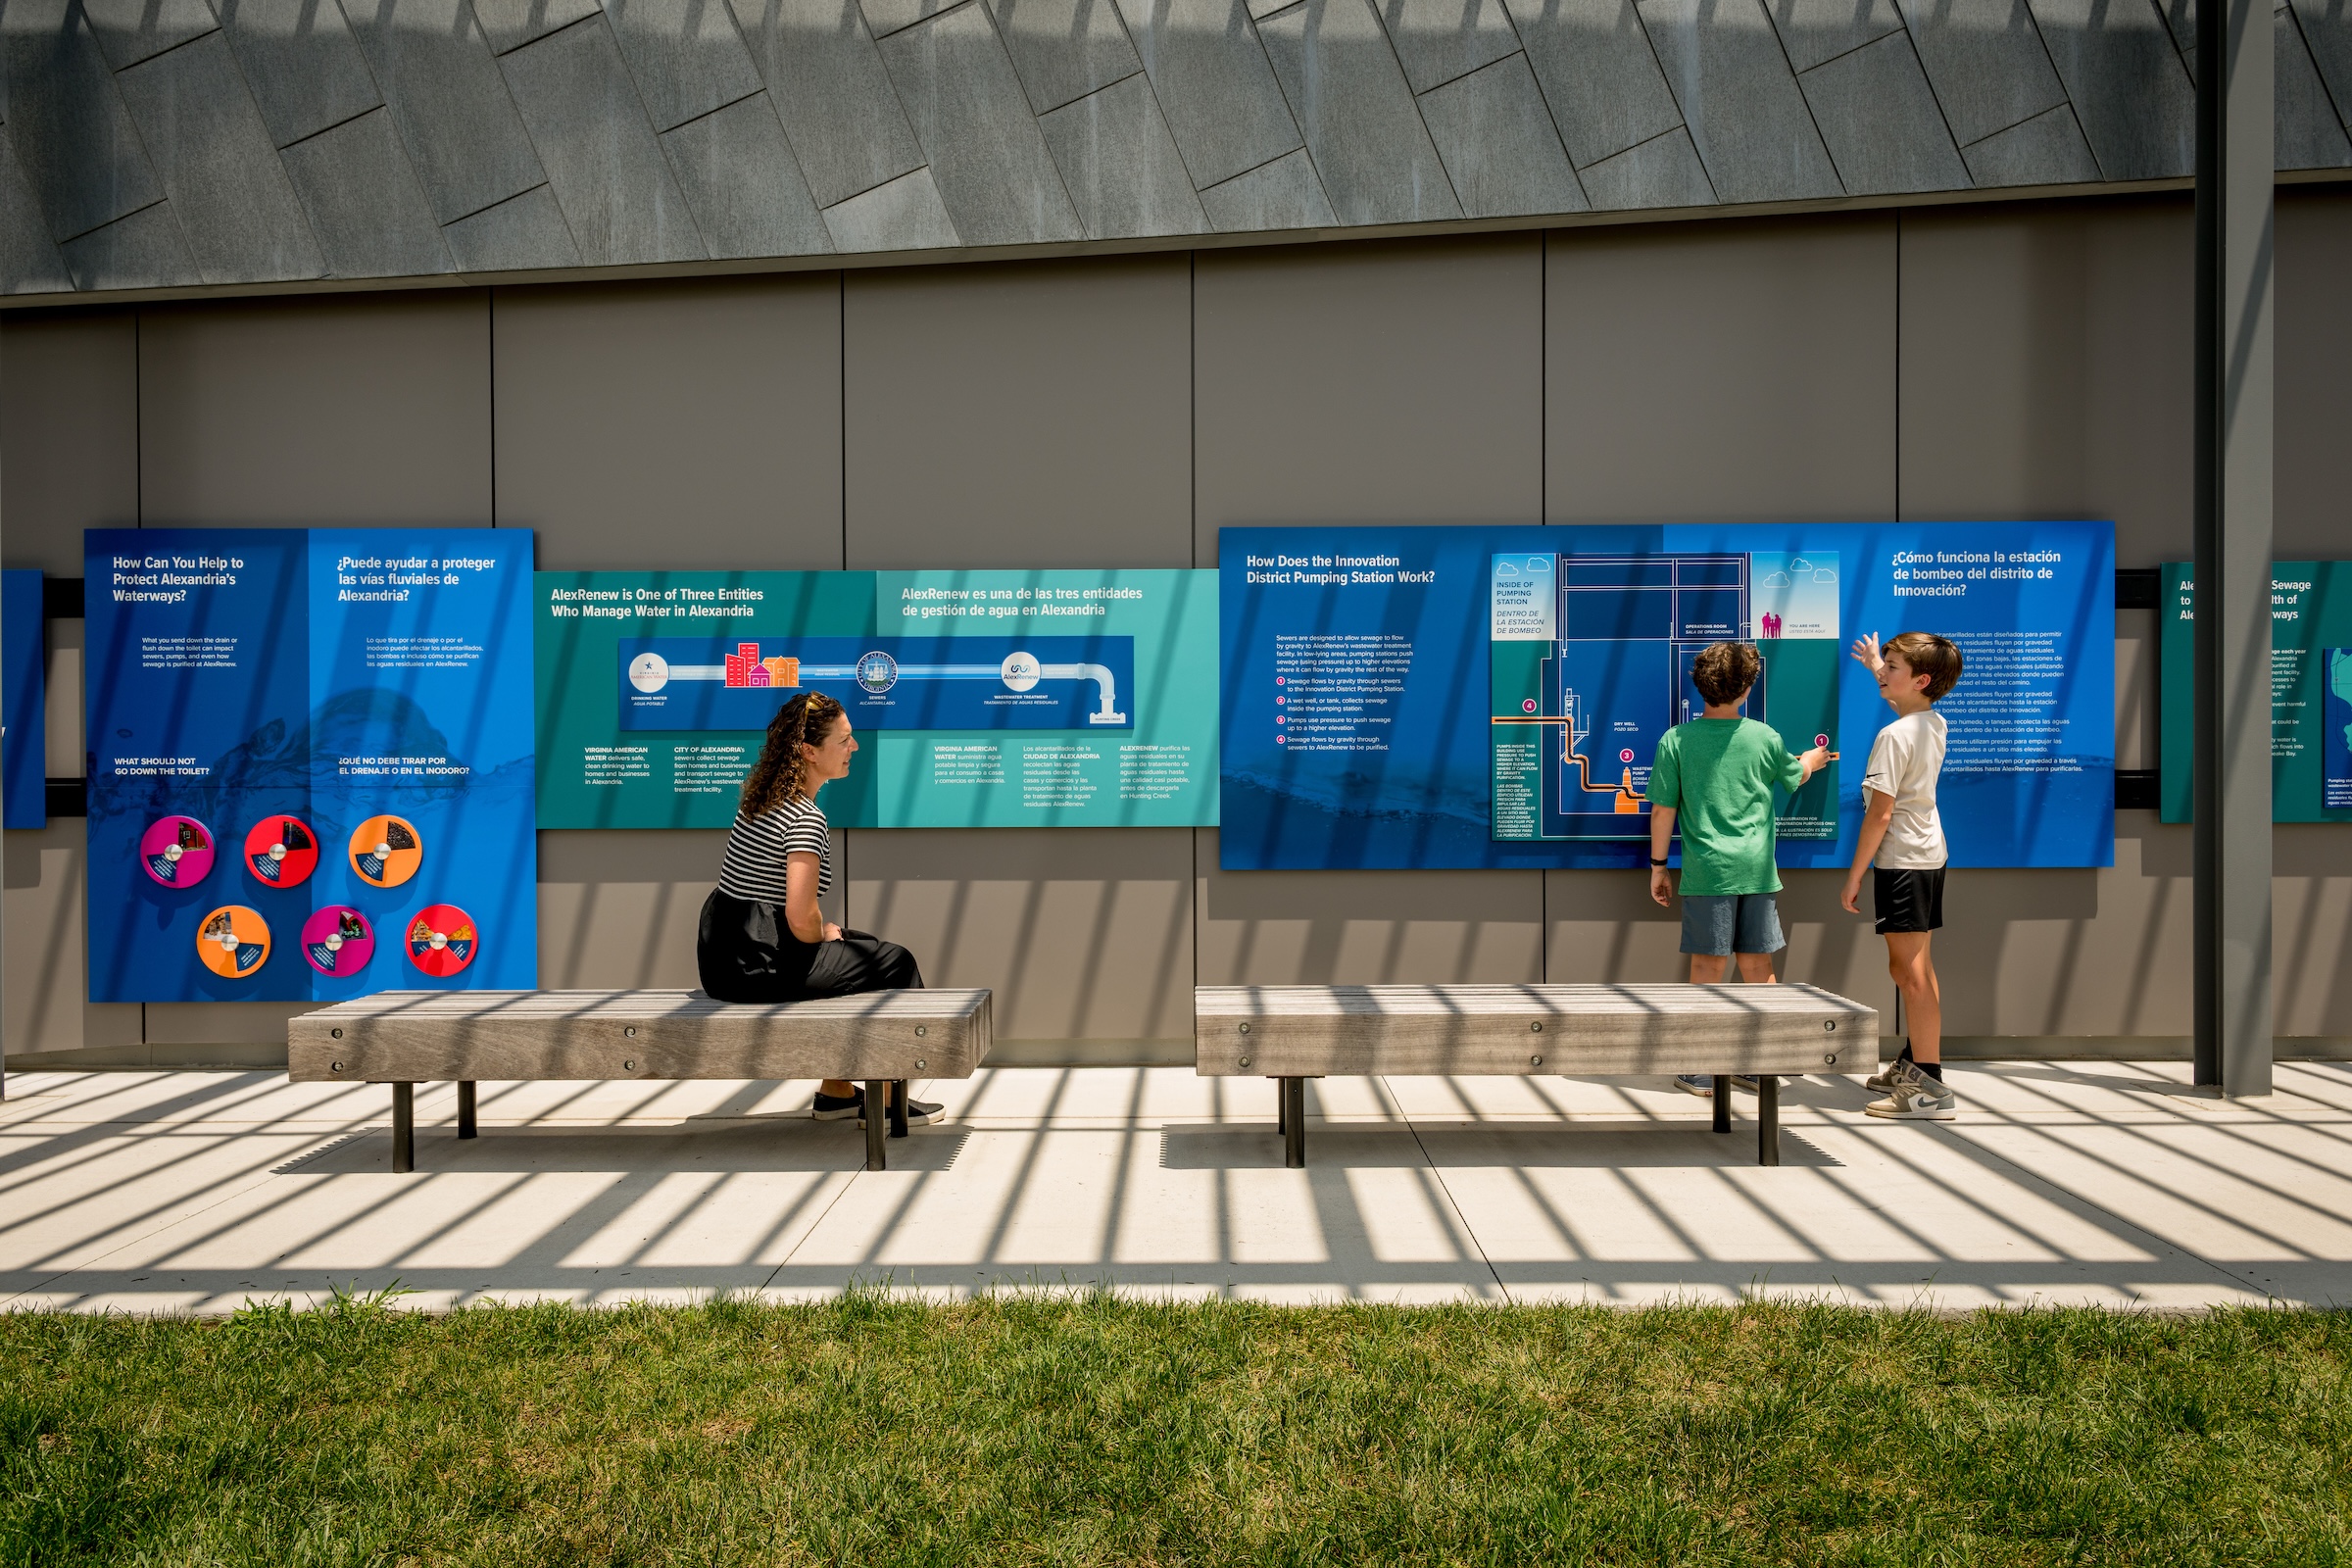
An exhibiton provides a snapshot of the plant's inner workings. Photo © Sam Kittner
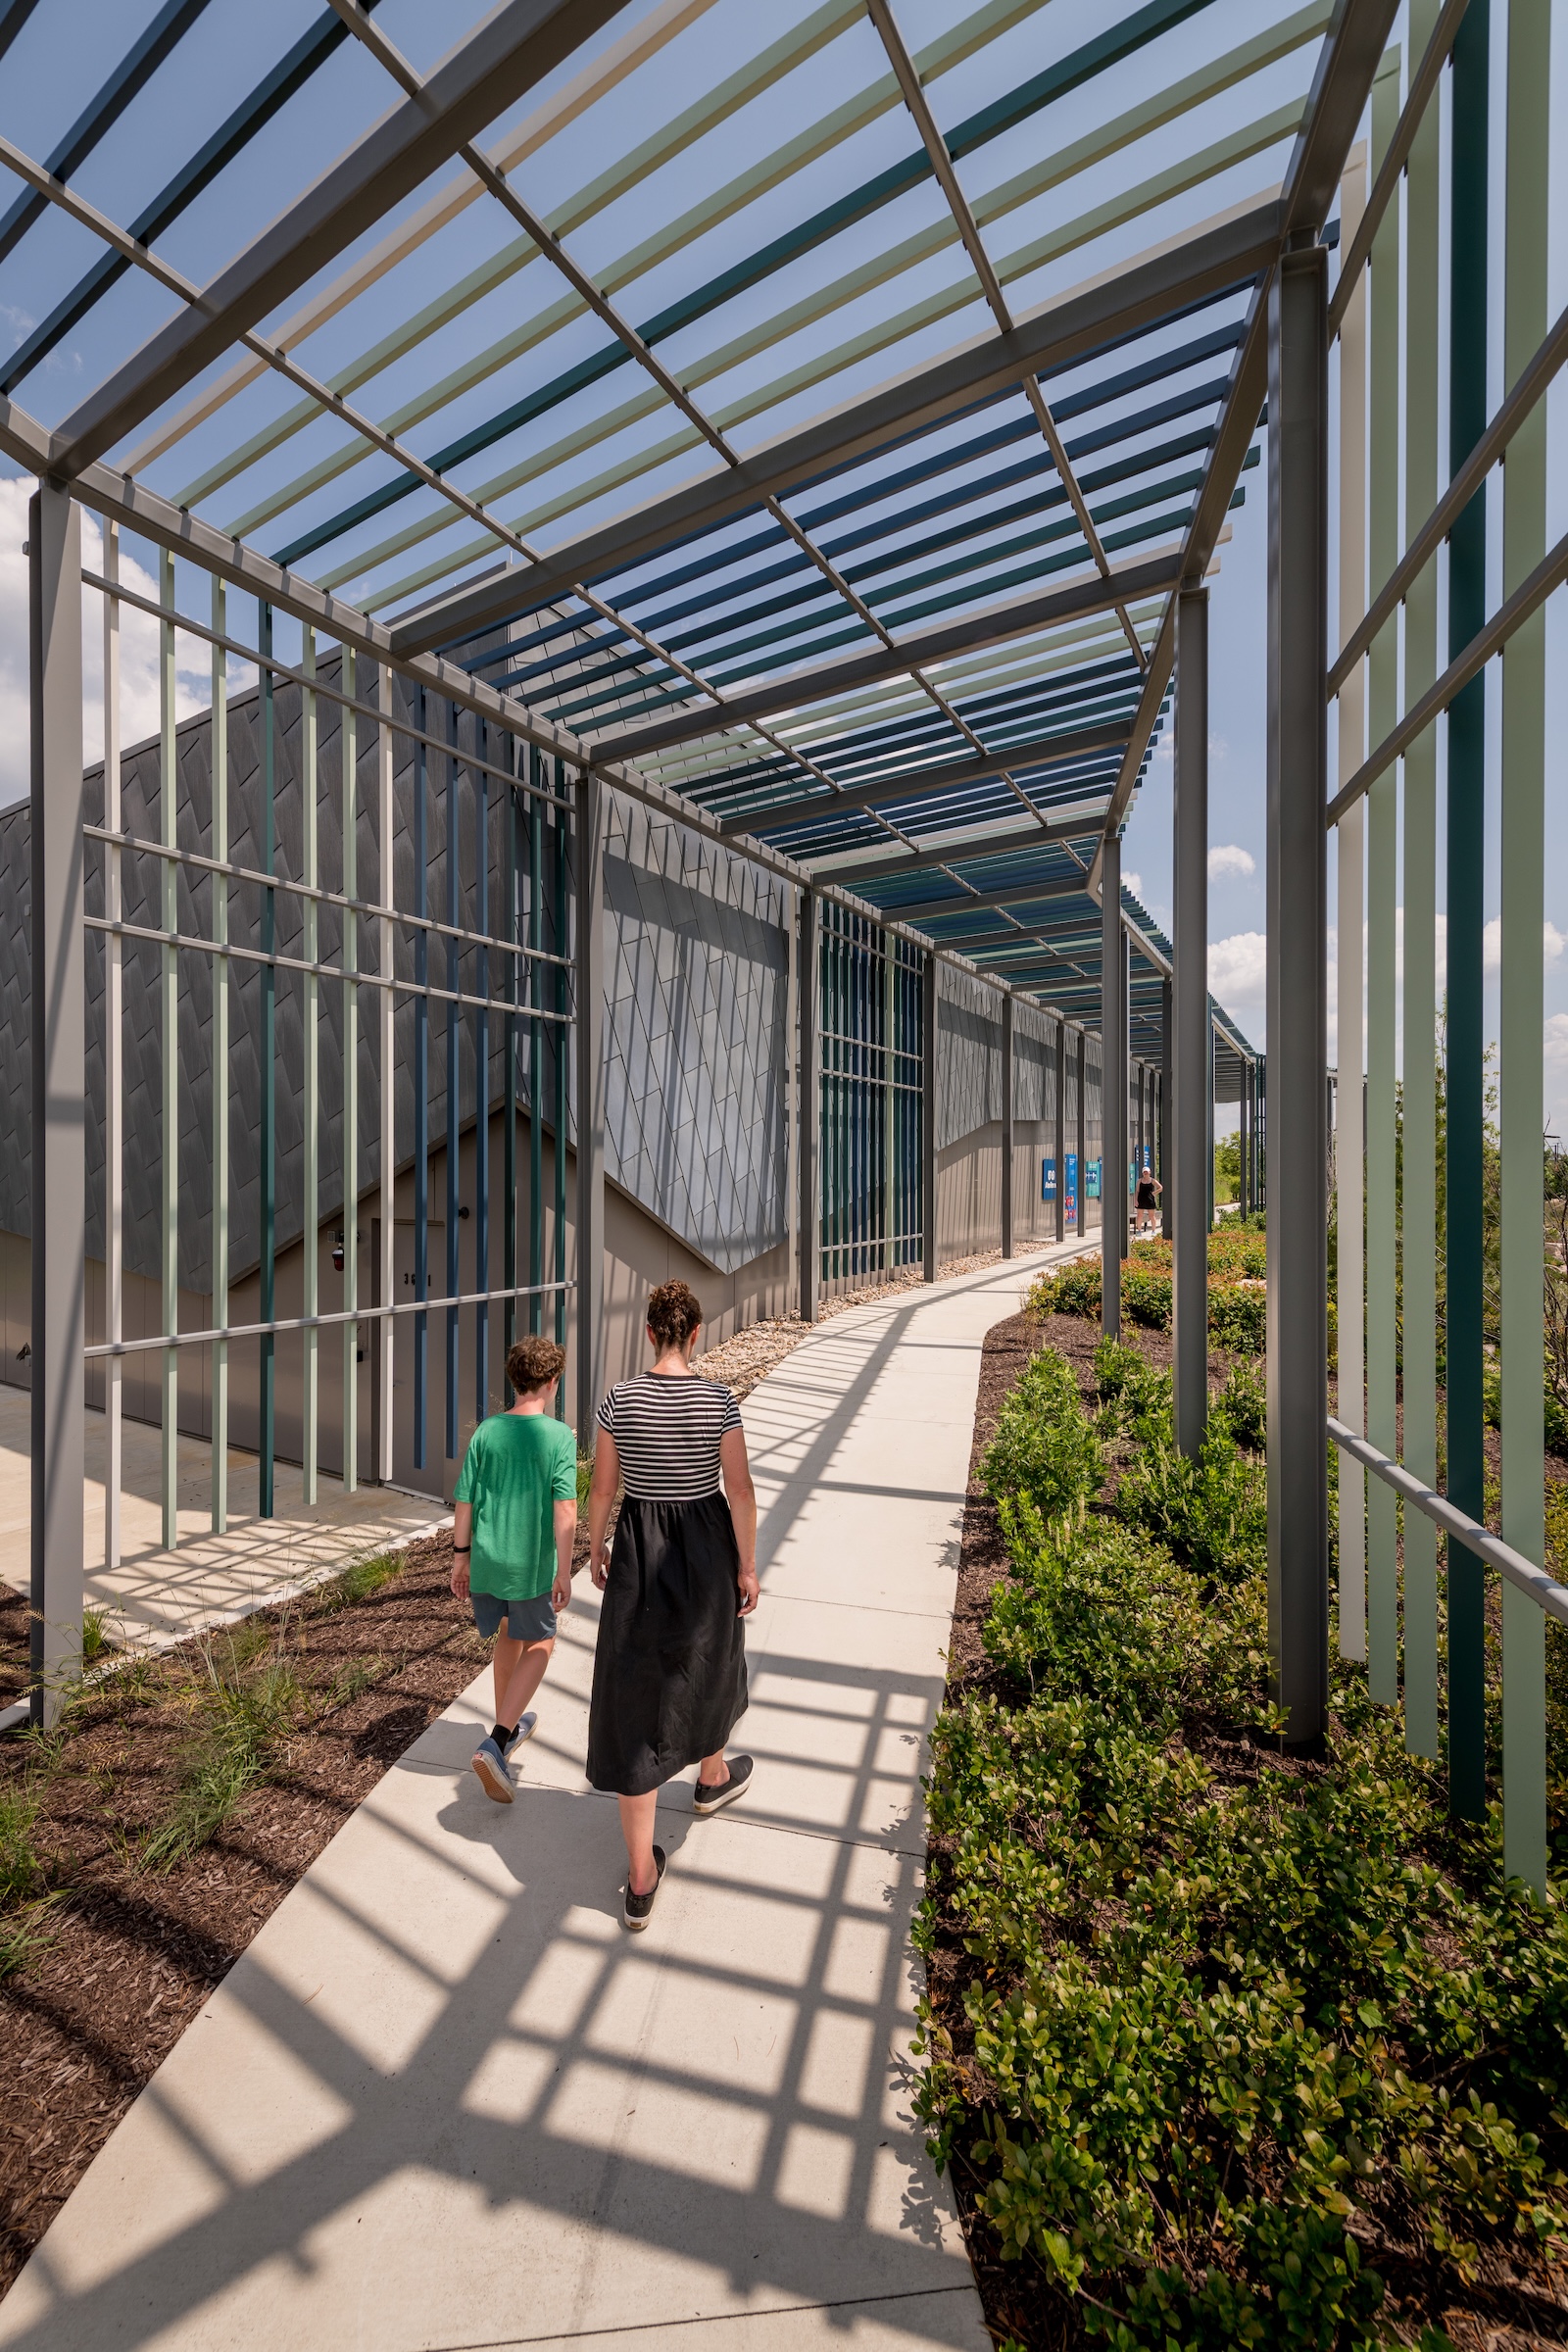
Image of Innovation District Pump Station trellis

A trellis shades an elevated pathway placed next to the pump station. Photo © Sam Kittner

Potomac Yards replaces a sprawling shopping mall that was built over a brownfield railyard in 1997. Its developer, JGB Smith, approached Hickok Cole to design the sewage facility in 2019. “They were almost embarrassed to ask us to take on the project; their thinking was, who would want to design one of these?” explains Hickok Cole principal Robert Holzbach. “But we saw this as a chance to integrate an amenity, rather than a plain concrete box, into Potomac Yards.” OJB’s familiarity with the site and prior collaboration with Hickok Cole made the firm a natural addition to the design team.

The pump station, clad in economical and easy-to-maintain metal and interlocking zinc panels, is folded into the public realm through thoughtful positioning and subtle design gestures. Though perceptible to the public at 25 feet tall, most of the structure is out of sight, reaching down nearly 40 feet below grade, where the bulk of the machinery is located. Its west-facing elevation, oriented toward the park, is further minimized by an earthen berm topped by a walkway. There, visitors are shaded by an expansive steel-framed trellis that supports powder-coated aluminum battens. The inner workings of the pump station, and sustainable wastewater management as a whole, are made visible by a small-scale interpretive exhibit affixed to the building exterior.
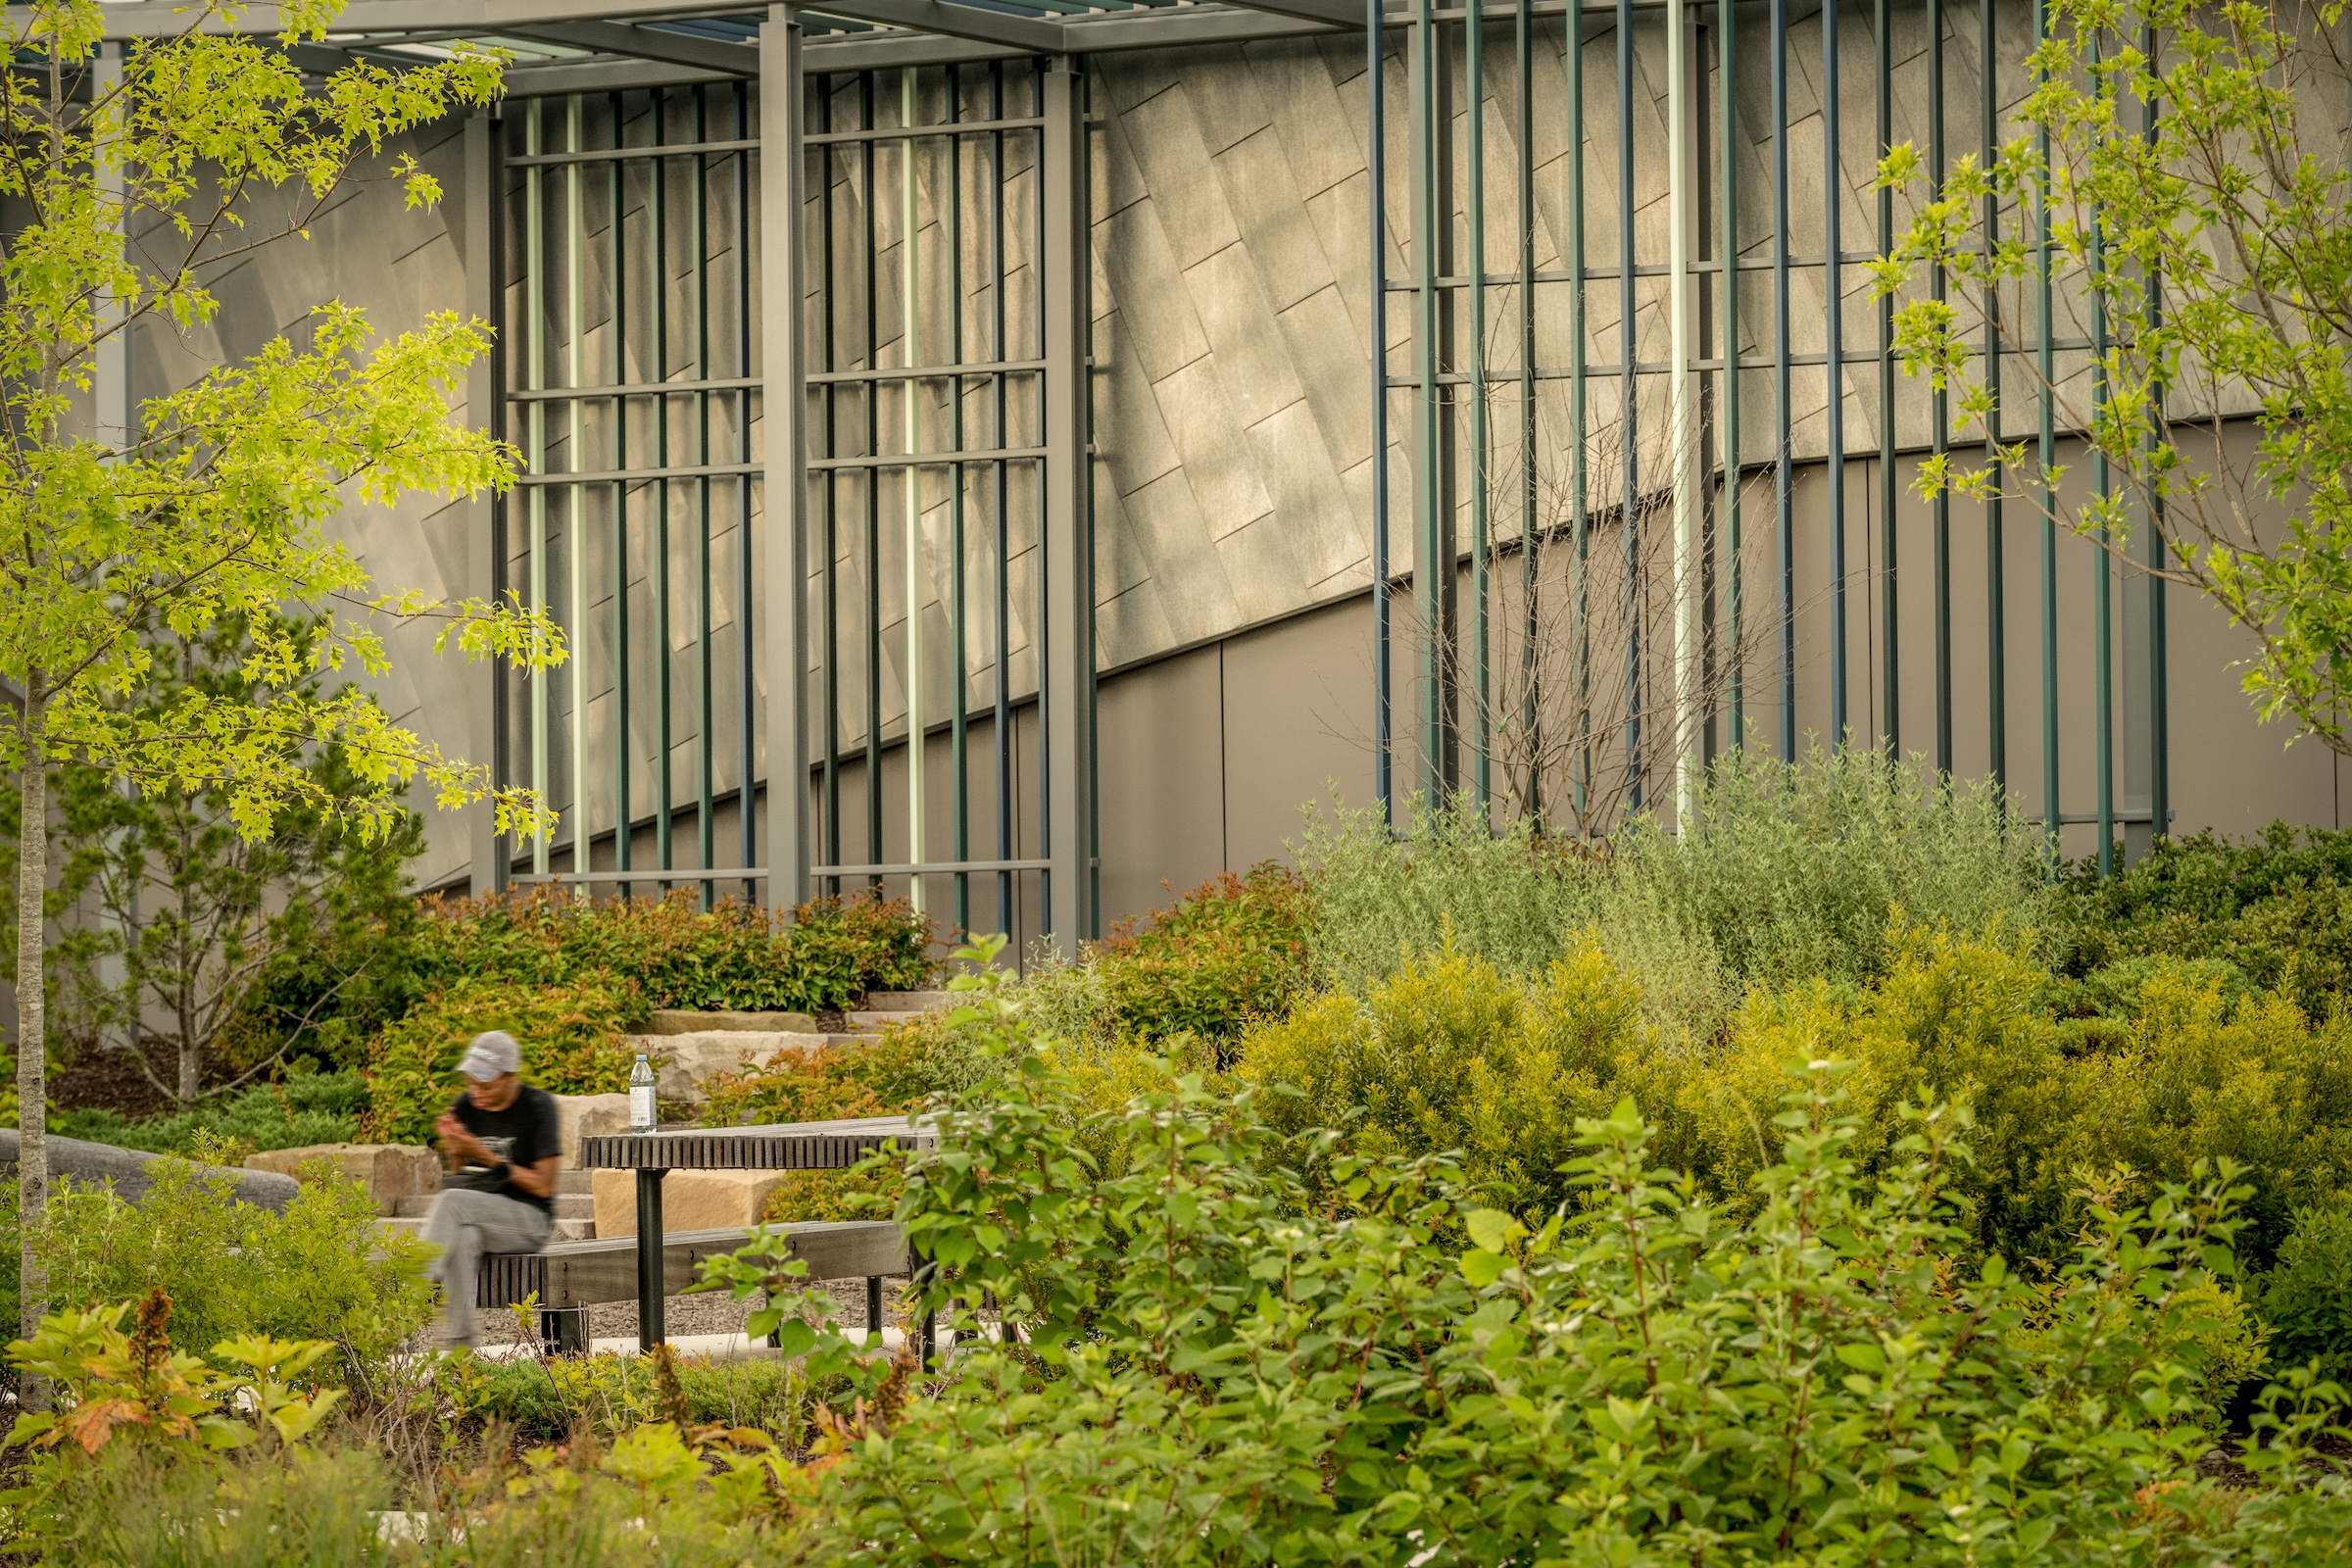
Image of Innovation District Pump Station green space.
1

Image of Innovation District Pump Station play zones.
2

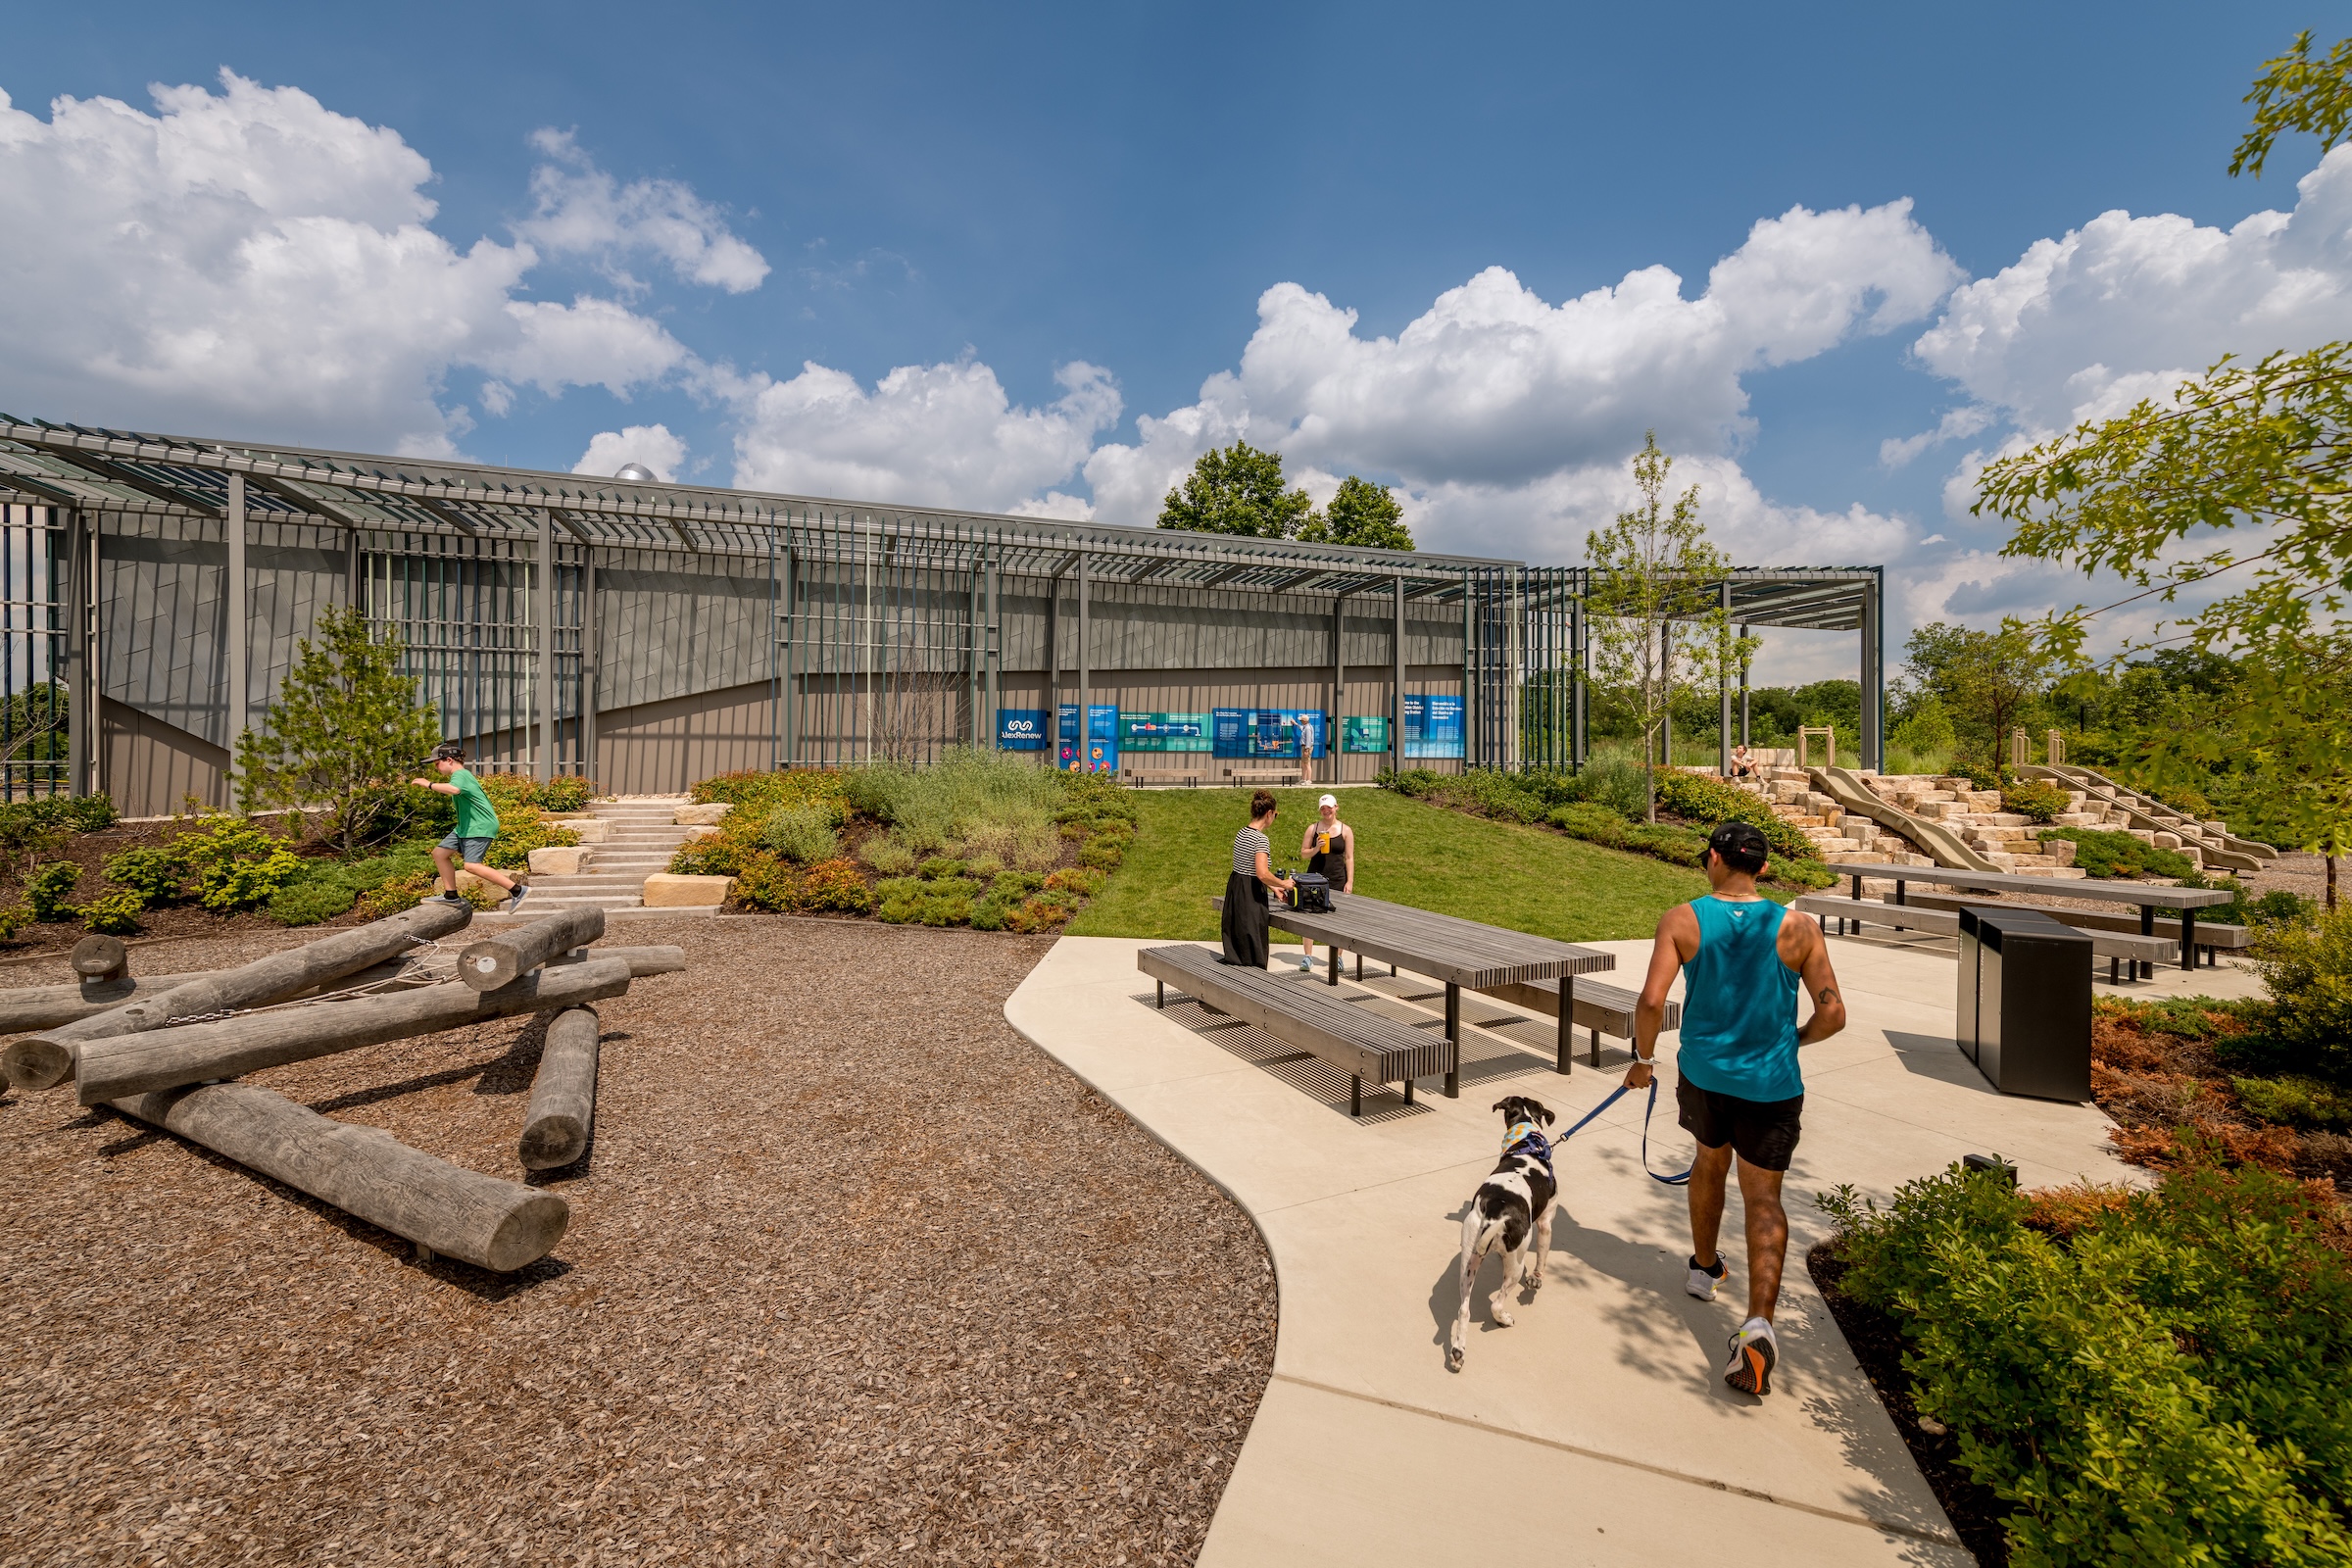
The landscape design incorporates over a hundred species of plantings (1). Play zones feature natural materials, like wood logs and blocks of stone (2). Photos © Sam Kittner

Despite the green space’s compact footprint, it incorporates a great density of features and landscaping. The berm concealing a portion of the station’s mass doubles as a play zone with stone climbing blocks, slides, and a hill that beckons to be rolled down. Two playgrounds at the park extension’s center are built of natural timbers, with engineered wood fiber chips used as matting (rather than typical synthetic surfacing). There are over 100 species of deciduous and evergreen shrubs and trees, most of which are native.

“The park creates opportunities for nature-inspired play, exploration, and learning,” notes OJB managing principal Simon Beer. “Children can move through planted areas, shaded spaces, open lawns, and tactile moments that connect them to the landscape around them.”

The Innovation District Pump Station, though a relatively minor component of the larger Potomac Yards redevelopment, demonstrates that, in the right hands, even the most serviceable aspects of a project can be transformed into an engaging—and fun—public amenity.
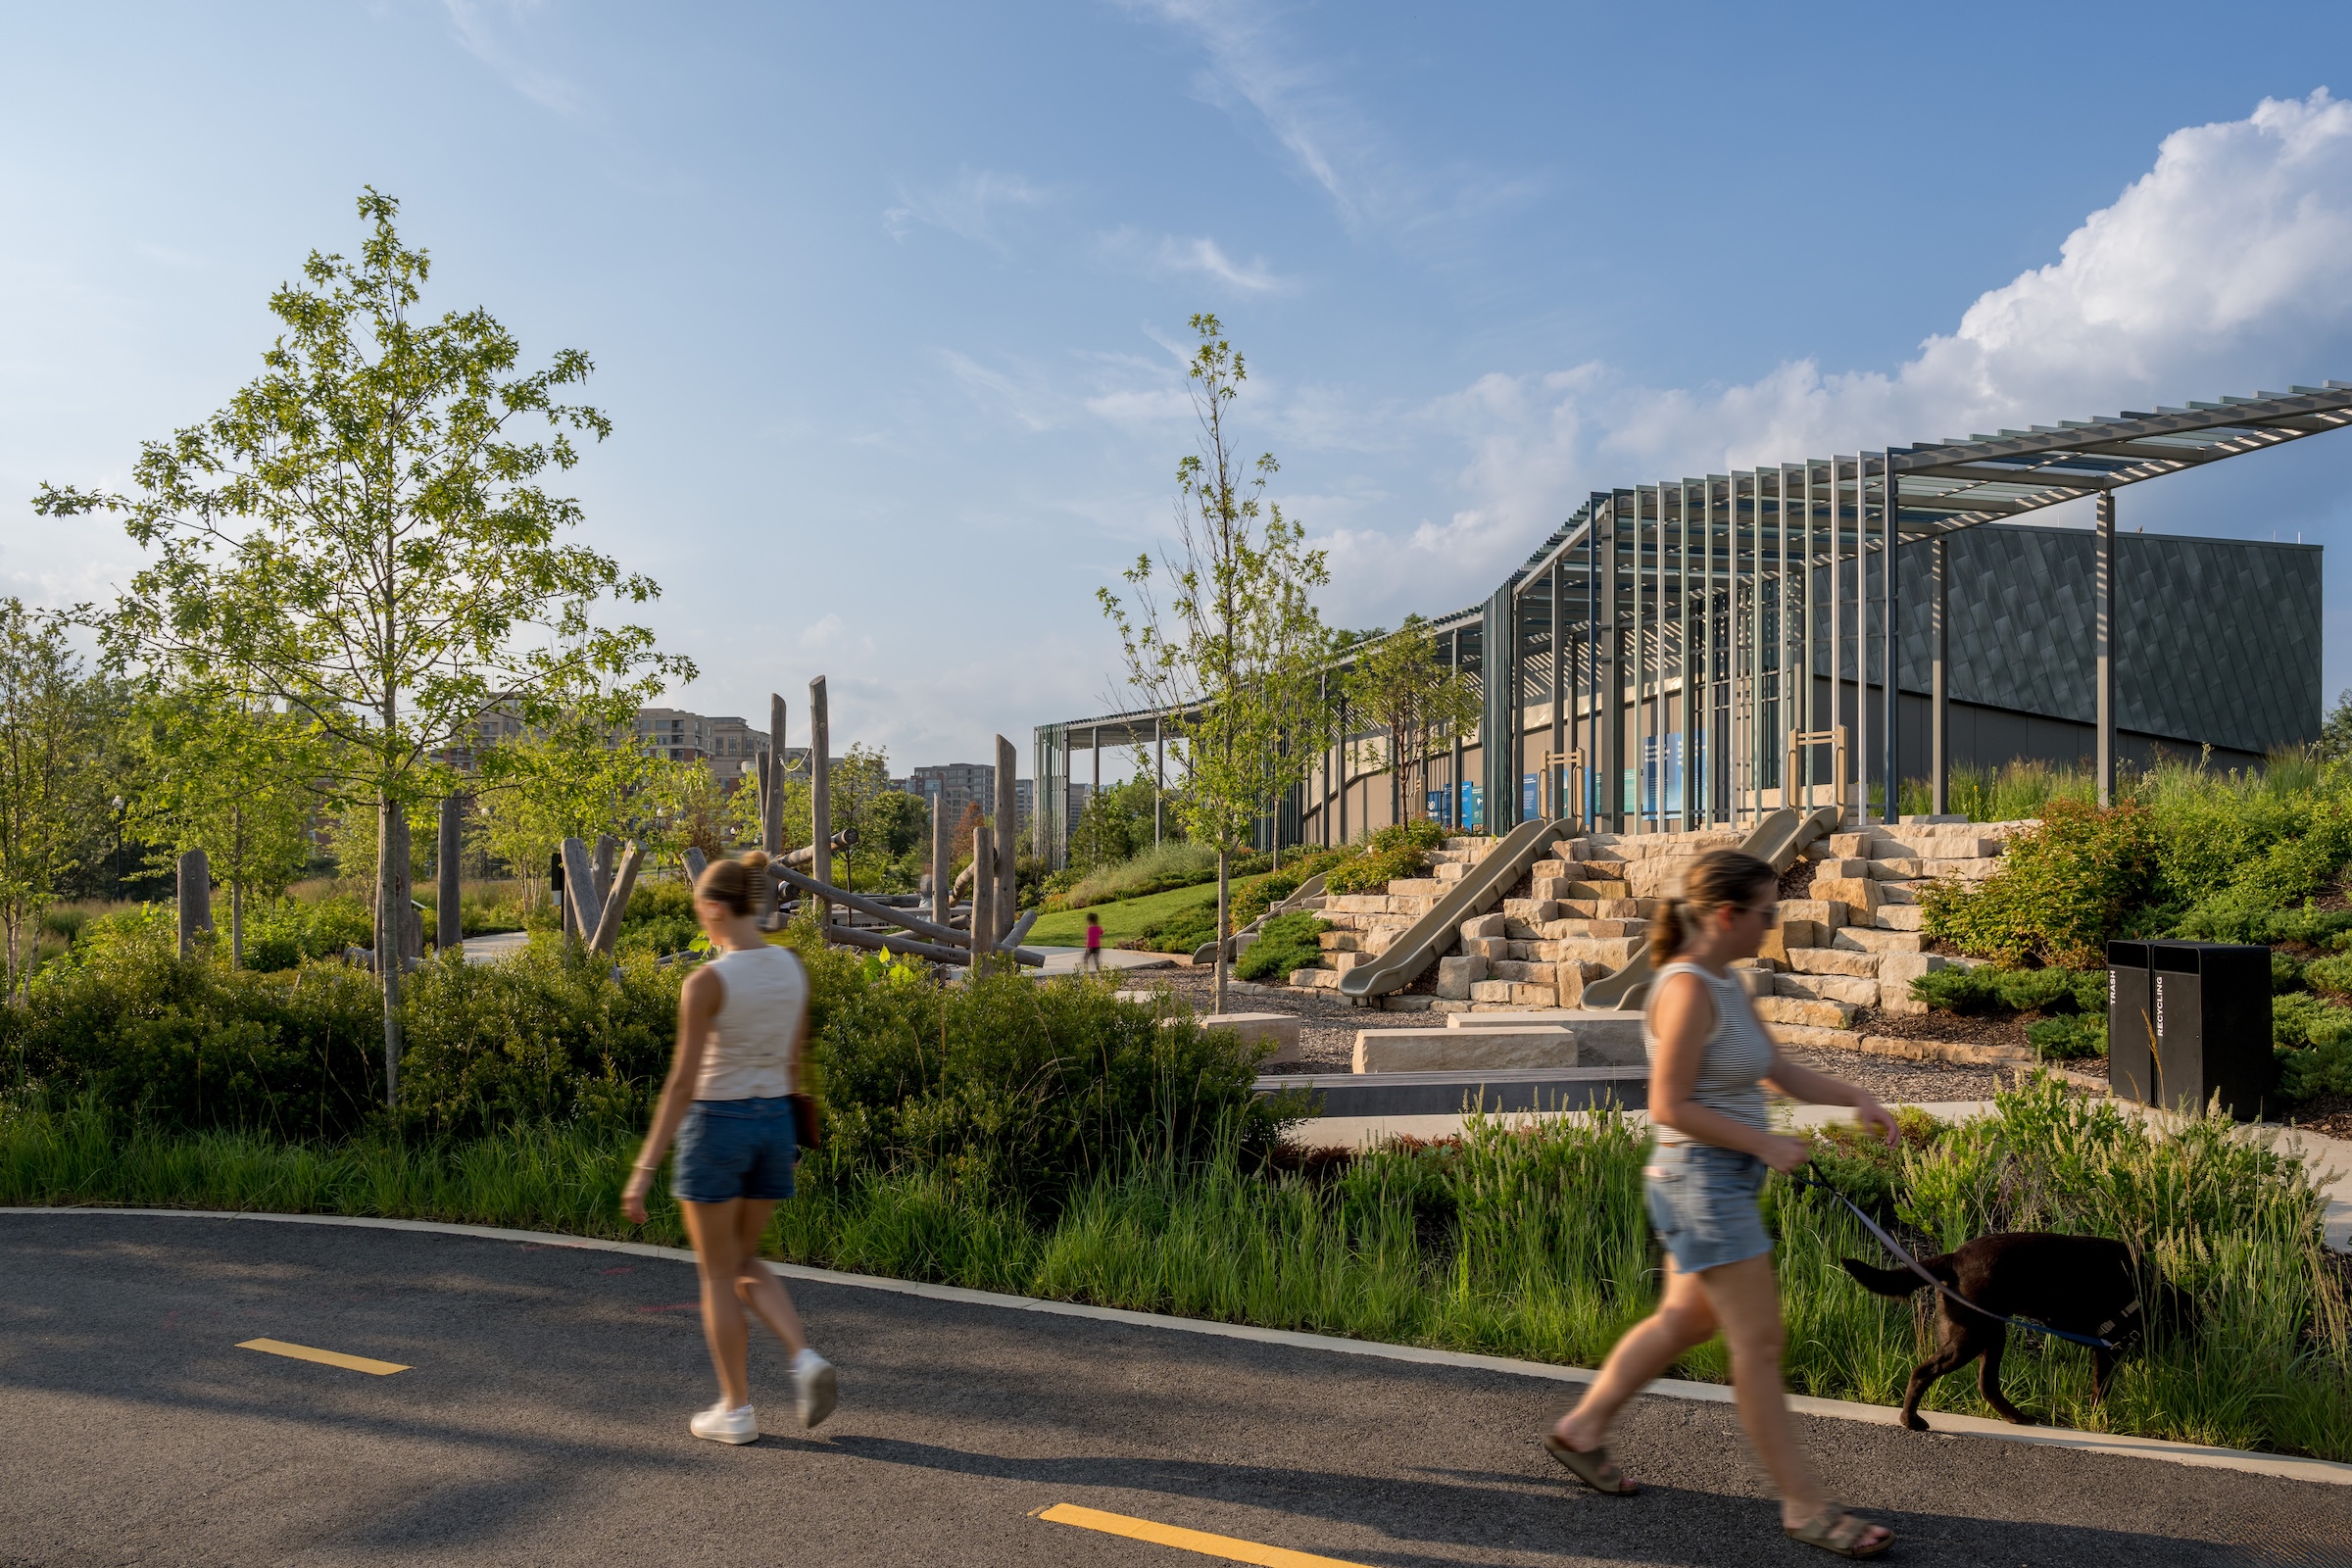
Image of Innovation District Pump Station pathways

Pathways tie the park and pump station to Potomac Yards and its other green spaces. Photos © Sam Kittner

Looking for quick answers on architecture and design topics?
Try Ask RECORD, our new smart AI search tool.
Ask RECORD →

KEYWORDS: Virginia

Share This Story

Looking for a reprint of this article?
From high-res PDFs to custom plaques, order your copy today!


Matthew marani

Matthew Marani is a senior editor at Architectural Record. Previously, he served as program manager at The Architect’s Newspaper and has several years of experience as a freelance writer specializing in urban planning, historic preservation, and architectural technology. Matthew is a born and raised New Yorker and holds an MSc in Architectural Conservation from the University of Edinburgh.

Post a comment to this article

Report Abusive Comment

Subscription Center
  • Create an Account
  • Start a Subscription
  • Manage My Account
  • Sign Up for Newsletters
  • Visit Customer Service
  • Update Preferences

More Videos

Sponsored Content

Sponsored Content is a special paid section where industry companies provide high quality, objective, non-commercial content around topics of interest to the Architectural Record audience. All Sponsored Content is supplied by the advertising company and any opinions expressed in this article are those of the author and not necessarily reflect the views of Architectural Record or its parent company, BNP Media. Interested in participating in our Sponsored Content section? Contact your local rep!

close
  • 3D configurator
    Sponsored byDoorBird

    How DoorBird’s 3D Configurator Is Redefining Customization Across Residential and Commercial Design

  • interior of modern office
    Sponsored byCurrent

    The Downlight's Second Life: Why Below-Ceiling Serviceability Is the Specification Detail That Matters Most

  • cold storage facility
    Sponsored byCarlisle SynTec Systems

    How Architects Can Design More Continuous Cold Storage Envelopes

DESIGN:ED Podcast
Listen to Architectural Record’s DESIGN:ED Podcast

Events

July 14, 2026

Designing Toilet Partitions for User Comfort and Utility

Credits: 1 AIA LU/HSW; 1 AIBD P-CE; 0.1 ICC CEU

Evaluate emerging restroom design strategies, materials, and specification options that enhance functionality, inclusivity, user comfort, and sustainability.

July 16, 2026

Fit, Form, Function: Rethinking Privacy Curtains for Modern Spaces

Credits: 1 AIA LU/HSW; 1 AIBD P-CE; 0.1 ICC CEU

Explore how privacy curtain systems can enhance occupant comfort, operational efficiency, and sustainability across healthcare, education, hospitality, and senior living environments.

View All Submit An Event

Products

2026 Architect's Square Foot Costbook

2026 Architect's Square Foot Costbook

See More Products

Popular Stories

Home Spirit apartment building exterior

Outdoor Access Drives the Design of a French Apartment Building

The Bend in Winnipeg, Canada

Multifamily Housing 2026

Trump's triumphal arch

What Exactly Does Trump’s Triumphal Arch Commemorate?

The Mark and Hive Glenrock, LOHA

Two Student Residences Continue LOHA’s Decades-long Reimagination of the L.A. Lifestyle

The Bend in Winnipeg, Canada

The Bend Wraps an Adapted Winnipeg Warehouse, Adding Apartments and Defining Public Space

Co-Intelligence: The Architect's AI Advantage - Free Webinar - July 8, 2026

Related Articles

  • East Flatbush Library

    LEVENBETTS Brings Daylight and High Design into a Public Library in Brooklyn

    See More
  • Reservoir Park and Recreation Center

    A Historic Sand Filtration Plant in Washington, D.C., is Transformed into a Multipurpose Green Space

    See More
  • Interior image of Relish's pickleball courts

    A Former Big-Box Store in Colorado is Converted into a Pickleball Haven

    See More

Related Products

See More Products
  • movable arch.jpg

    Movable Architecture: A Design Guide to Container Reuse

  • book3.jpg

    If Architecture is a Language, Then a Building is a Story

  • WC_-SCA.png

    Building Great Schools for a Great City

See More Products

Events

View AllSubmit An Event
  • May 13, 2026

    Steel and Wood Together? Really? How Mass Timber Turns This Combination Into a Winning Strategy

    NOW ON DEMANDCredits: 1 AIA LU/HSW; 1 AIBD P-CE; 0.1 ICC CEU; 1 PDHDiscover how combining mass timber and steel can optimize structural performance, fire safety, and carbon outcomes in modern building design.
View AllSubmit An Event
×

The latest news and information

#1 Source for Architectural Design, News and Products

SUBSCRIBE
  • RESOURCES
    • Advertise
    • Contact Us
    • Submit
    • Store
  • ACCOUNT CENTER
    • Create an Account
    • Start a Subscription
    • Manage My Account
    • Sign Up for Newsletters
    • Visit Customer Service
    • Update Preferences
  • PRIVACY
    • PRIVACY POLICY
    • TERMS & CONDITIONS
    • DO NOT SELL MY PERSONAL INFORMATION
    • PRIVACY REQUEST
    • ACCESSIBILITY
  • SERVICES
    • Marketing Services
    • Reprints
    • Market Research
    • List Rental
    • Survey/Respondent Access
  • STAY CONNECTED
    • Linkedin
    • Facebook
    • Instagram
    • YouTube
    • X (Twitter)

Copyright ©2026. All Rights Reserved BNP Media, Inc. and BNP Media II, LLC.

Design, CMS, Hosting & Web Development :: ePublishing