RECORD Forum
Prospects for an Architecture of American Housing
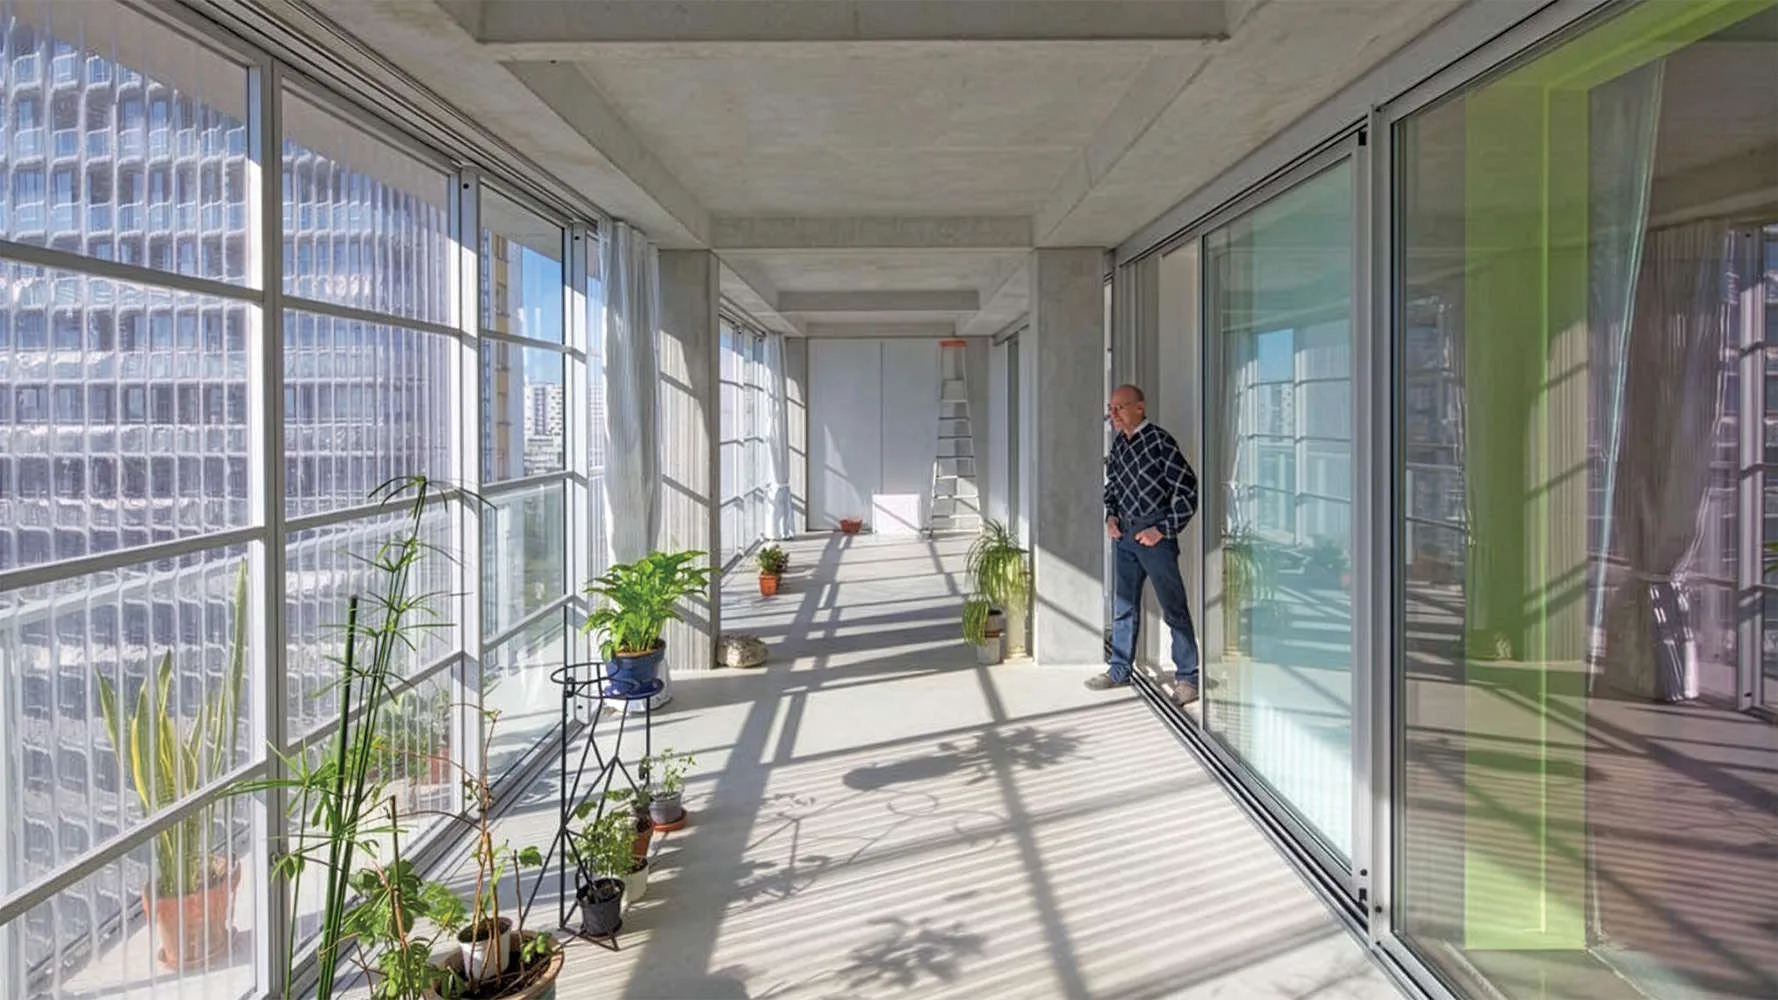
Lacaton & Vassal transformed a 1960s social housing block in Paris by adding winter gardens.
The design of housing is inherently prototypical and therefore urban. In its mass production, housing becomes coextensive with infrastructure, defining the material and psychological characteristics of the urban environment. It is where the sheer scale of the transformations of modern life are most comprehensively registered in built form. Consider the historical strata of cities in the United States: the horizontal partitioning of the 19thcentury gridiron by the party walls of townhouses and tenements; the vertical subdivision of modern superblocks by the circulation cores and stacked floors of apartment towers; cul-de-sac neighborhoods of detached houses with multicar garages stretching away from arterial roads.
The degree to which the form of housing is inextricable from the urban and social order is evident in continual debate over what is necessary and appropriate to the function of cities and societies. The question of what form architecture should take bears most heavily on the program of housing because of the central role it plays in our economic and personal lives.
Over more than two centuries of urbanization, exemplary models of housing—strategies to organize growing urban masses—have animated architectural discourse. Housing was the protagonist of modernism, the core of its programs for a new architecture, city, and society. Likewise, modernist housing was the antagonist of postmodernist discourse, the primary failing to be overcome in the restoration of architecture, the city, and society. Meanwhile, the mass production of housing, such as 5over1 apartment buildings infilling repurposed urban blocks, continues with little evidence anymore of architecture’s influence.
Many American architects, of both the modern and postmodern movements, have looked abroad—the former to the vanguard of European modernists, the latter to the pedestrian fabric of European city centers—to find models of housing and urban form that might be applied in this context, however naive or cynical the transpositions may have been. Set against the palpable failure of society to adequately house itself, this country’s architecture once again looks outward, particularly to examples that promise higher-quality housing, more equitably distributed.
Within the academy, this search for alternative paradigms of building has produced the collective imagination of an architecture rooted in material economy and spatial clarity, with the structuring elements of columns, slabs, demising walls, and circulation given primacy in the visual and experiential order of the building. Construction, programmatic organization, and aesthetics are synthesized into what I have described in recent exhibitions and publications as a newer brutalism, or an architecture characterized by a zero-degree of material and functional expression. Composed of simple palettes of exposed materials (increasingly carbon negative), generously daylit, naturally ventilated, and lined with terraces and operable panels that accentuate its serial order, this speculative work—and the mostly European oeuvre of recent buildings that it references—not only recalls the design strategies of modernist architecture but also replicates its equation of spatial and moral clarity, wherein a reductive formal and material framework for housing is a requirement for the amelioration of a deteriorated physical and social environment.
The work of the 2019 Pritzker Prize laureates Lacaton & Vassal is exemplary, but it is hardly exhaustive. Those examples that seem to proliferate today in lectures, syllabi, thesis statements, research reports, and reference decks—from Lacaton & Vassal’s celebrated retrofits of aging public housing towers in Bordeaux, Lacol’s cooperative timber housing block in Barcelona, Bruther and Baukunst’s “reversible” car park and student housing in Paris-Saclay, the recycled material of H Arquitectes’ recently completed elder housing in Mallorca, work by Lütjens Padmanabhan, Studio Muoto, MAIO, and others—make explicit the relationship between the formation of a collective structure for dwelling and the good of carbon reduction, all under the aegis of some form of cooperative economic power.
Unlike other architectural programs—a museum, say, or an office tower—imagining alternative forms of housing is necessarily speculation on the conditions that could support such alternatives at scale, and is therefore inherently critical of the status quo. New images of housing are accompanied by renewed interests not only in new paradigms of construction, but in different forms of ownership—from housing cooperatives and community land trusts to direct state investment in public housing stock—that might support such material and programmatic experimentation.
Looking for quick answers on architecture and design topics?
Try Ask RECORD, our new smart AI search tool.
Ask RECORD →
In the United States, however, the assertion that the material form of a building represents an authentic expression of a political alternative to our economic and social realities has been continually rebutted. Since international modernism was rendered the International Style by Philip Johnson and Henry-Russell Hitchcock at the Museum of Modern Art in 1932, influential theorists such as Robert Venturi and Denise Scott Brown, John Hejduk, Peter Eisenman, Robert E. Somol, etc., have driven conceptual wedges between what Colin Rowe pointedly distinguished as the physique of a building and its morale.
Whether explicit or not—from cardboard architecture and decorated sheds to other formulations of architecture’s aesthetic autonomy—American architectural culture has dissociated radical aesthetics from radical transformations of the material or political economies that organize the production of buildings. The synthesis of formalism (valorizing the aesthetic liberation of architecture from functional determination) and liberalism (valorizing the freedom of individual expression from collective obligations) is the cultural expression of a political and material economy that suppresses the potential for collective alternatives to what the marketplace has to offer. It is the theoretical rationalization and practical application of architecture’s inability to substantively engage the scale of modern construction, especially that of housing, which would require transforming both the institutions of architecture itself, as well as the conditions in which it operates.
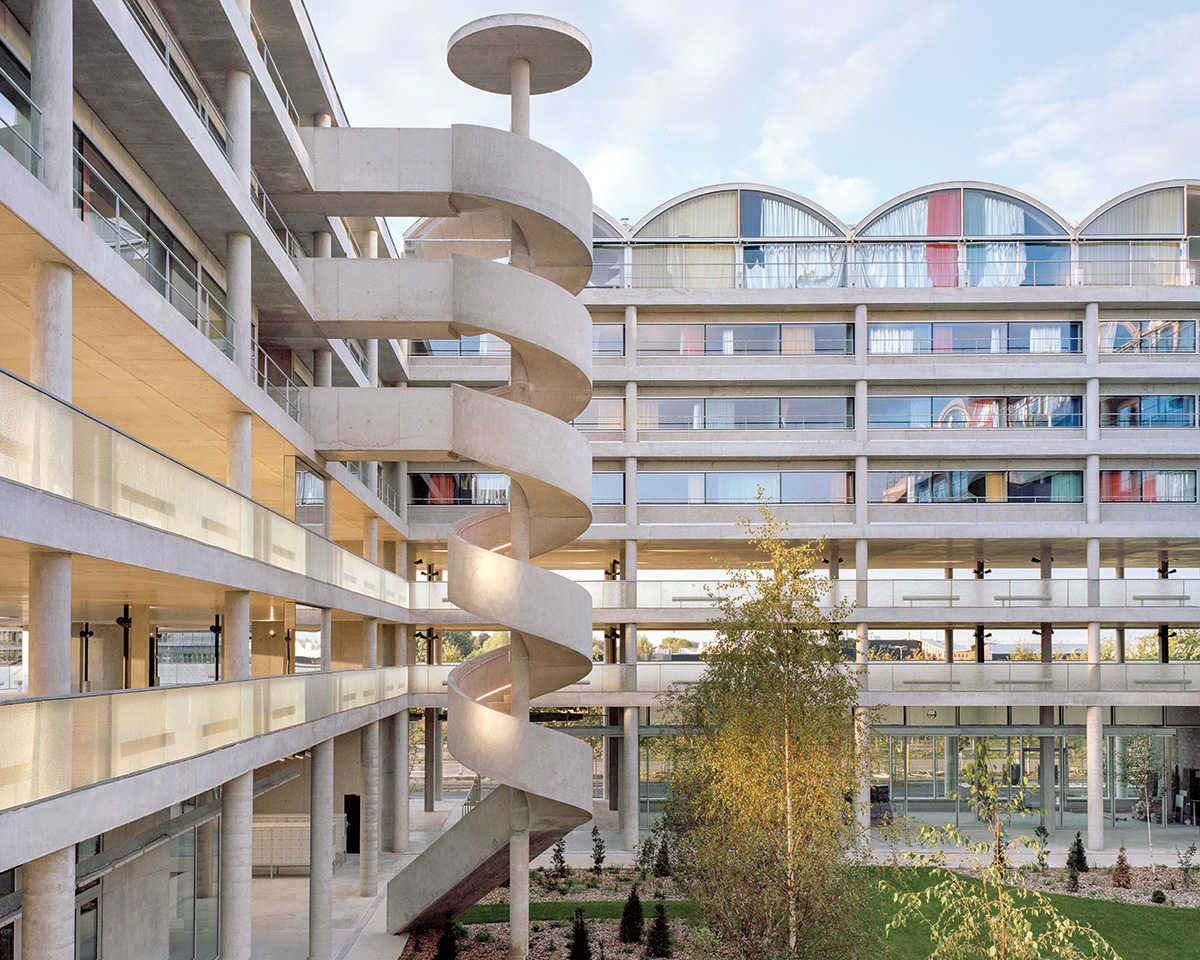
In 2020, Bruther and Baukunst collaborated to create student housing that can be easily adapted for future use. Photo © Maxime Delvaux, courtesy Baukunst
In architecture schools, we have spent a decade linking the scale of building materials, details, and performance metrics to global questions of labor, extraction, and climate change, hoping, at least implicitly, to overcome this divide between physique and morale, and to challenge the banal and wasteful outcomes of contemporary construction. The prototypical nature of housing makes obvious the potential to link its material transformation to the transformation of the global climate. But lost in that relationship between the microscale of construction details and the macroscale of global society is the mesoscale of urban form. In the absence of any theoretical advance since the new urbanism of the 1980s and 1990s, both market-driven and progressive visions of housing coalesce around an untheorized consensus: the piecemeal infill of extant urban structures, from midblock lots in pre-automotive urban cores to the superblocks of late 20th-century suburban sprawl. The capacity to imagine (or realize) an urban scale of architecture has atrophied because it is set against the haunting modernist planning failures, the retrenchment of government support for housing, and a marketplace dominated by largescale property developers who are unconcerned with motives other than profit.
The widely circulated European examples are not only exercises in low-carbon construction and programmatic rationalization or striking images of a renewed modernist sensibility in housing design. They are critical infill strategies, either through the adaptation of extant building stock or the site-specific build-out of vacant parcels. The former approach minimizes the embodied energy and potential for social displacement inherent to most new housing construction, while the latter theoretically produces a density that reinforces the local social and economic networks of neighborhoods and reduces urban sprawl, with its deleterious environmental and psychological effects. As the new urbanist focus on density maintains its hold on planning departments and public discourse, infill, even at entirely acontextual scales and with incoherent aesthetic outcomes, is valorized as the path of least resistance in the continuing development of the city, minimizing both the demolition of buildings and the expansion of the urban boundary. To the extent that a public or near-public patron for new housing exists, it is in the form of competitions requesting the development of new infill strategies—see, for instance, Big Ideas for Small Lots (New York City); FutureDecker (Boston); Missing Middle Infill Housing (Chicago); Small Lots, Big Impacts (Los Angeles)—iterating on known types of middledensity development to produce subtle alterations to the relationship between residences and the city.
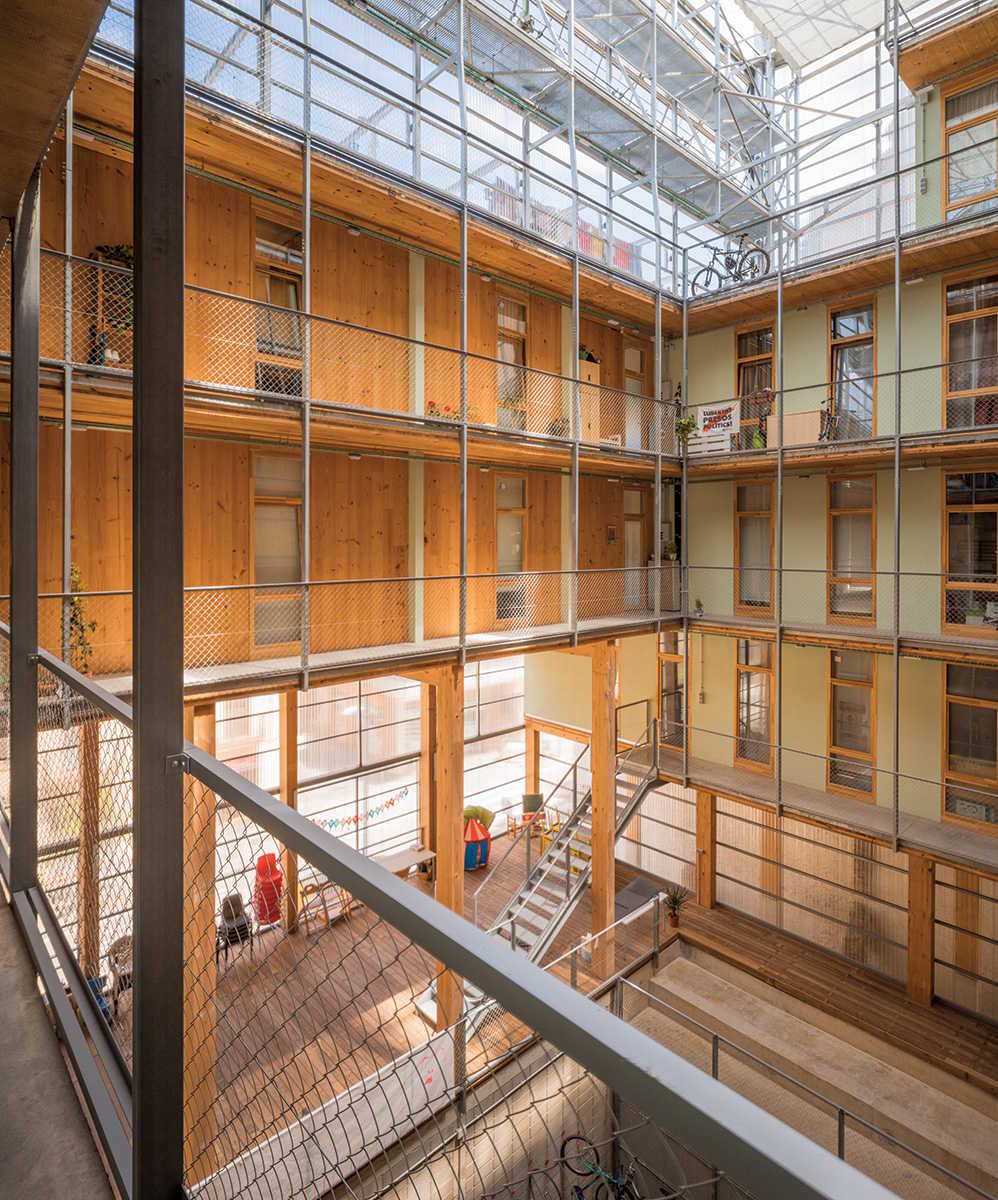
In Barcelona, beyond its architecture, La Borda, by Lacol, is also a model of self-organized development and ownership. Photo © Lluc Miralles, courtesy the EU Mies Awards
Because of the fundamentally synthetic relationship between housing and urbanism, the most incisive proposals for the modern city—from Frank Lloyd Wright’s Broadacre City and Le Corbusier’s Ville Radieuse through Ludwig Hilberseimer’s Settlement Units and Andrés Duany and Elizabeth Plater-Zyberk’s Seaside, Florida—are necessarily also ones for the types of housing, and the economic relations governing them, that are the constitutive elements of those urban forms. Necessarily, the inverse is true. Ideas about housing are also ideas about urbanism, whether consciously or otherwise. While we are continually told we need to construct more housing, there is near total resistance within the design professions to the imagination of an architecture that operates at the scale required. We valorize individual projects, and we proceed by infilling one lot at a time, almost always with enormous regulatory and financial complexity. To build differently would mean an urban vision not only with the look of modernism but operating at the scale of modernity.
Looking for a reprint of this article?
From high-res PDFs to custom plaques, order your copy today!