Architectural Record
search
cart
facebook twitter linkedin youtube
  • Sign In
  • Subscribe
  • Sign Out
  • My Account
Architectural Record
  • NEWS
    • Latest News
    • Awards
    • Interviews
    • Obituaries
    • Podcasts
      • Design:Ed Podcast
      • Sponsored Podcasts
  • OPINION
    • Book Reviews / Excerpts
    • Exhibition Reviews
    • Forum
  • EXCLUSIVES
    • Videos
    • Design Vanguard
    • Top 300 Firms
    • Sponsored Content
    • Sponsored eBooks
    • From the Archives
  • CONTINUING ED
    • Editorial Continuing Ed
    • CE Center
    • CE Academies
  • PROJECTS
    • Buildings By Type
    • Reuse & Renovation
    • Museums & Arts Centers
    • Colleges & Universities
    • Multifamily Housing
    • Interiors
    • Lighting
    • Kitchen & Bath
  • HOUSES
    • Record Houses
    • House of the Month
    • Featured Houses
  • PRODUCTS
    • Products by Category
    • Record Products of the Year
    • Latest Products
  • EVENTS
    • Dates & Events
    • Record on the Road
    • Innovation Conference
    • Sustainability in Practice
    • Women In Architecture
    • Webinars
    • Ad Excellence Awards
    • Submit an Event
  • CONNECT
    • Ask RECORD AI
    • Newsletters
    • Contact
    • Advertise
    • Editorial Calendar
    • Store
    • Customer Service
  • SUBMIT
    • Submission Guidelines
    • RECORD Competitions
  • MAGAZINE
    • Subscribe
    • My Account
    • Digital Edition
    • Current Issue
    • Firm Pass
    • Historic Archive
Architecture News

BNIM Cofounder Tom Nelson Dies at 90

By Matt Hickman
Tom Nelson portrait
Photo by Bobby Pitts, courtesy BNIM

Architect Tom Nelson

July 13, 2026
✕
Image in modal.

Architect Thompson “Tom” Charlton Nelson, the “N” in Kansas City–based BNIM, died on June 30, the firm has announced. The native Missourian, a past president of the AIA’s Kansas City chapter and tireless civic leader, was 90.

Established in 1970 as PBNL, the employee-owned design practice known today as BNIM (Berkebile Nelson Immenschuh and McDowell) has had an outsized impact on Kansas City’s skyline and civic infrastructure with Nelson-led projects such as the Harry S. Truman State Office Building (1976); One Kansas City Place (1988), Missouri’s tallest building; the Deramus Education Pavilion at the Kansas City Zoo (1995); the Bartle Hall Ballroom Expansion, with HNTB (1997); and numerous major planning projects across the city, including the Berkley Riverfront, Heritage Trail, and the “Make Grand Grand” Boulevard Streetscape Plan. Nelson served as a member of the City Plan Commission starting in 1978 and was the Chairman from 1985-1988.
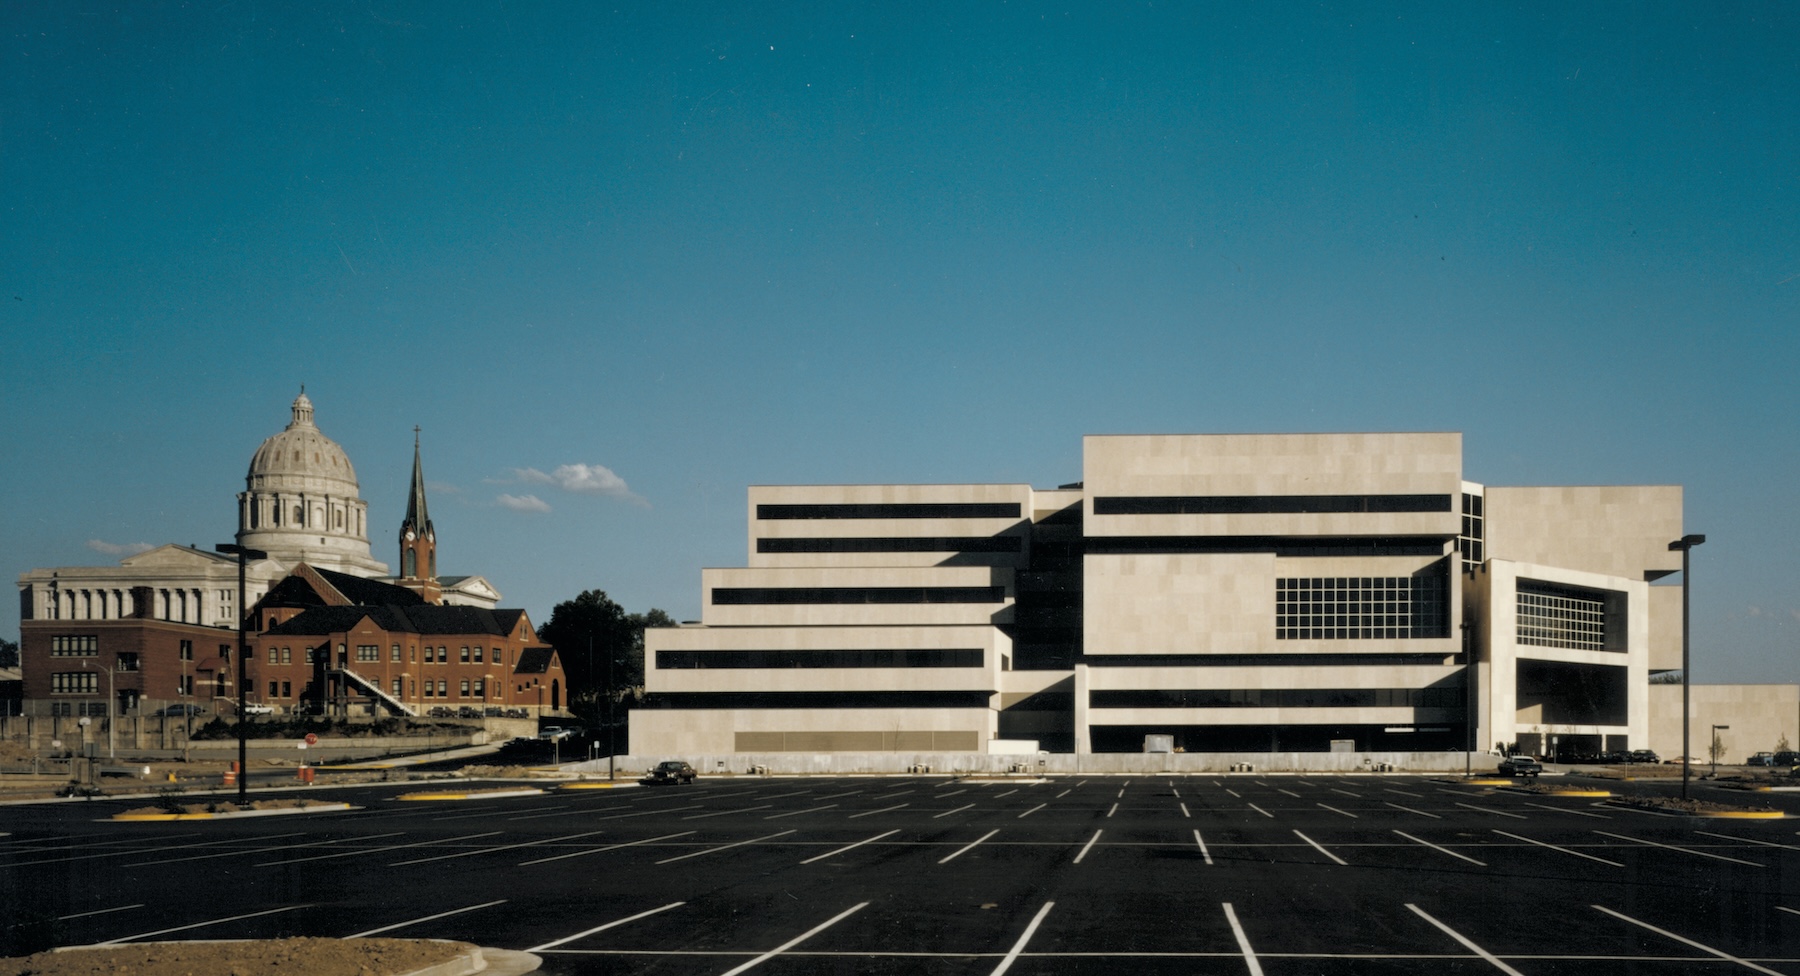
Harry S. Truman State Office Building

Harry S. Truman State Office Building. Photo courtesy BNIM
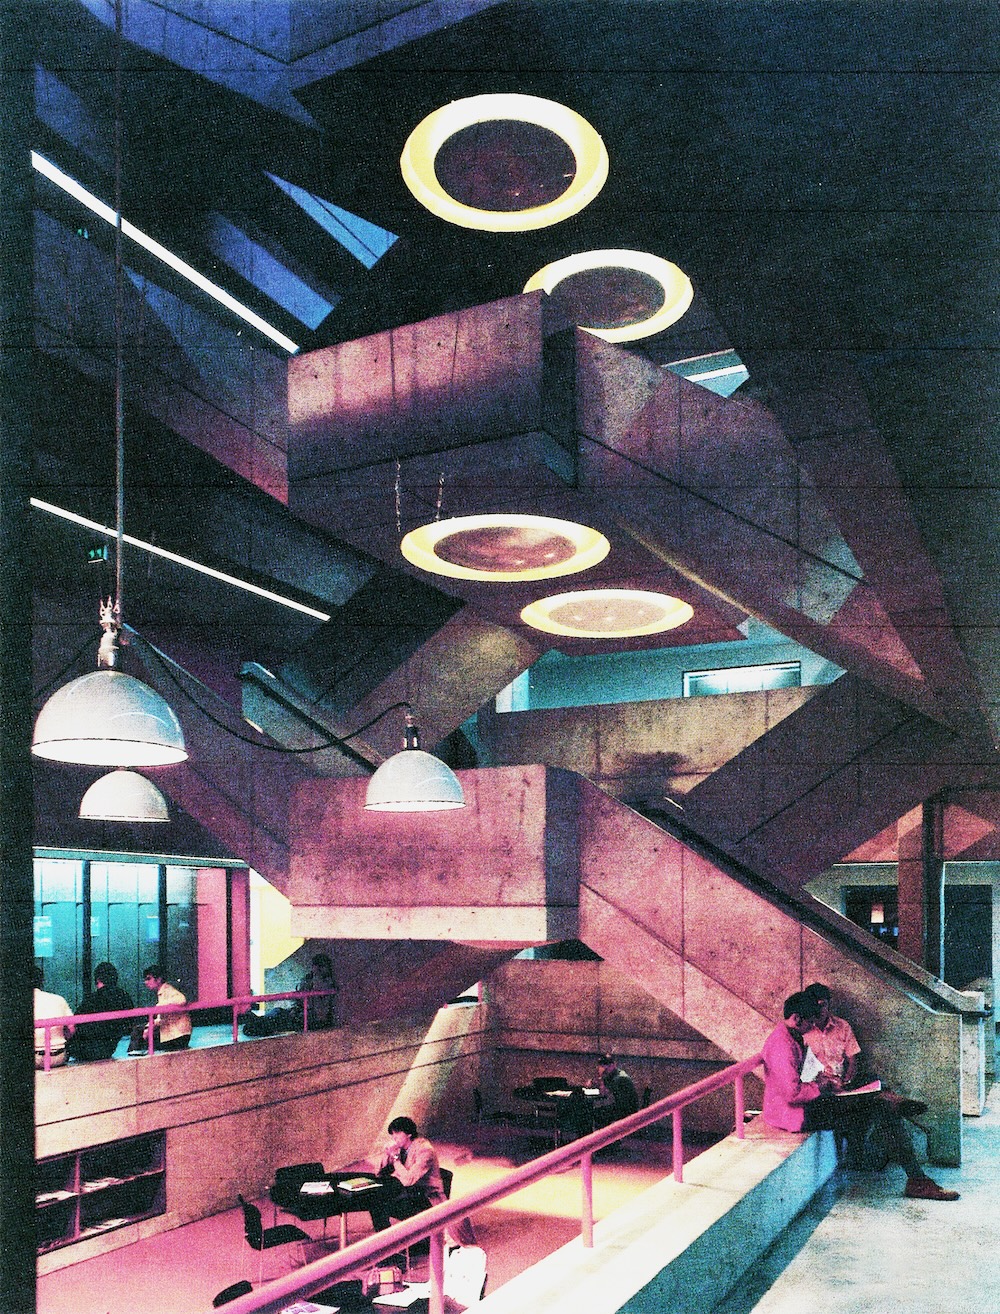
MSU Blunt Hall Renovation and Addition

MSU Blunt Hall Renovation and Addition. Photo courtesy BNIM

Notably, BNIM worked closely with Steven Holl Architects on the Bloch Building at Kansas City’s Nelson-Atkins Museum of Art, which was completed to significant fanfare in 2007. The firm also helmed the 2017 renovation of the Bloch Building’s galleries, with Renfro Design Group, and is serving as architect of record on a new $170 million expansion of the venerable museum alongside design architect Weiss/Manfredi, who was selected for the high-profile commission in April 2025. BNIM has collaborated with Holl’s firm on other projects outside of Kansas City, including the Lewis Arts Complex at Princeton University and The Reach at the Kennedy Center in Washington, D.C. More recent BNIM projects that have been published by RECORD include the expansion of Congregation Beth Shalom, with Preston Scott Cohen, in Overland Park, Kansas.

The firm, known for often taken on high-performance projects with complex building geometries, was awarded the 2011 National Firm Award by the American Institute of Architects.

One Kansas City Place

One Kansas City Place. Photo courtesy BNIM

Of the firm’s namesake leaders, Bob Berkebile and Steve McDowell both survive; David Immenschuh died in 2019. Says Berkebile, principal emeritus and cofounder of BNIM, in a statement, “But for Tom, Kansas City’s skyline, urbanity, accessibility, and quality of life would be diminished. But for Tom as a mentor, I would not be who I am. Nor would BNIM have received AIA’s National Firm Award. And perhaps most importantly, this community and region would have fewer inspiring buildings, public places, and capable architects.”

Describing Nelson as a “visionary and giant,” BNIM principal McDowell adds: “Tom was an extraordinary human being who understood that his decisions and actions, as a person and as an architect, mattered and would have an impact far beyond his lifetime.”
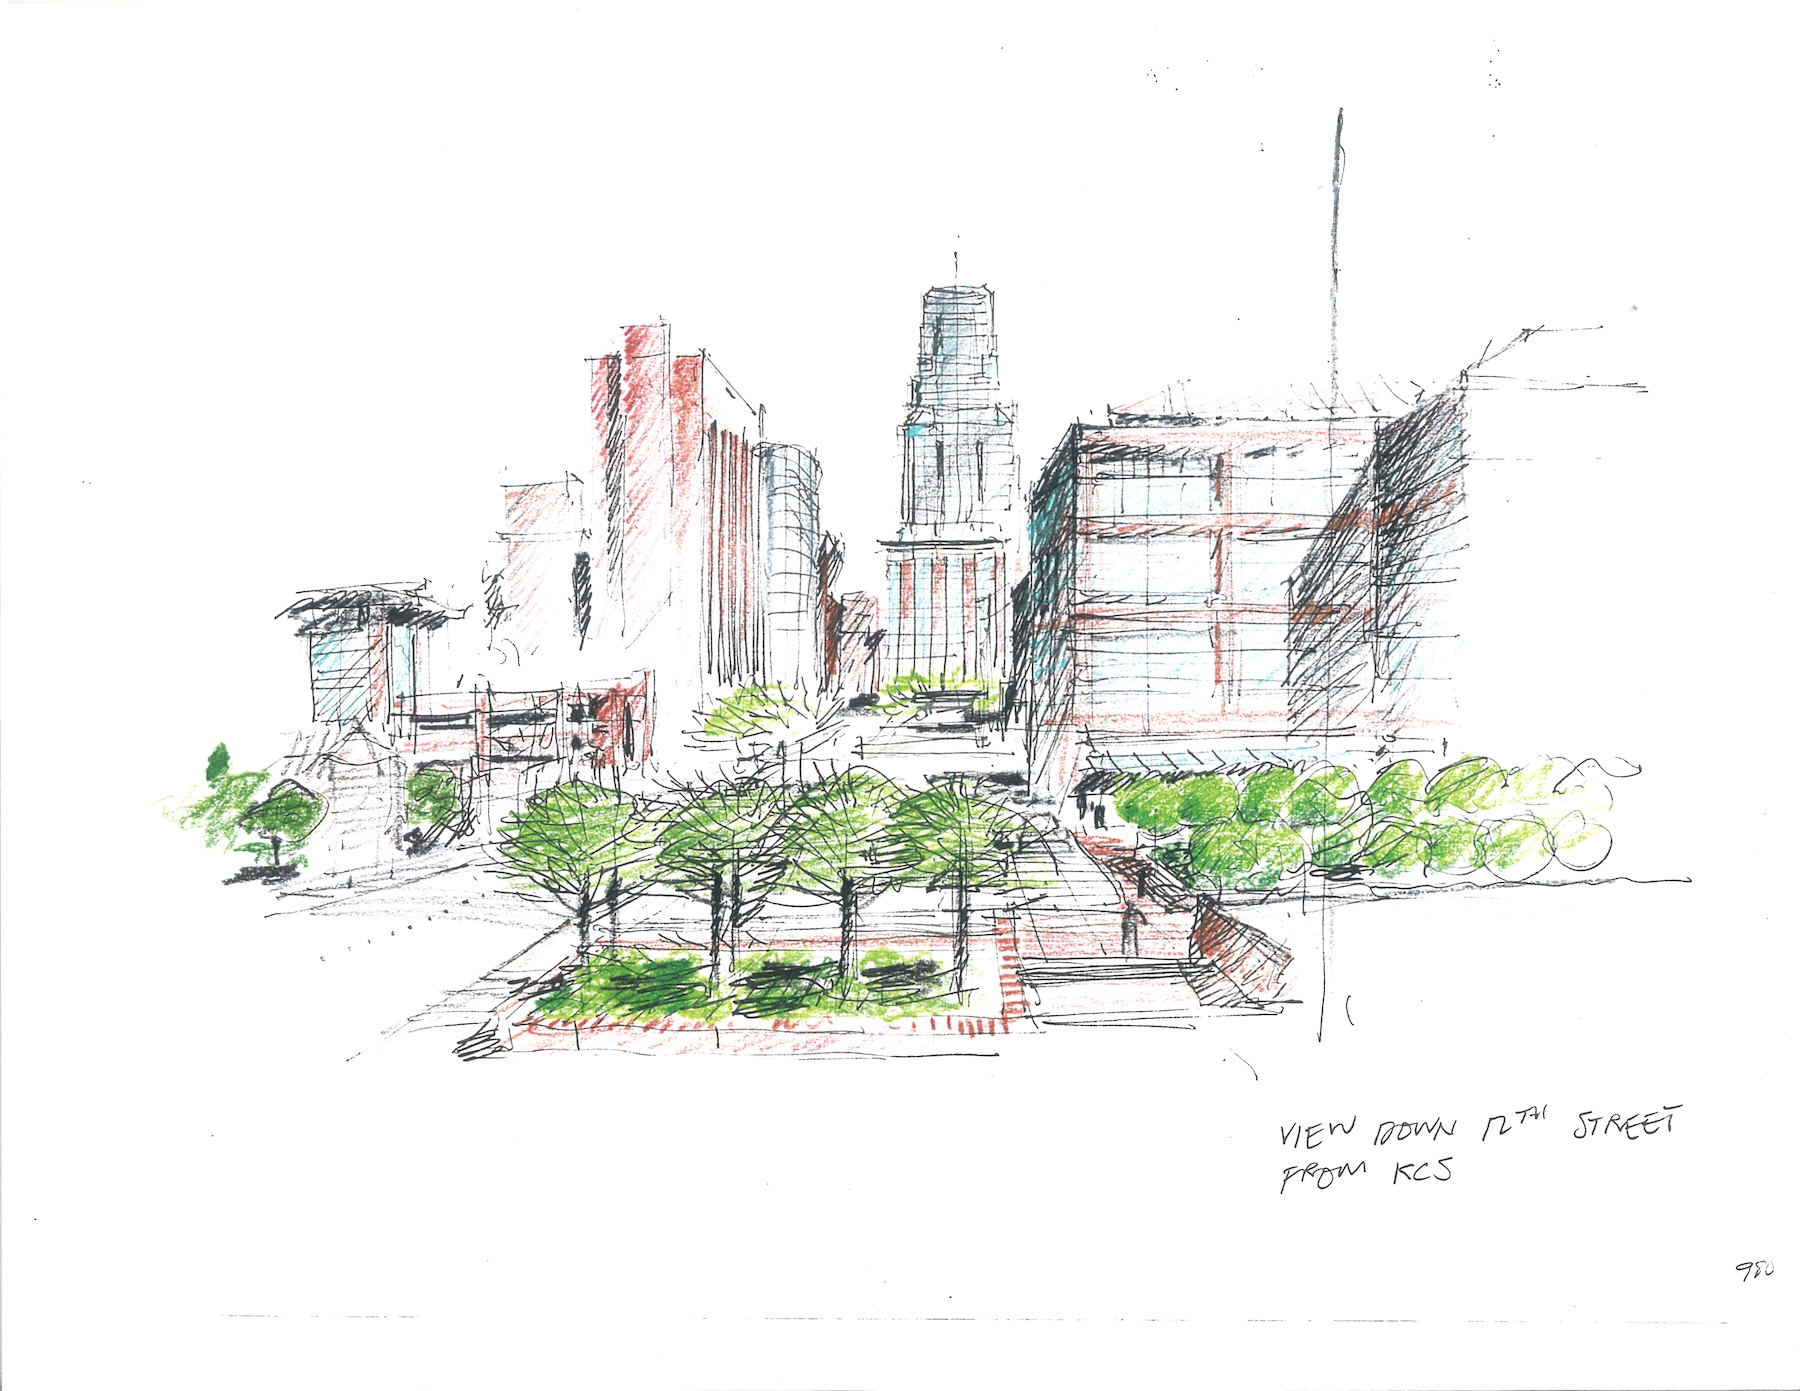
sketch by Tom Nelson

A sketch by Nelson. Image courtesy BNIM

Tom Nelson sketching

Photo by Bobby Pitts, courtesy BNIM

Nelson was born in St. Joseph, Missouri, and studied architecture at the University of Kansas. Following his graduation, he worked at major firms in Houston, Boston, and London before returning to Kansas City to join stadium specialists Kivett & Myers as an associate and later chief of design. That firm was acquired by HNTB in 1975, five years after Nelson and Berkebile departed with two other Kivett & Meyers colleagues to establish PBNL, which became BNIM in 1991.

Nelson is survived by his wife Lorraine Gordon, four children, and several grandchildren. 

Looking for quick answers on architecture and design topics?
Try Ask RECORD, our new smart AI search tool.
Ask RECORD →

KEYWORDS: Missouri obituary

Share This Story

Looking for a reprint of this article?
From high-res PDFs to custom plaques, order your copy today!


Matt hickman
Matt Hickman is senior news/digital editor at Architectural Record. Previously, he served as Senior Editor at The Architect’s Newspaper and has over a decade of experience as a freelance writer and editor specializing in historic preservation, public space, and the intersection of the natural world and built environment. A native of the Pacific Northwest, Matt holds an MFA in creative nonfiction writing from The New School.

Post a comment to this article

Report Abusive Comment

Subscription Center
  • Create an Account
  • Start a Subscription
  • Manage My Account
  • Sign Up for Newsletters
  • Visit Customer Service
  • Update Preferences

More Videos

Sponsored Content

Sponsored Content is a special paid section where industry companies provide high quality, objective, non-commercial content around topics of interest to the Architectural Record audience. All Sponsored Content is supplied by the advertising company and any opinions expressed in this article are those of the author and not necessarily reflect the views of Architectural Record or its parent company, BNP Media. Interested in participating in our Sponsored Content section? Contact your local rep!

close
  • 3D configurator
    Sponsored byDoorBird

    How DoorBird’s 3D Configurator Is Redefining Customization Across Residential and Commercial Design

  • interior of modern office
    Sponsored byCurrent

    The Downlight's Second Life: Why Below-Ceiling Serviceability Is the Specification Detail That Matters Most

  • cold storage facility
    Sponsored byCarlisle SynTec Systems

    How Architects Can Design More Continuous Cold Storage Envelopes

DESIGN:ED Podcast
Listen to Architectural Record’s DESIGN:ED Podcast

Events

July 14, 2026

Designing Toilet Partitions for User Comfort and Utility

Credits: 1 AIA LU/HSW; 1 AIBD P-CE; 0.1 ICC CEU

Evaluate emerging restroom design strategies, materials, and specification options that enhance functionality, inclusivity, user comfort, and sustainability.

July 16, 2026

Fit, Form, Function: Rethinking Privacy Curtains for Modern Spaces

Credits: 1 AIA LU/HSW; 1 AIBD P-CE; 0.1 ICC CEU

Explore how privacy curtain systems can enhance occupant comfort, operational efficiency, and sustainability across healthcare, education, hospitality, and senior living environments.

View All Submit An Event

Products

2026 Architect's Square Foot Costbook

2026 Architect's Square Foot Costbook

See More Products

Popular Stories

Home Spirit apartment building exterior

Outdoor Access Drives the Design of a French Apartment Building

The Bend in Winnipeg, Canada

Multifamily Housing 2026

The Mark and Hive Glenrock, LOHA

Two Student Residences Continue LOHA’s Decades-long Reimagination of the L.A. Lifestyle

Trump's triumphal arch

What Exactly Does Trump’s Triumphal Arch Commemorate?

The Bend in Winnipeg, Canada

The Bend Wraps an Adapted Winnipeg Warehouse, Adding Apartments and Defining Public Space

Co-Intelligence: The Architect's AI Advantage - Free Webinar - July 8, 2026

Related Articles

  • Donlyn Lyndon

    California Architect and Educator Donlyn Lyndon Dies at 90

    See More
  • J'rn Utzon Dies at 90, His Mangled Masterpiece Unfinished

    See More
  • Max Borges Jr., Cuban Architect, Dies at 90

    See More

Related Products

See More Products
  • bim design firms.jpg

    BIM for Design Firms: Data Rich Architecture at Small and Medium Scales

See More Products
×

The latest news and information

#1 Source for Architectural Design, News and Products

SUBSCRIBE
  • RESOURCES
    • Advertise
    • Contact Us
    • Submit
    • Store
  • ACCOUNT CENTER
    • Create an Account
    • Start a Subscription
    • Manage My Account
    • Sign Up for Newsletters
    • Visit Customer Service
    • Update Preferences
  • PRIVACY
    • PRIVACY POLICY
    • TERMS & CONDITIONS
    • DO NOT SELL MY PERSONAL INFORMATION
    • PRIVACY REQUEST
    • ACCESSIBILITY
  • SERVICES
    • Marketing Services
    • Reprints
    • Market Research
    • List Rental
    • Survey/Respondent Access
  • STAY CONNECTED
    • Linkedin
    • Facebook
    • Instagram
    • YouTube
    • X (Twitter)

Copyright ©2026. All Rights Reserved BNP Media, Inc. and BNP Media II, LLC.

Design, CMS, Hosting & Web Development :: ePublishing