Architectural Record
search
cart
facebook twitter linkedin youtube
  • Sign In
  • Subscribe
  • Sign Out
  • My Account
Architectural Record
  • NEWS
    • Latest News
    • Awards
    • Interviews
    • Obituaries
    • Podcasts
      • Design:Ed Podcast
      • Sponsored Podcasts
  • OPINION
    • Book Reviews / Excerpts
    • Exhibition Reviews
    • Forum
  • EXCLUSIVES
    • Videos
    • Design Vanguard
    • Top 300 Firms
    • Sponsored Content
    • Sponsored eBooks
    • From the Archives
  • CONTINUING ED
    • Editorial Continuing Ed
    • CE Center
    • CE Academies
  • PROJECTS
    • Buildings By Type
    • Reuse & Renovation
    • Museums & Arts Centers
    • Colleges & Universities
    • Multifamily Housing
    • Interiors
    • Lighting
    • Kitchen & Bath
  • HOUSES
    • Record Houses
    • House of the Month
    • Featured Houses
  • PRODUCTS
    • Products by Category
    • Record Products of the Year
    • Latest Products
  • EVENTS
    • Dates & Events
    • Record on the Road
    • Innovation Conference
    • Sustainability in Practice
    • Women In Architecture
    • Webinars
    • Ad Excellence Awards
    • AIA 2026 Videos
    • Submit an Event
  • CONNECT
    • Ask RECORD AI
    • Newsletters
    • Contact
    • Advertise
    • Editorial Calendar
    • Store
    • Customer Service
  • SUBMIT
    • Submission Guidelines
    • RECORD Competitions
  • MAGAZINE
    • Subscribe
    • My Account
    • Digital Edition
    • Current Issue
    • Firm Pass
    • Historic Archive
Residential ArchitectureFeatured Houses

Featured Houses

Rivercrest Residence by de Leon & Primmer Architecture Workshop

Prospect, Kentucky
By RECORD Editors
Rivercrest Residence
Photo © Keith Isaacs
Rivercrest Residence by de Leon & Primmer Architecture Workshop
July 28, 2026

Architects & Firms

De Leon & Primmer Architecture Workshop
✕
Image in modal.

Location: Prospect, Kentucky
Project size: 7,040 square feet

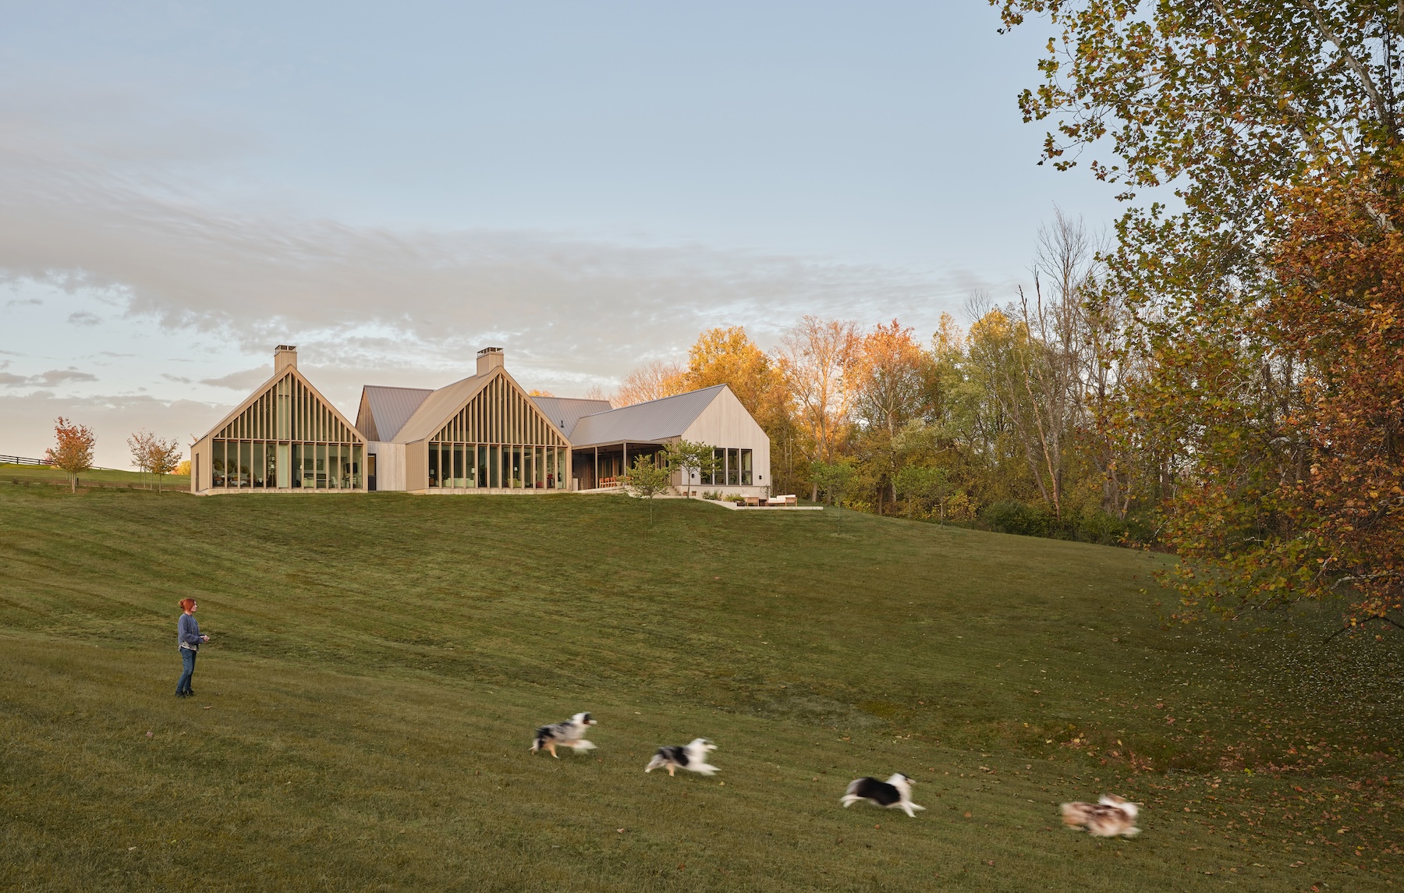
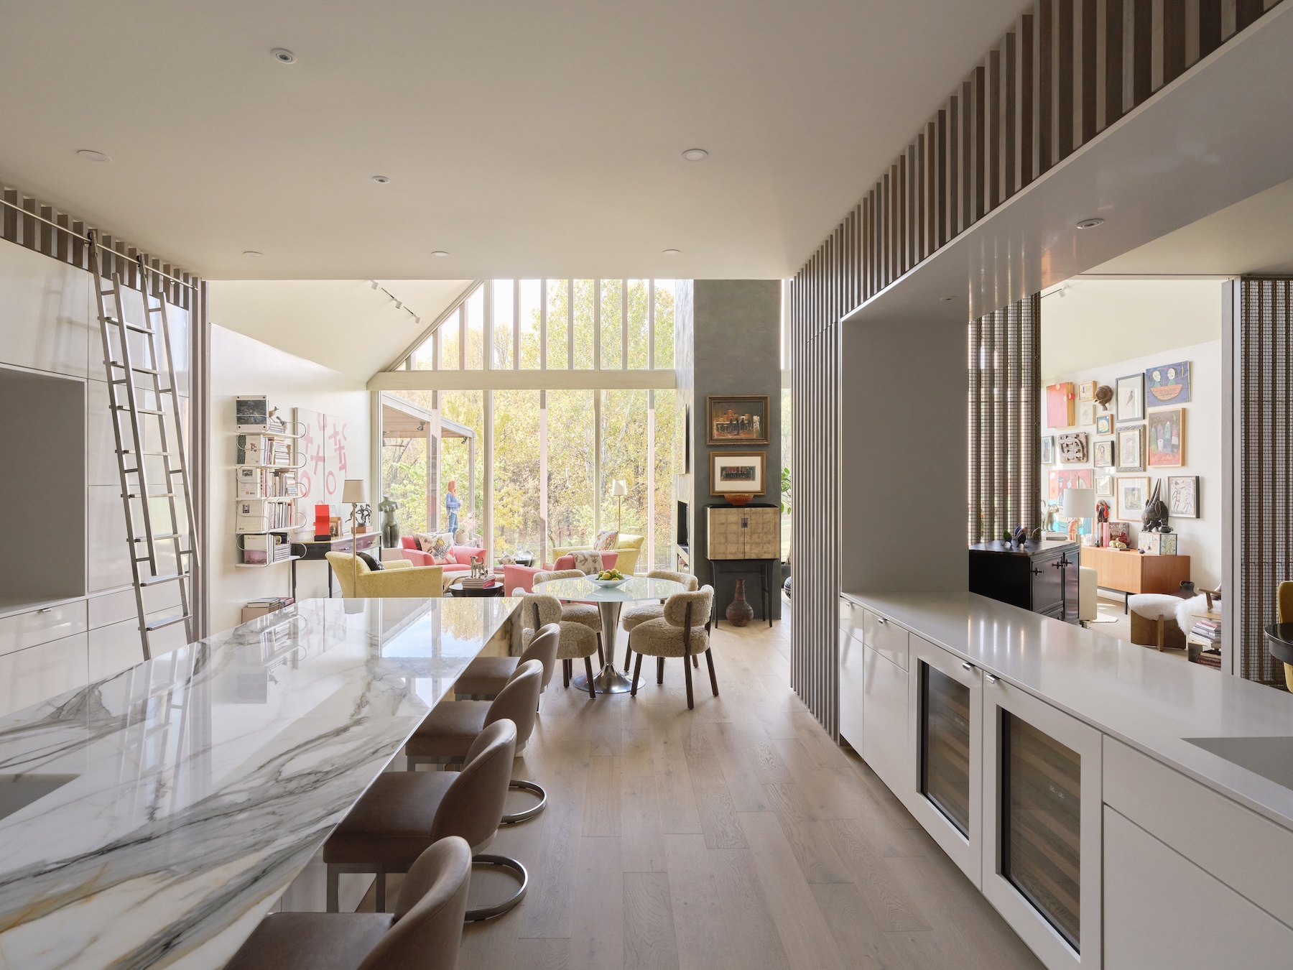
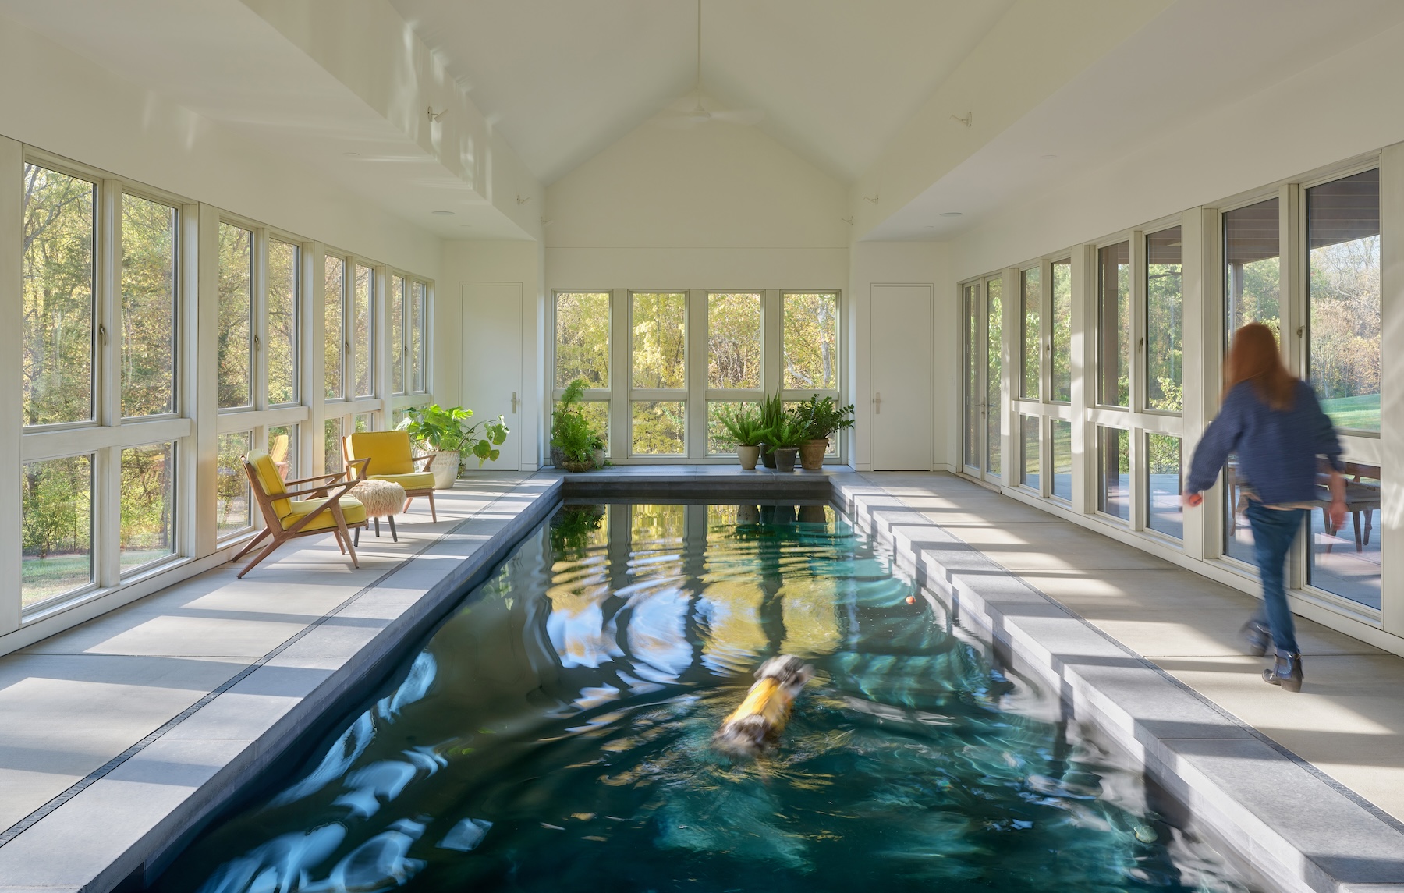
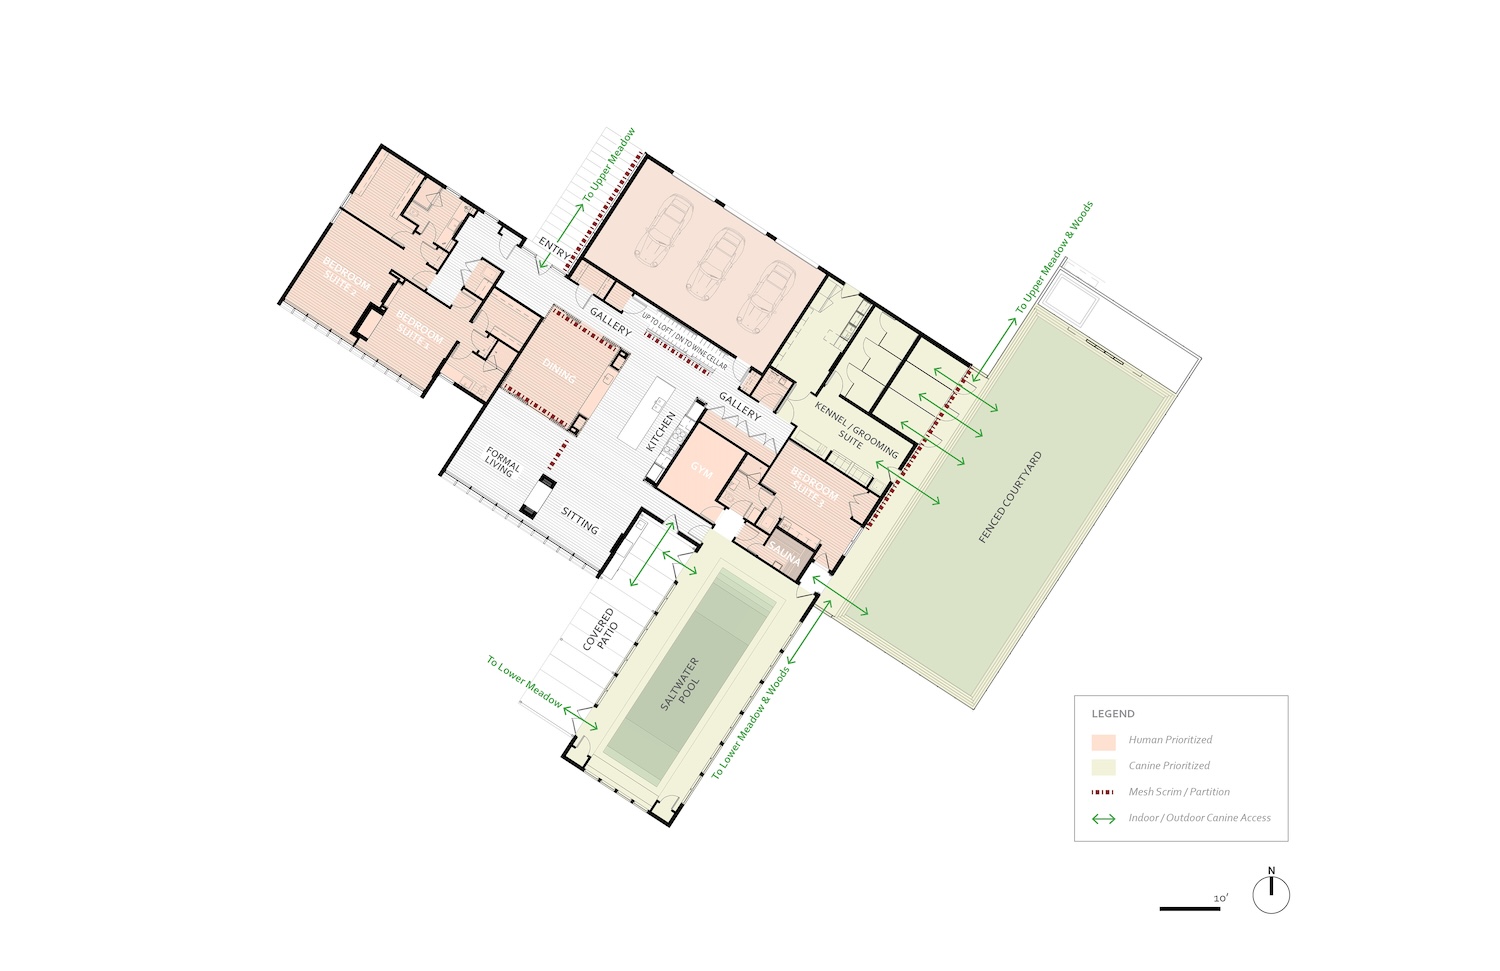
Program: Rivercrest Residence is the primary home for a couple and their Australian Shepherd show dogs. Located on a 14-acre site of rolling pasture and woodland on a bluff above the Ohio River, the house combines a single-family residence with a kennel suite. The program includes formal living and sitting rooms, a kitchen, dining room, primary and guest bedroom suites, a gym, sauna, indoor therapy pool, grooming suite, indoor and outdoor kennels, and dedicated indoor and outdoor canine exercise areas.
Rivercrest Residence

Photo © Keith Isaacs

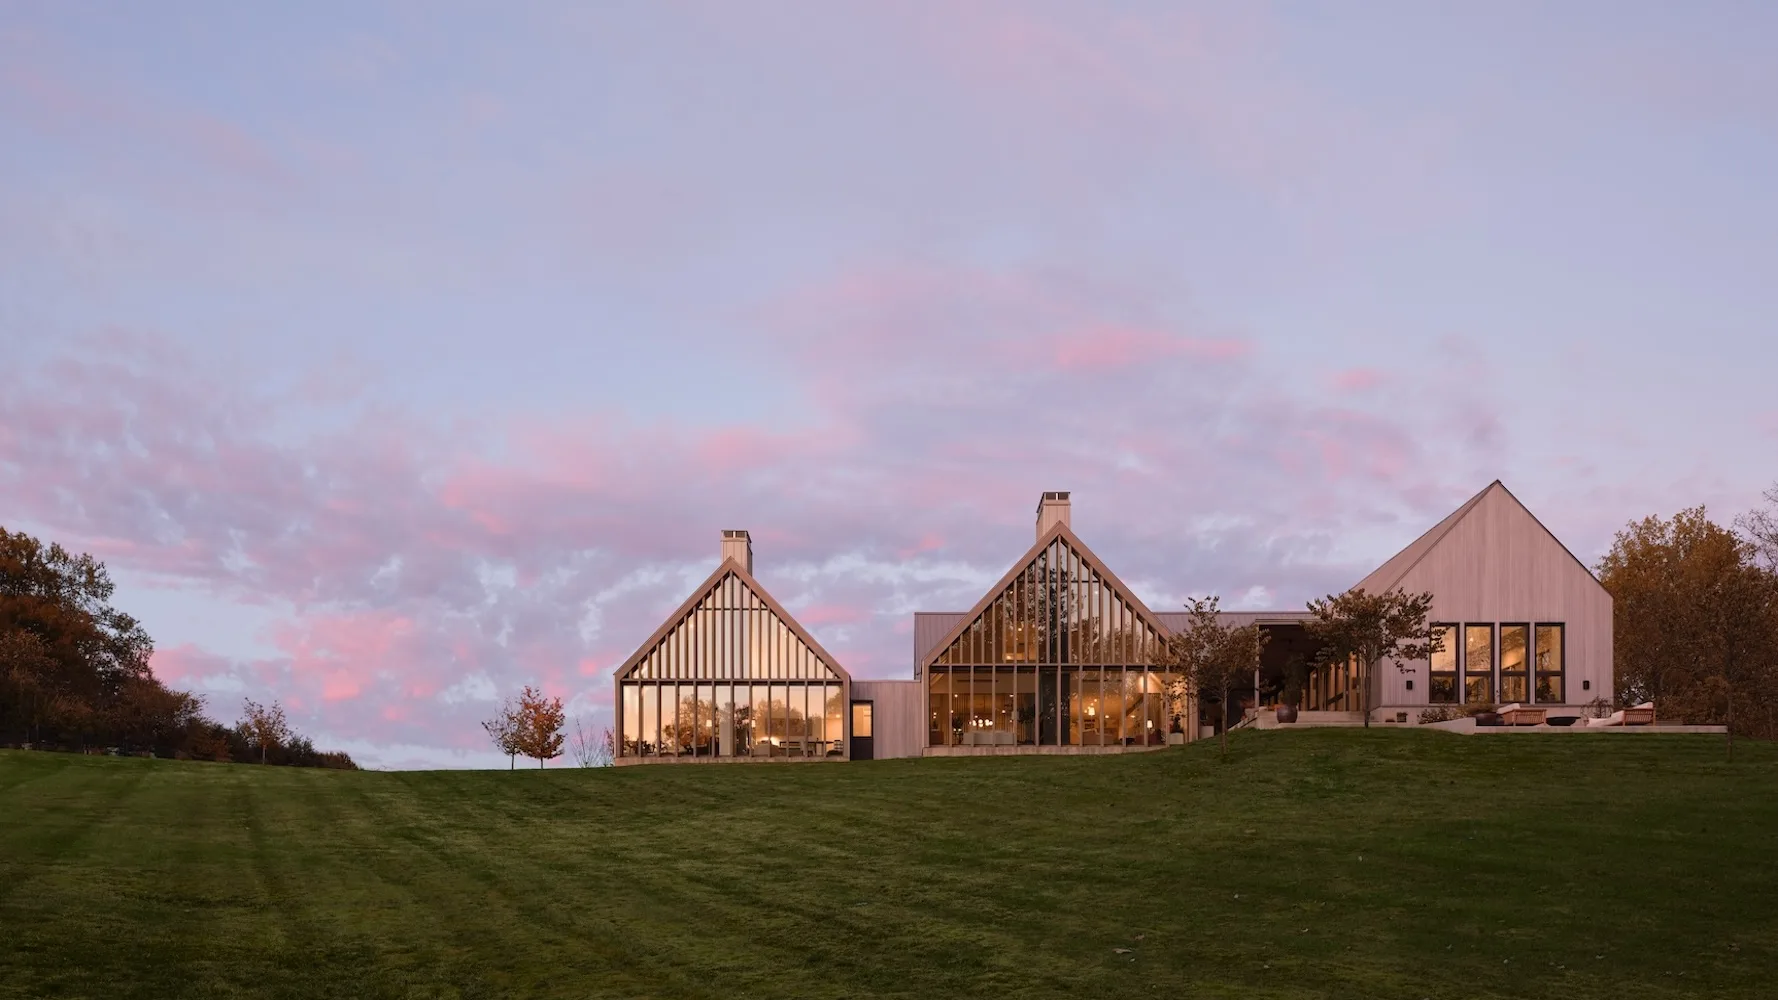
Design Solution: The house reinterprets the region’s agrarian vernacular horse barns and tobacco structures through reduction and abstraction, composing a loose cluster of simple gabled volumes. Rather than separating domestic life from professional canine care, the design unites the two programs within a single, integrated structure.

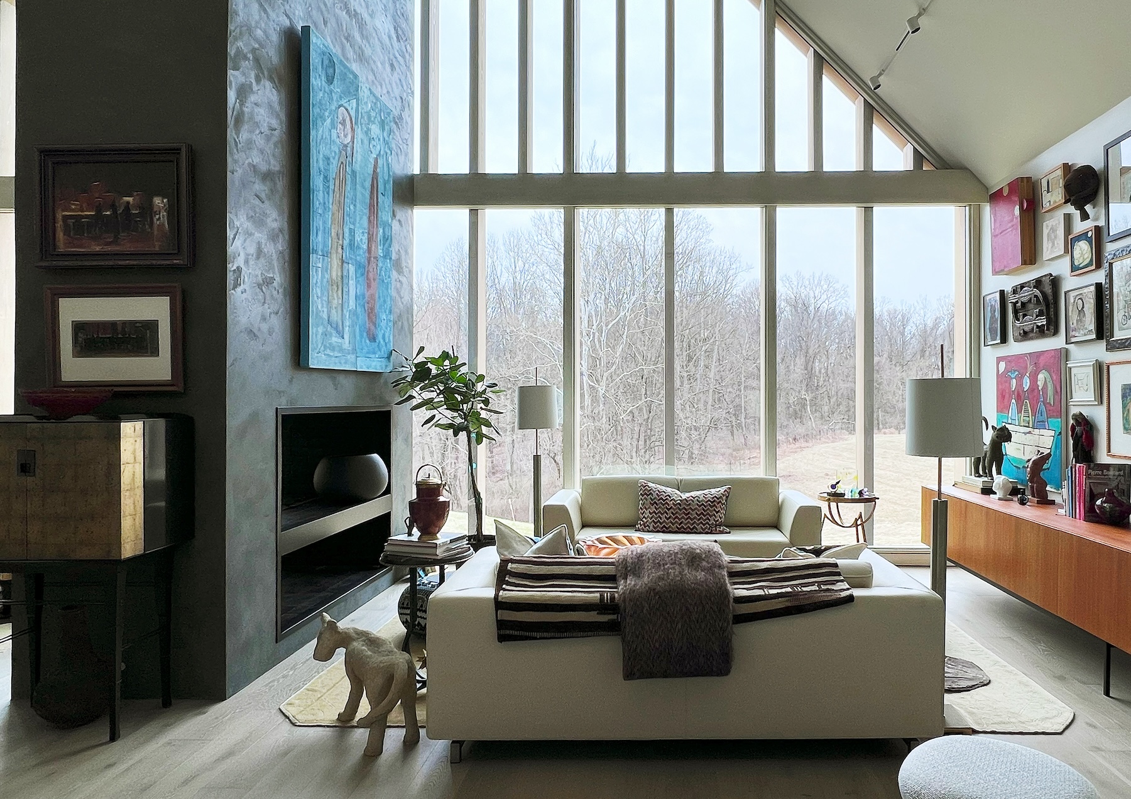
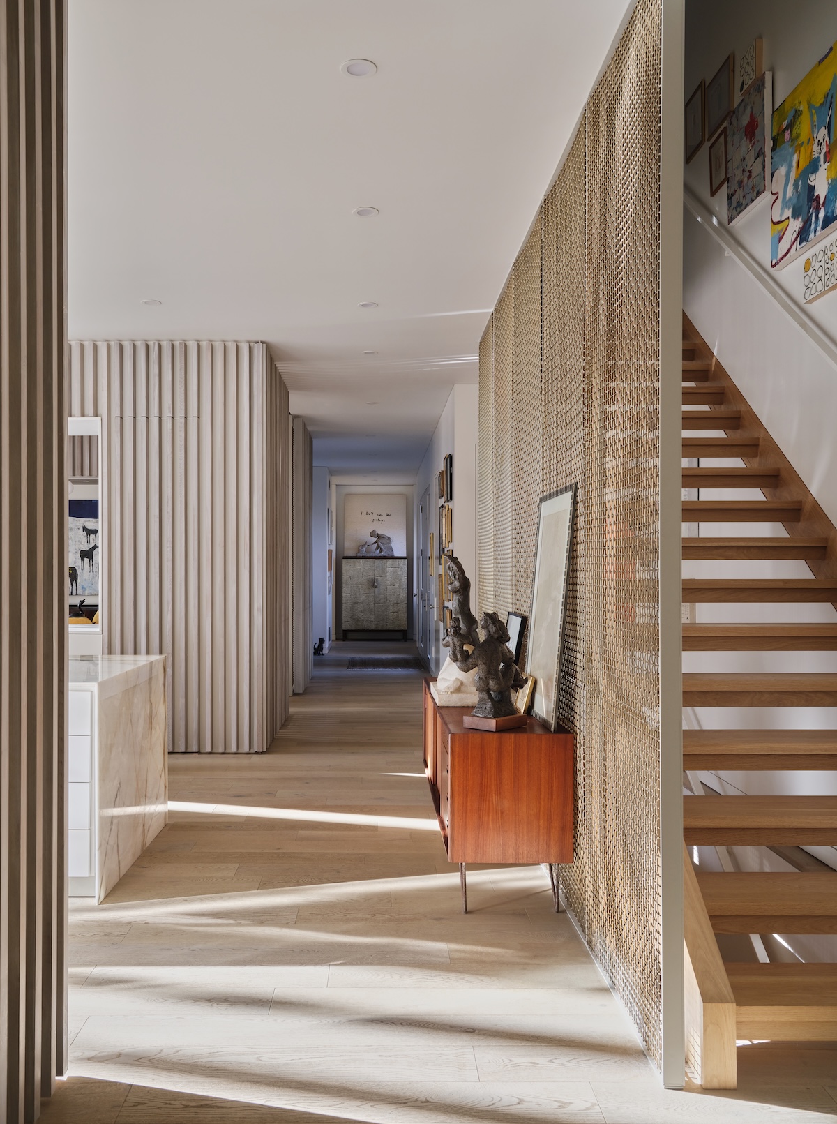
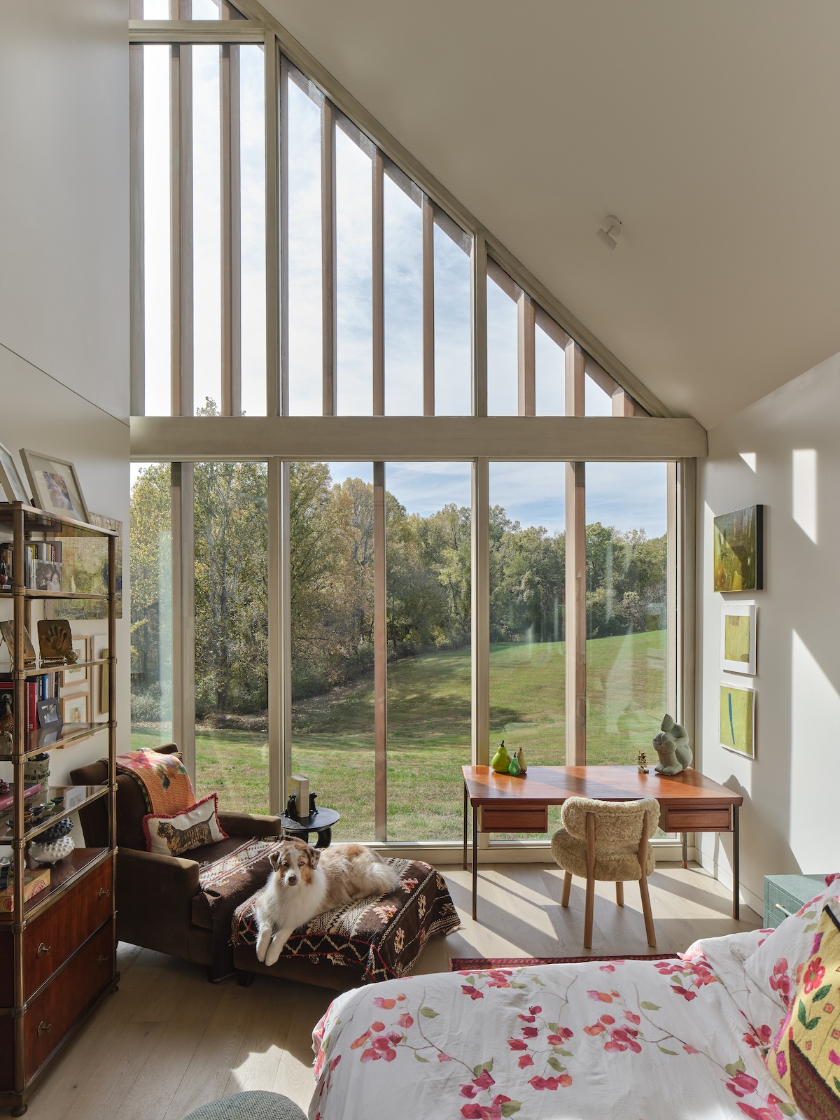
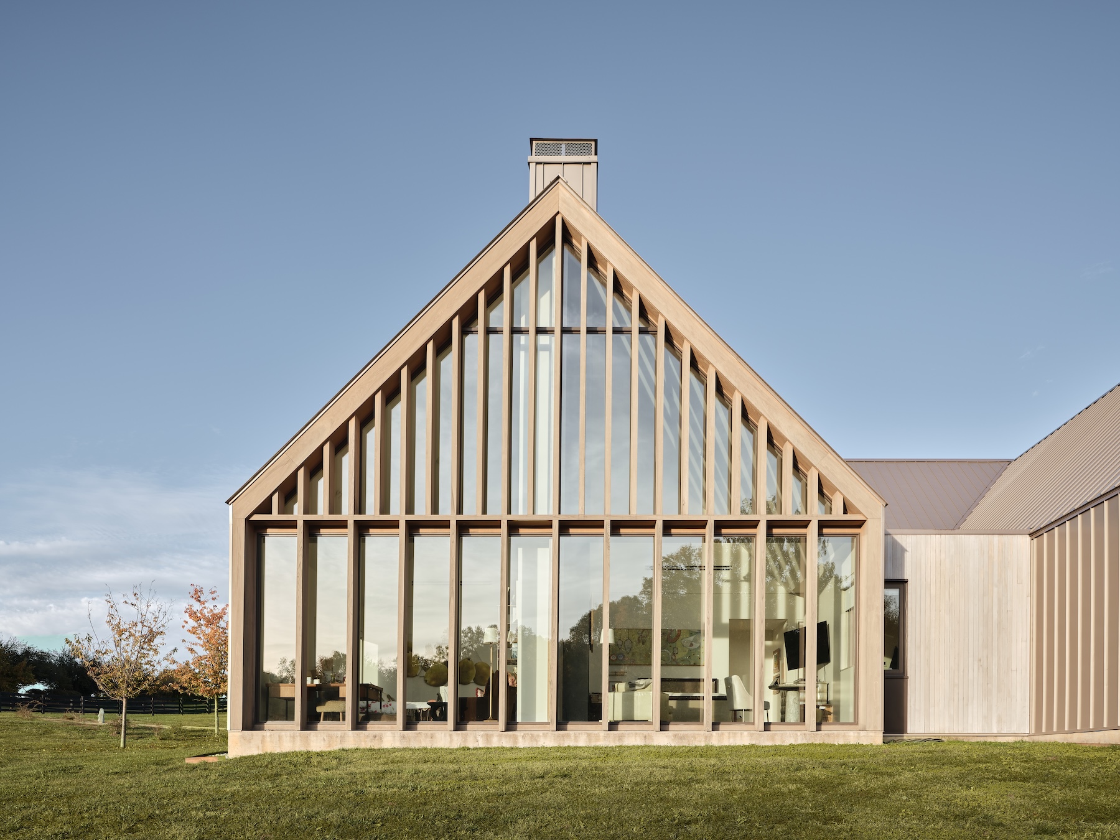
The project negotiates this hybrid condition through a sequence of layered thresholds rather than fixed boundaries. Brass-mesh partitions, wood-slat screens, and operable enclosures create degrees of openness that allow for varying levels of daylight, ventilation, and visual continuity. Interwoven circulation paths support both owners and dogs without compromising the distinct needs of either program, and a heated saltwater pool serves as both a residential amenity and a canine therapy environment. Expansive southwest glazing frames views across the Ohio River valley, moderated by vertical wood louvers that temper daylight and seasonal solar gain.

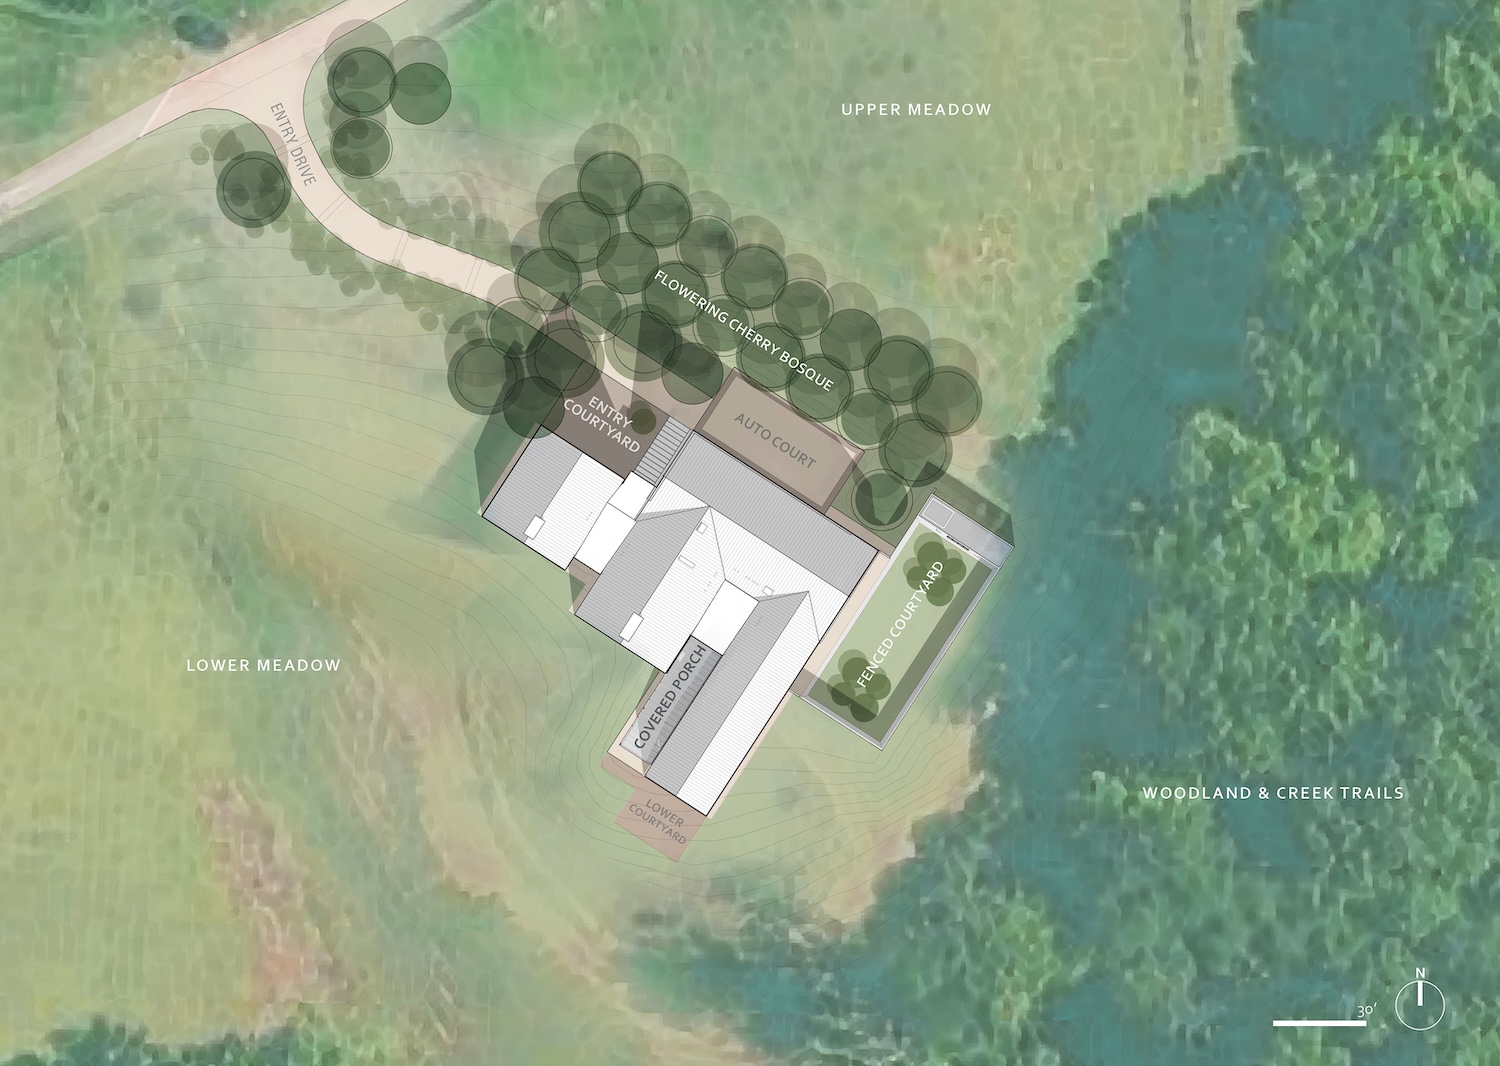
The site and landscape strategies reinforce the architectural approach. An orchard of flowering Yoshino cherry trees marks the arrival sequence, acknowledging the site’s agrarian heritage, while native plantings dissolve the boundary between cultivated and wild. A large, enclosed courtyard extends the kennel areas into the landscape, creating a protected outdoor room shared by the residence and the dogs, blurring the distinction between landscape and living space.

Rivercrest Residence

Photo © Keith Isaacs

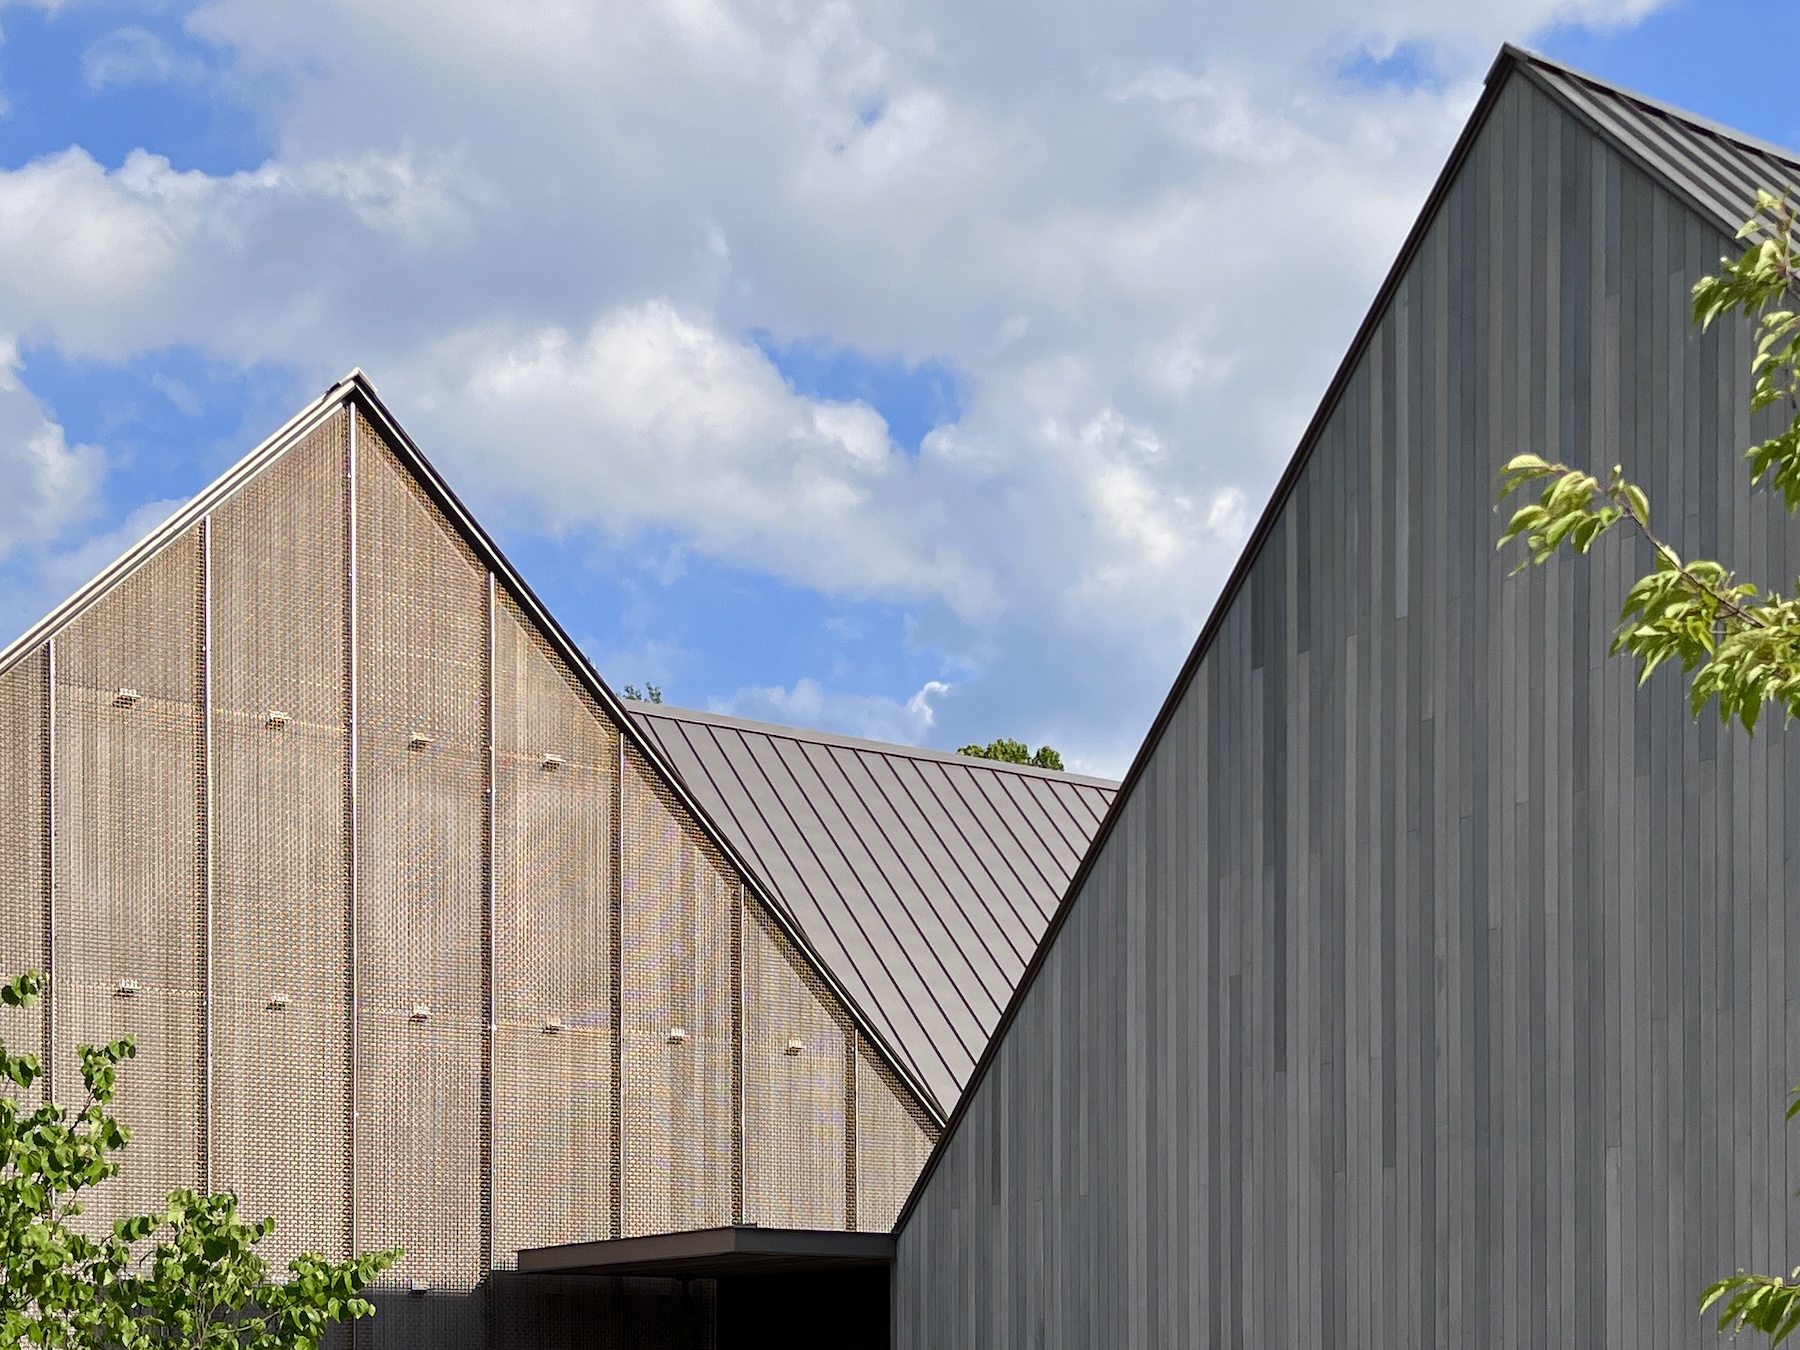
Structure and Materials: A restrained material palette reinforces the project's integration of domestic and canine environments. Preweathered cypress siding and matching standing-seam metal unify the clustered gabled forms, while unsealed brass mesh defines thresholds, enclosures, and zones of exchange between interior and exterior. Inside, painted and Venetian plaster walls, stained cypress, wide-plank white oak flooring, and high-gloss lacquered cabinets create bright, durable spaces that emphasize light and material contrast. A high-performance envelope, geothermal heating and cooling with radiant floors, and heat recovery from the indoor saltwater pool all minimize operational energy while supporting year-round comfort.

Additional Information
Completion date: September 2025
Site size: 14 acre
Total construction cost: Withheld
Client/Owner: Withheld
Rivercrest Residence

Photos © Keith Isaacs

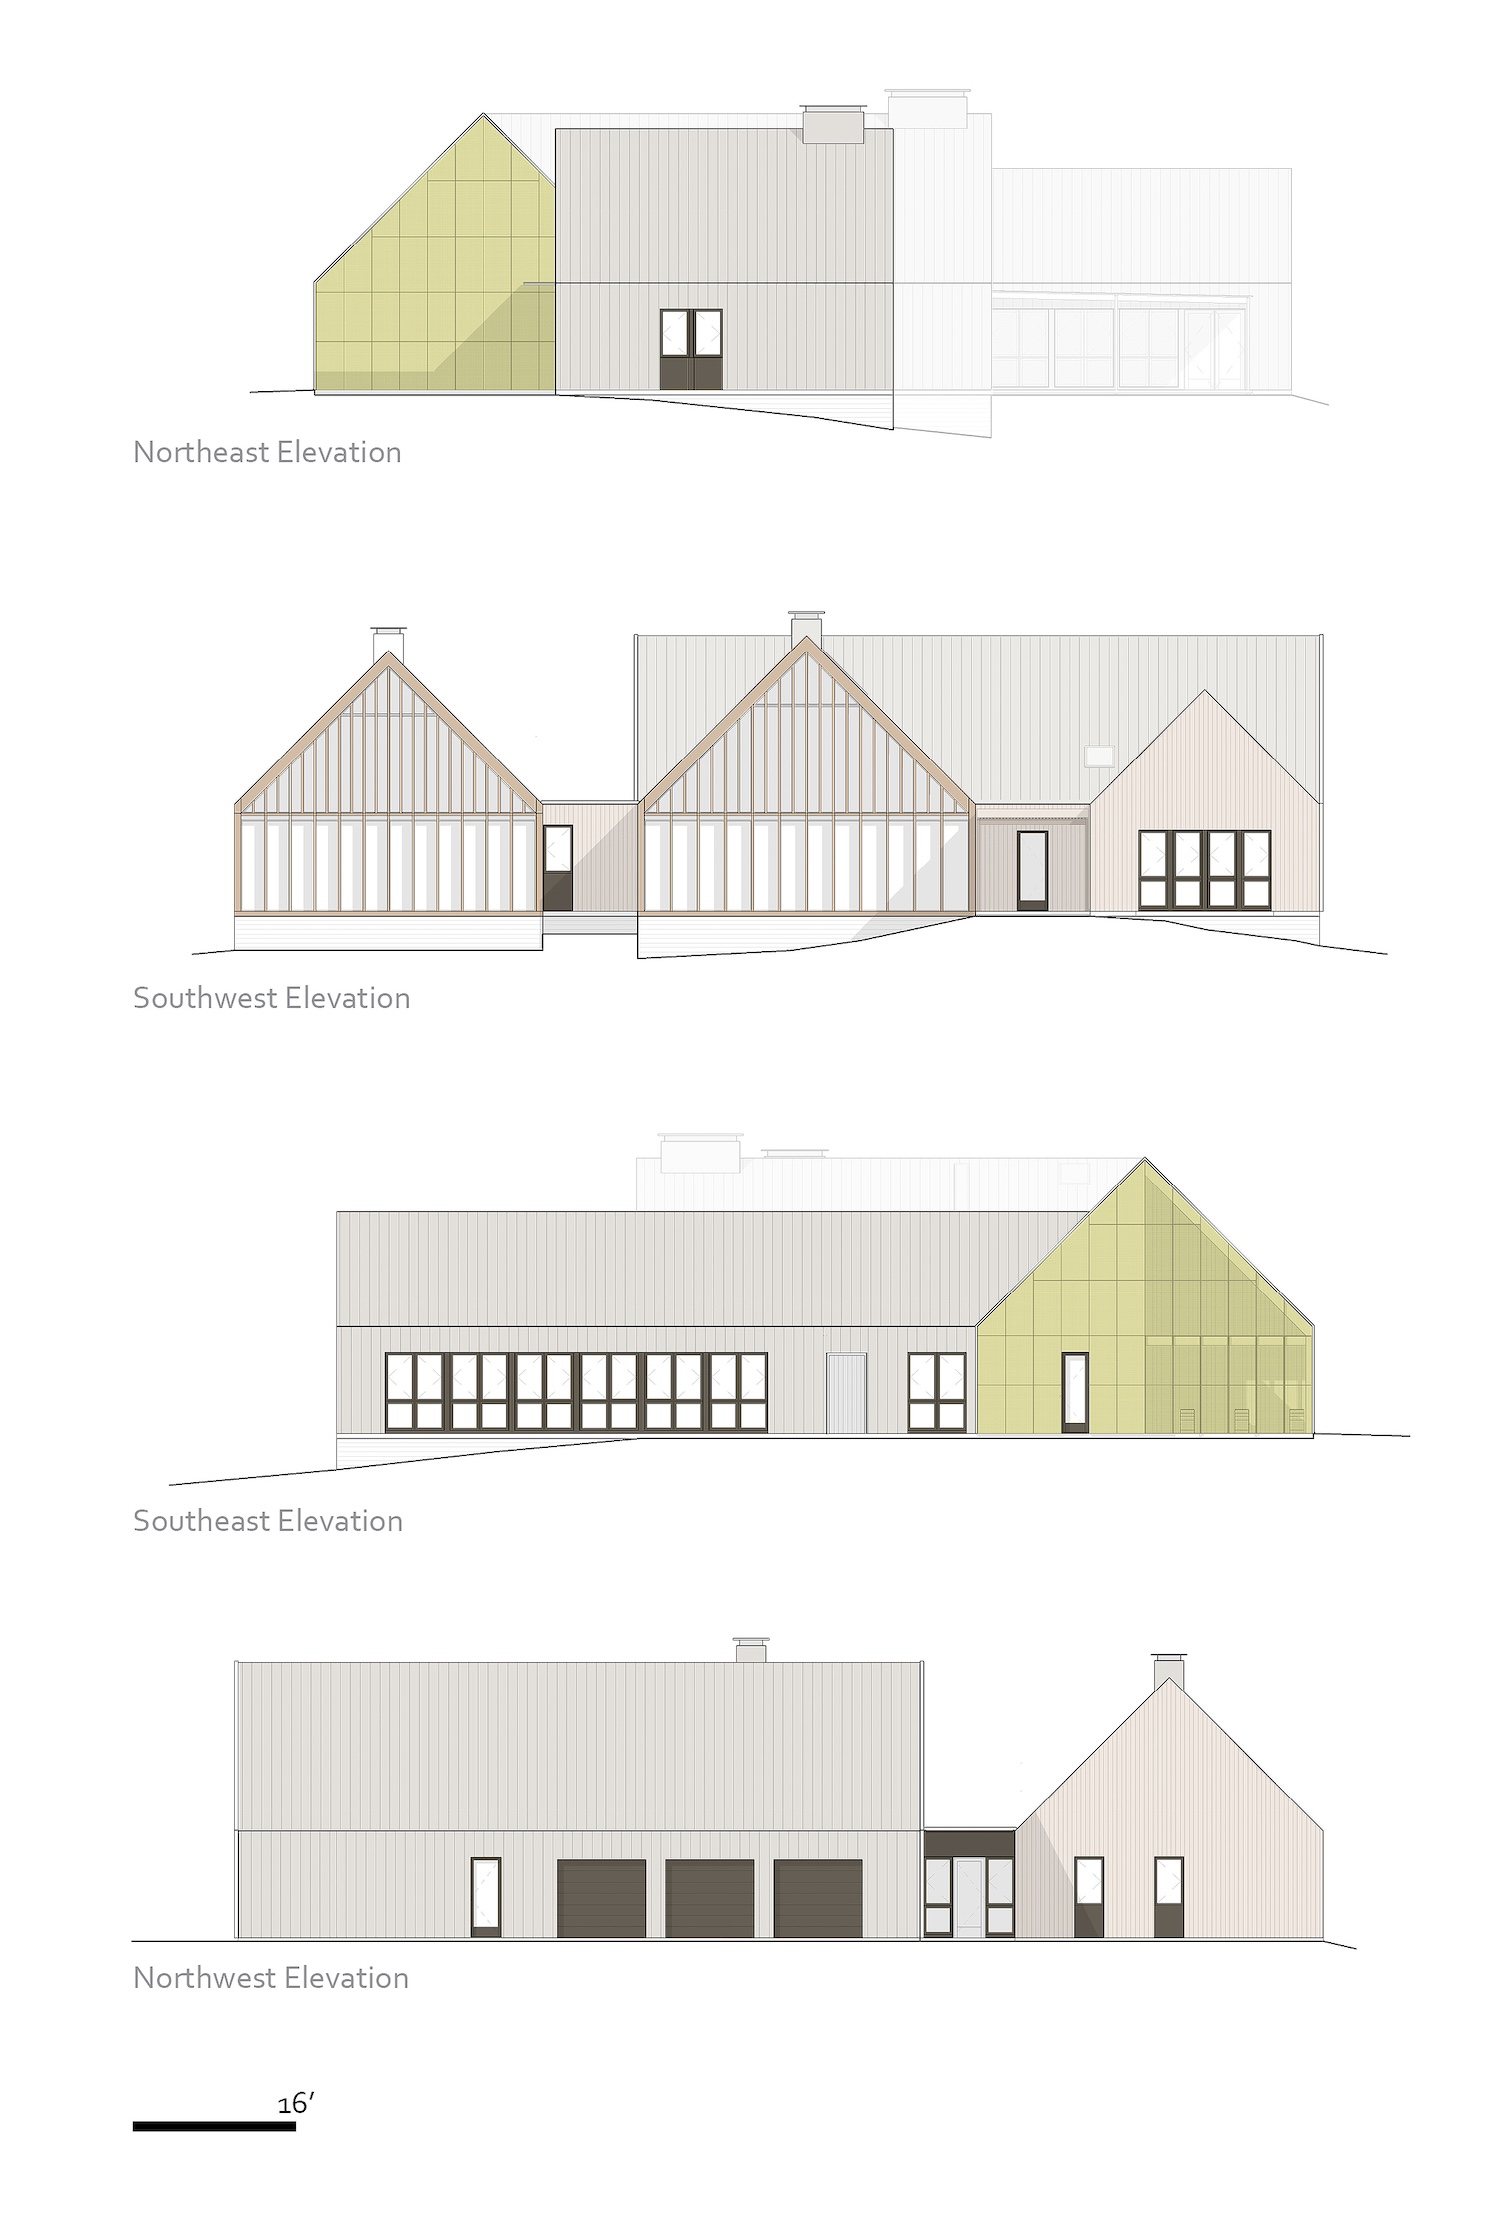
rivercrest residence drawing

Drawings courtesy de Leon & Primmer Architecture Workshop, click to enlarge


Credits

Architect
de Leon & Primmer Architecture Workshop
117 S. Shelby Street
Louisville, KY 40202
(502) 582-6295
deleon-primmer.com

Project Team
Roberto de Leon, M. Ross Primmer, principals and project managers; Michael Gastineau, Nate Ryman, John Welcher, design team

General Contractor
Covenant Construction

Photographer
Keith Isaacs


Specifications

Exterior cladding
Metal panels: Metal Sales
Wood: Custom Wood Solutions (exterior siding)
Other cladding: Banker Wire (brass mesh)

Roofing
Metal: Metal Sales

Windows
Wood frame: Kolbe Windows & Doors

Glazing
Skylights: Velux

Doors
Entrances: Kolbe Windows & Doors
Metal doors: Clopay
Wood doors: Kolbe Windows & Doors (exterior doors), TruStile (interior doors)
Special doors: Accutac (exterior brass mesh door panels)

Hardware
Locksets: Baldwin
Other hardware: TruStile, Simonswerk, Assa Abloy

Interior Finishes
Cabinetwork and custom woodwork: Refined
Paints and stains: Benjamin Moore
Floor and wall tile: Monarch (wood flooring)
Other special finishes: Calia Stone (marble surfaces), Finlandia Sauna (sauna)

Lighting
Downlights: Halo, Juno
Exterior: Juno
Dimming system or other lighting controls: Lutron

Plumbing
Faucets: Dornbracht
Showerheads: Grohe
Toilets: Toto

Energy
HVAC: WaterFurnace (geothermal), Suntherm, Lochinvar, Radiant Max, Eco, Fantech


KEYWORDS: Kentucky modern residential architecture

Share This Story

Looking for a reprint of this article?
From high-res PDFs to custom plaques, order your copy today!

Post a comment to this article

Report Abusive Comment

Subscription Center
  • Create an Account
  • Start a Subscription
  • Manage My Account
  • Sign Up for Newsletters
  • Visit Customer Service
  • Update Preferences

More Videos

Sponsored Content

Sponsored Content is a special paid section where industry companies provide high quality, objective, non-commercial content around topics of interest to the Architectural Record audience. All Sponsored Content is supplied by the advertising company and any opinions expressed in this article are those of the author and not necessarily reflect the views of Architectural Record or its parent company, BNP Media. Interested in participating in our Sponsored Content section? Contact your local rep!

close
  • 3D configurator
    Sponsored byDoorBird

    How DoorBird’s 3D Configurator Is Redefining Customization Across Residential and Commercial Design

  • interior of modern office
    Sponsored byCurrent

    The Downlight's Second Life: Why Below-Ceiling Serviceability Is the Specification Detail That Matters Most

  • cold storage facility
    Sponsored byCarlisle SynTec Systems

    How Architects Can Design More Continuous Cold Storage Envelopes

DESIGN:ED Podcast
Listen to Architectural Record’s DESIGN:ED Podcast

Events

July 29, 2026

Adaptive Reuse Reimagined: Designing Multifamily Housing from Existing Buildings

Credits: 1 AIA LU/HSW; 1 AIBD P-CE; 0.1 ICC CEU; 1 IIBEC CEH

Examine adaptive reuse envelope strategies that improve energy performance, preserve architectural character, and transform existing buildings into high-performing multifamily housing.

July 30, 2026

Constructing Exterior Walls to Avoid Moisture Issues

Credits: 1 AIA LU/HSW; 1 AIBD P-CE; 0.1 ICC CEU

Examine exterior wall and air barrier system strategies that improve moisture control, energy efficiency, durability, and indoor environmental quality.

View All Submit An Event

Products

Architectural Detailing: Function, Constructibility, Aesthetics, 4th Edition

Architectural Detailing: Function, Constructibility, Aesthetics, 4th Edition

See More Products

Popular Stories

Goldring Woldenberg Park

Continuing Education: Postindustrial Waterfronts

House of the Month - Casa BL

In Chile, Alejandro Beals and Loreto Lyon Revive a 1960s House Designed by a Le Corbusier Disciple

Temple-Emanu-El, San Francisco

AIA California Announces 2026 Design Award Recipients

Herz Rec Center

A Recreation Center by Leddy Maytum Stacy Architects Activates a Rebounding San Francisco Neighborhood

University of Victoria Indigenous Law Wing

Indigenous Law Shapes a Different Kind of Academic Building at the University of Victoria in British Columbia

Adaptive Reuse Reimagined: Designing Multifamily Housing from Existing Buildings - Free Webinar - July 29, 2026

Related Articles

  • Owsley Brown History Center

    Owsley Brown II History Center by de Leon & Primmer Architecture Workshop

    See More
  • De Leon and Primmer Architecture Workshop

    See More
  • Princeton's School of Architecture Names Monica Ponce de Leon Dean

    See More

Related Products

See More Products
  • 3dthinking.jpg

    3D Thinking in Design and Architecture: From Antiquity to the Future

  • ribbonarch.jpg

    Ribbon Architecture: Light, Shadow, and Reflection in Architecture

See More Products
×

The latest news and information

#1 Source for Architectural Design, News and Products

SUBSCRIBE
  • RESOURCES
    • Advertise
    • Contact Us
    • Submit
    • Store
  • ACCOUNT CENTER
    • Create an Account
    • Start a Subscription
    • Manage My Account
    • Sign Up for Newsletters
    • Visit Customer Service
    • Update Preferences
  • PRIVACY
    • PRIVACY POLICY
    • TERMS & CONDITIONS
    • DO NOT SELL MY PERSONAL INFORMATION
    • PRIVACY REQUEST
    • ACCESSIBILITY
  • SERVICES
    • Marketing Services
    • Reprints
    • Market Research
    • List Rental
    • Survey/Respondent Access
  • STAY CONNECTED
    • Linkedin
    • Facebook
    • Instagram
    • YouTube
    • X (Twitter)

Copyright ©2026. All Rights Reserved BNP Media, Inc. and BNP Media II, LLC.

Design, CMS, Hosting & Web Development :: ePublishing