Architectural Record
search
cart
facebook twitter linkedin youtube
  • Sign In
  • Subscribe
  • Sign Out
  • My Account
Architectural Record
  • NEWS
    • Latest News
    • Awards
    • Interviews
    • Obituaries
    • Podcasts
      • Design:Ed Podcast
      • Sponsored Podcasts
  • OPINION
    • Book Reviews / Excerpts
    • Exhibition Reviews
    • Forum
  • EXCLUSIVES
    • Videos
    • Design Vanguard
    • Top 300 Firms
    • Sponsored Content
    • Sponsored eBooks
    • From the Archives
  • CONTINUING ED
    • Editorial Continuing Ed
    • CE Center
    • CE Academies
  • PROJECTS
    • Buildings By Type
    • Reuse & Renovation
    • Museums & Arts Centers
    • Colleges & Universities
    • Multifamily Housing
    • Interiors
    • Lighting
    • Kitchen & Bath
  • HOUSES
    • Record Houses
    • House of the Month
    • Featured Houses
  • PRODUCTS
    • Products by Category
    • Record Products of the Year
    • Latest Products
  • EVENTS
    • Dates & Events
    • Record on the Road
    • Innovation Conference
    • Sustainability in Practice
    • Women In Architecture
    • Webinars
    • Ad Excellence Awards
    • AIA 2026 Videos
    • Submit an Event
  • CONNECT
    • Ask RECORD AI
    • Newsletters
    • Contact
    • Advertise
    • Editorial Calendar
    • Store
    • Customer Service
  • SUBMIT
    • Submission Guidelines
    • RECORD Competitions
  • MAGAZINE
    • Subscribe
    • My Account
    • Digital Edition
    • Current Issue
    • Firm Pass
    • Historic Archive
Home » Authors » Linda C. Lentz

Linda C. Lentz

Linda Lentz is a former editor at Architectural Record.

Articles

ARTICLES

Lotte Magic Garden

Linda C. Lentz
October 16, 2011
No Comments
Fusing Art And Architecture, fine artists Edward Lam and Deborah Moss frequently collaborate with architects, interior designers, and other clients to make custom, richly detailed works of art'many of them for international restaurants, hotels, and established retailers such as Sofitel and Louis Vuitton. When commissioned by the South Korean department store Lotte to fill a central atrium in its Seoul emporium, the partners and founders of the Toronto-based design studio created a dazzling seven-story mobile made of reflective gold and silver butterflies, crystals, and glass beads. The atrium, Lam explains, brings light and air down into spaces that are frequently
Read More

Square 3

Linda C. Lentz
August 16, 2011
No Comments
A study in urban planning, the Novartis campus manifests a logic and order that facilitates its day-to-day operations. Yet the grounds are neither sterile nor overtly homogeneous. Entering onto Fabrikstrasse, the main boulevard, one is immediately struck by the numerous environments for employees — landscaped piazzette, informal indoor and outdoor seating and dining areas, day care centers, even a supermarket, pharmacy, and health club — all integrated in and around the new and renovated buildings. Art is everywhere. Moreover, while the various architects are given similar briefs and physical parameters, their solutions are, of course, unique. Two blocks east of
Read More

Fabrikstrasse 15

Linda C. Lentz
August 16, 2011
No Comments
Breaking the bounds of of Vittorio Magnago Lampugnani's master plan, Fabrikstrasse 15 by Frank Gehry stands in a surprising juxtaposition to the serene array of rectilinear buildings that dominate the Novartis campus. It is located at the geographic heart of the campus, in full view of the company's renovated 1939 Forum 1 International Headquarters building, and across the street from a refined stretch of porticoed offices and labs by Adolf Krischanitz, Rafael Moneo, Lampugnani, and Yoshio Taniguchi. The highly visible, independent site gave the architect freedom to exploit his expansive, free-spirited style. Relieved from many of the constraints binding the
Read More

Illuminating Novartis

Linda C. Lentz
August 16, 2011
No Comments
At first glance the Novartis headquarters appears to be an average, though impeccable, corporate facility. Situated on the east bank of the Rhine near the borders of France and Germany in the St. Johann district of Basel, Switzerland, the 50-acre campus is sheltered by trees, old buildings, busy thoroughfares, and the river. But that impression shifts as one approaches the ethereal reception pavilion, designed by Swiss architect Marco Serra, and glimpses the diversity of building forms beyond it. A work in progress, the Novartis campus is the brainchild of Chairman of the Board Daniel Vasella, who began a collaboration with
Read More

450 West 37th Street in New York City

WASA/Studio A and H3 Hardy Collaboration Architecture
Linda C. Lentz
July 16, 2011
No Comments

WASA/Studio A and H3 Hardy Collaboration Architecture team up on the Jerome Robbins Theater and Dimenna Center for Classical Music in Manhattan.


Read More
Lincoln Restaurant

Lincoln Restaurant Pavilion & Lawn by FXFOWLE and Diller Scofidio + Renfro

New York City
Linda C. Lentz
June 16, 2011
No Comments

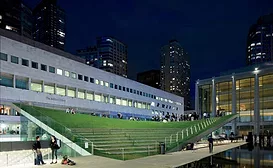
Built up on a plinth, and clad in relentless swaths of travertine, Lincoln Center was once considered by many to be a remote acropolis of culture.


Read More

LAPD Motor Transport Division + Main Street Parking

New to Downtown L.A.’s developing Gallery Row, John Friedman Alice Kimm Architects’ Main Street Parking + Motor Transport Division building for the Los Angeles Police Department sets a glowing standard for utilitarian civic architecture.
Linda C. Lentz
May 16, 2011
No Comments

Part of the three-stage master plan for the Los Angeles Police Department Headquarters (2009), spearheaded by an AECOM/Roth + Sheppard joint venture in the city’s redeveloping Downtown, the Main Street Parking + Motor Transport Division is the kind of ancillary project that could sever a neighborhood by virtue of its sheer mass and typically unattractive aesthetic.


Read More

Mercy Corps World Headquarters

Linda C. Lentz
May 16, 2011
No Comments
'I often have the feeling that what I want to achieve is unattainable, but the project that THA delivered is even more than I dreamed I could achieve.' ' Neal Keny-Guyer, CEO Mercy Corps Command central for a global team of 4,000 professionals who run disaster relief and community development programs in over 40 countries, Mercy Corps needs an efficient base of operations. But its Portland, Oregon, “headquarters” was scattered in six leased locations around the city. “We were ready to build a home that would consolidate the different aspects of the organization and reflect our values,” recalls CEO Neal
Read More

The Dillon

Linda C. Lentz
April 16, 2011
No Comments

As neighborhoods go, New York City’s Midtown West (aka Clinton or Hell’s Kitchen) is a microcosm of the city itself.


Read More

Backstory: Building a Valhalla That Links Generations

Linda C. Lentz
March 16, 2011
No Comments
Director Robert Lepage orchestrates an architectural feat for a new Metropolitan Opera production of Wagner’s Ring cycle. Photo © Ken Howard During the fall performances of Das Rheingold (repeating in March), acrobats stand in for singers to traverse the planks that are raised up above the stage and rotated by computer into fanlike steps. Stage design is typically an ephemeral art. Environments appear substantial, but they are often masterful imitations of the real thing made with lightweight, durable materials capable of continual setups and breakdowns. Enter Canadian director Robert Lepage, whose new production of Richard Wagner’s Ring cycle for New
Read More
View All Articles by Linda C. Lentz
Subscription Center
  • Create an Account
  • Start a Subscription
  • Manage My Account
  • Sign Up for Newsletters
  • Visit Customer Service
  • Update Preferences

More Videos

Sponsored Content

Sponsored Content is a special paid section where industry companies provide high quality, objective, non-commercial content around topics of interest to the Architectural Record audience. All Sponsored Content is supplied by the advertising company and any opinions expressed in this article are those of the author and not necessarily reflect the views of Architectural Record or its parent company, BNP Media. Interested in participating in our Sponsored Content section? Contact your local rep!

close
  • 3D configurator
    Sponsored byDoorBird

    How DoorBird’s 3D Configurator Is Redefining Customization Across Residential and Commercial Design

  • interior of modern office
    Sponsored byCurrent

    The Downlight's Second Life: Why Below-Ceiling Serviceability Is the Specification Detail That Matters Most

  • cold storage facility
    Sponsored byCarlisle SynTec Systems

    How Architects Can Design More Continuous Cold Storage Envelopes

DESIGN:ED Podcast
Listen to Architectural Record’s DESIGN:ED Podcast

Events

July 29, 2026

Adaptive Reuse Reimagined: Designing Multifamily Housing from Existing Buildings

Credits: 1 AIA LU/HSW; 1 AIBD P-CE; 0.1 ICC CEU; 1 IIBEC CEH

Examine adaptive reuse envelope strategies that improve energy performance, preserve architectural character, and transform existing buildings into high-performing multifamily housing.

July 30, 2026

Constructing Exterior Walls to Avoid Moisture Issues

Credits: 1 AIA LU/HSW; 1 AIBD P-CE; 0.1 ICC CEU

Examine exterior wall and air barrier system strategies that improve moisture control, energy efficiency, durability, and indoor environmental quality.

View All Submit An Event

Products

Architectural Detailing: Function, Constructibility, Aesthetics, 4th Edition

Architectural Detailing: Function, Constructibility, Aesthetics, 4th Edition

See More Products

Popular Stories

Goldring Woldenberg Park

Continuing Education: Postindustrial Waterfronts

House of the Month - Casa BL

In Chile, Alejandro Beals and Loreto Lyon Revive a 1960s House Designed by a Le Corbusier Disciple

Nieuw Bergen, Eindhoven

MVRDV’s Nieuw Bergen Brings ‘Mountainous’ Housing to a Low-Rise District in the Dutch City of Eindhoven

Temple-Emanu-El, San Francisco

AIA California Announces 2026 Design Award Recipients

Caserne Exelmans, Paris

Brunnquell André Architectes Converts Former Military Barracks in Paris into a Social Housing Hub

Adaptive Reuse Reimagined: Designing Multifamily Housing from Existing Buildings - Free Webinar - July 29, 2026

The latest news and information

#1 Source for Architectural Design, News and Products

SUBSCRIBE
  • RESOURCES
    • Advertise
    • Contact Us
    • Submit
    • Store
  • ACCOUNT CENTER
    • Create an Account
    • Start a Subscription
    • Manage My Account
    • Sign Up for Newsletters
    • Visit Customer Service
    • Update Preferences
  • PRIVACY
    • PRIVACY POLICY
    • TERMS & CONDITIONS
    • DO NOT SELL MY PERSONAL INFORMATION
    • PRIVACY REQUEST
    • ACCESSIBILITY
  • SERVICES
    • Marketing Services
    • Reprints
    • Market Research
    • List Rental
    • Survey/Respondent Access
  • STAY CONNECTED
    • Linkedin
    • Facebook
    • Instagram
    • YouTube
    • X (Twitter)

Copyright ©2026. All Rights Reserved BNP Media, Inc. and BNP Media II, LLC.

Design, CMS, Hosting & Web Development :: ePublishing