Architectural Record
search
cart
facebook twitter linkedin youtube
  • Sign In
  • Subscribe
  • Sign Out
  • My Account
Architectural Record
  • NEWS
    • Latest News
    • Awards
    • Interviews
    • Obituaries
    • Podcasts
      • Design:Ed Podcast
      • Sponsored Podcasts
  • OPINION
    • Book Reviews / Excerpts
    • Exhibition Reviews
    • Forum
  • EXCLUSIVES
    • Videos
    • Design Vanguard
    • Top 300 Firms
    • Sponsored Content
    • Sponsored eBooks
    • From the Archives
  • CONTINUING ED
    • Editorial Continuing Ed
    • CE Center
    • CE Academies
  • PROJECTS
    • Buildings By Type
    • Reuse & Renovation
    • Museums & Arts Centers
    • Colleges & Universities
    • Multifamily Housing
    • Interiors
    • Lighting
    • Kitchen & Bath
  • HOUSES
    • Record Houses
    • House of the Month
    • Featured Houses
  • PRODUCTS
    • Products by Category
    • Record Products of the Year
    • Latest Products
  • EVENTS
    • Dates & Events
    • Record on the Road
    • Innovation Conference
    • Sustainability in Practice
    • Women In Architecture
    • Webinars
    • Ad Excellence Awards
    • Submit an Event
  • CONNECT
    • Ask RECORD AI
    • Newsletters
    • Contact
    • Advertise
    • Editorial Calendar
    • Store
    • Customer Service
  • SUBMIT
    • Submission Guidelines
    • RECORD Competitions
  • MAGAZINE
    • Subscribe
    • My Account
    • Digital Edition
    • Current Issue
    • Firm Pass
    • Historic Archive
ExclusivesDesign VanguardFirm Profiles

Design Vanguard 2025: Current Interests

Los Angeles
By Pansy Schulman
Sister Dreamer

Sister Dreamer
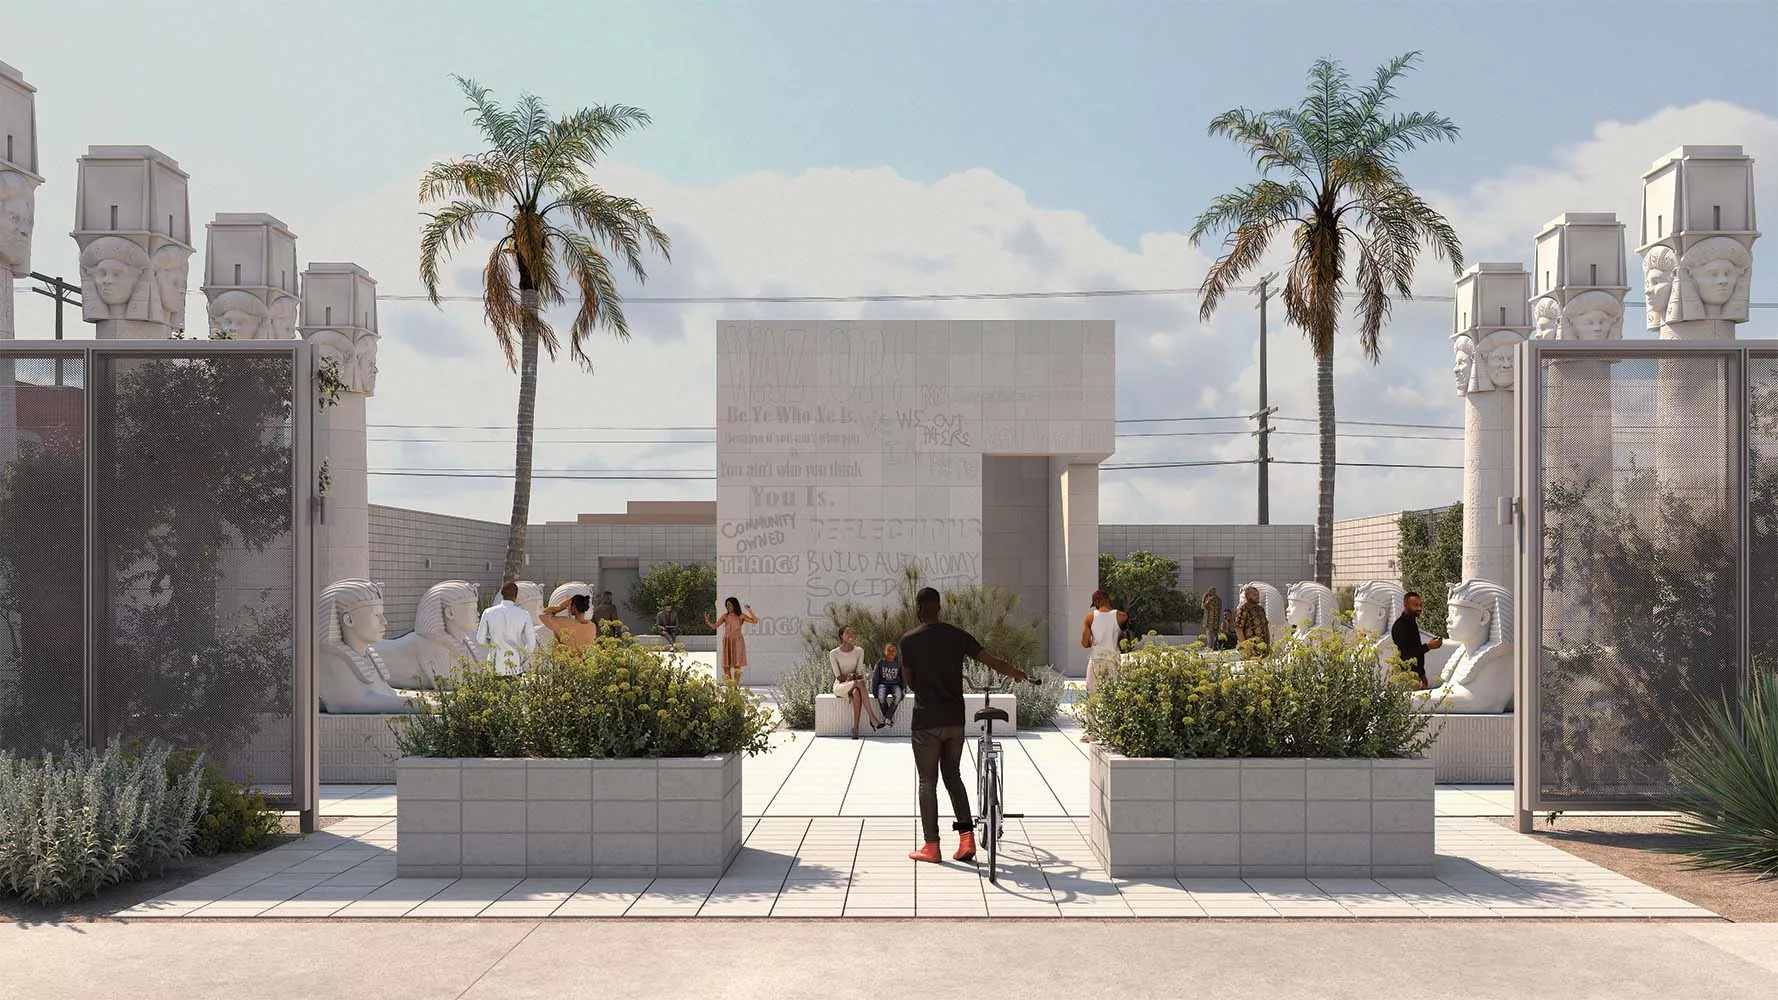
This artwork by Lauren Halsey features a public plaza designed by Current Interests, curated by Christine Y. Kim, produced by Los Angeles Nomadic Division, and programmed by Summaeverythang Community Center. Image © Current Interests

June 9, 2025

Architects & Firms

Current Interests
✕
Image in modal.

Founded in 2018 by Mira Henry and Matthew Au, Los Angeles–based Current Interests situates its architectural practice at the intersection of materials research and creative exploration. The partners—both faculty members at the Southern California Institute of Architecture (SCI-Arc)—have cultivated an approach to design that marries tactile experimentation and meticulous craftsmanship, with an eye on the broader social and political contexts in which building takes part.

Rough House.
1

Rough House (1 & 2)
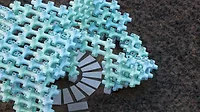
This addition to a 1920s house in Silver Lake is wrapped in bands of exposed-aggregate concrete. The thin panels, adapted from an existing paver system, vary in color through texture: they display mossy green when surface pebbles are left rough and reveal silvery blues and pinks when sliced through. Photos courtesy Current Interests

Rough House.
2

Both Henry, 46, and Au, 44, transitioned to architecture in their 30s, bringing with them perspectives and identities shaped outside the discipline. Before obtaining her master’s degree at UCLA, Henry studied art history and worked in small- and industrial-scale ceramics. After graduating from UC San Diego, Au worked for LA-based artist Fritz Haeg before pursuing architecture.
Block House.
3
Block House.
4

Block House (3 & 4)
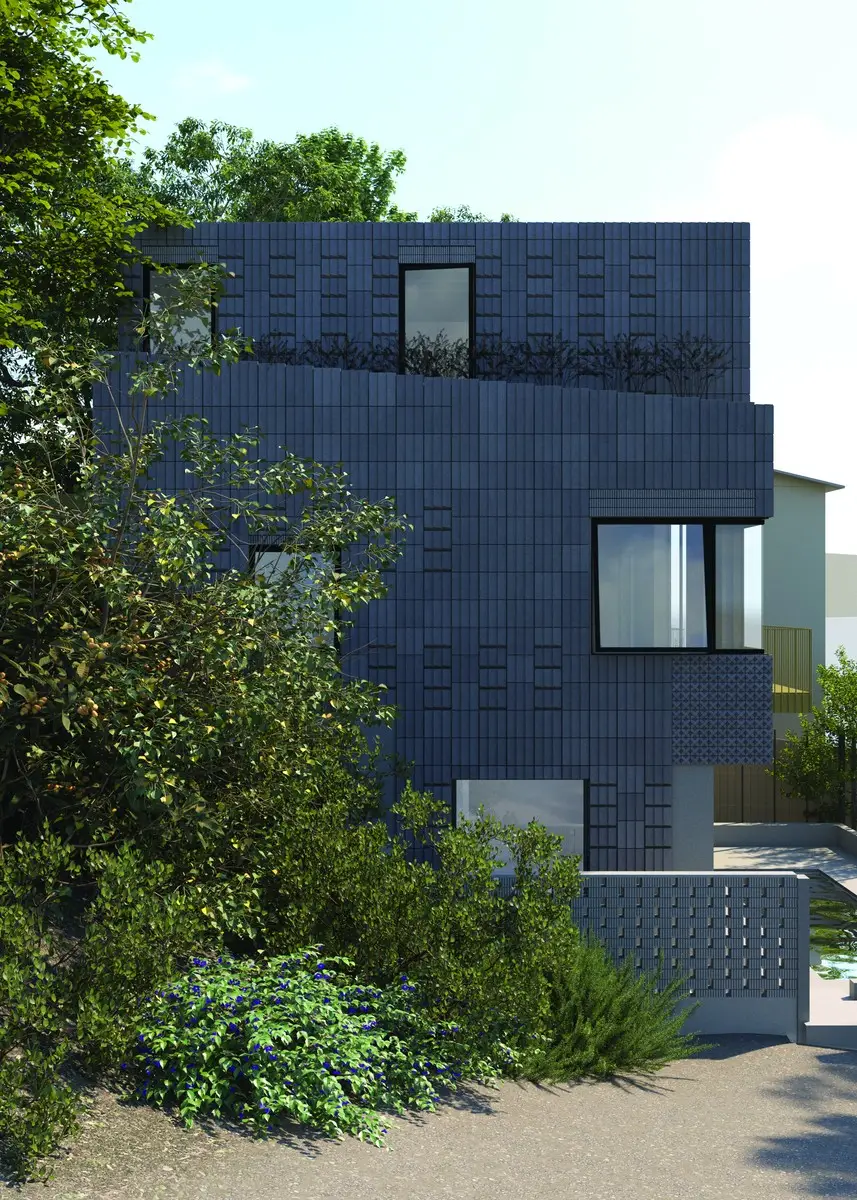
The ceramic block units that comprise the facade of this house, currently under construction, were inspired by Anni Albers’s typewriter drawings. The firm is working with ceramists in Jingdezhen, China, to develop custom cast elements that create a dynamic and textured patchwork effect that plays with light and shadow. Photo & image © Current Interests

Though Henry and Au taught at SCI-Arc at the same time, their complementary sensibilities first became apparent while the two were serving as guest reviewers at the University of Michigan in 2018. “Our similar backgrounds gave us a vocabulary to talk about architecture in an expanded way, from more squarely disciplinary to the cultural and political spheres,” explains Henry. “After two days of talking alongside one another, we thought we should do something together.” Two months later, Current Interests was born.

The firm’s methodology centers on physical model-making at 1:8 scale, which allows the duo to use (when possible) the same materials as those intended for construction. “We aim for the smallest version of what you can build without actually making the full thing,” says Au. The bulk of their portfolio is residential work in Los Angeles, where they’ve found a clientele—often artists or adjacent to the art world—who appreciate this craft-centered sensibility.

Also, says Henry, their hands-on approach enables more productive conversations with those who help realize their vision. “It’s not just about us and the client,” she says, “It’s a collaboration with the fabricators and craftspeople—there’s a broader socioeconomic and cultural politics around material itself.”

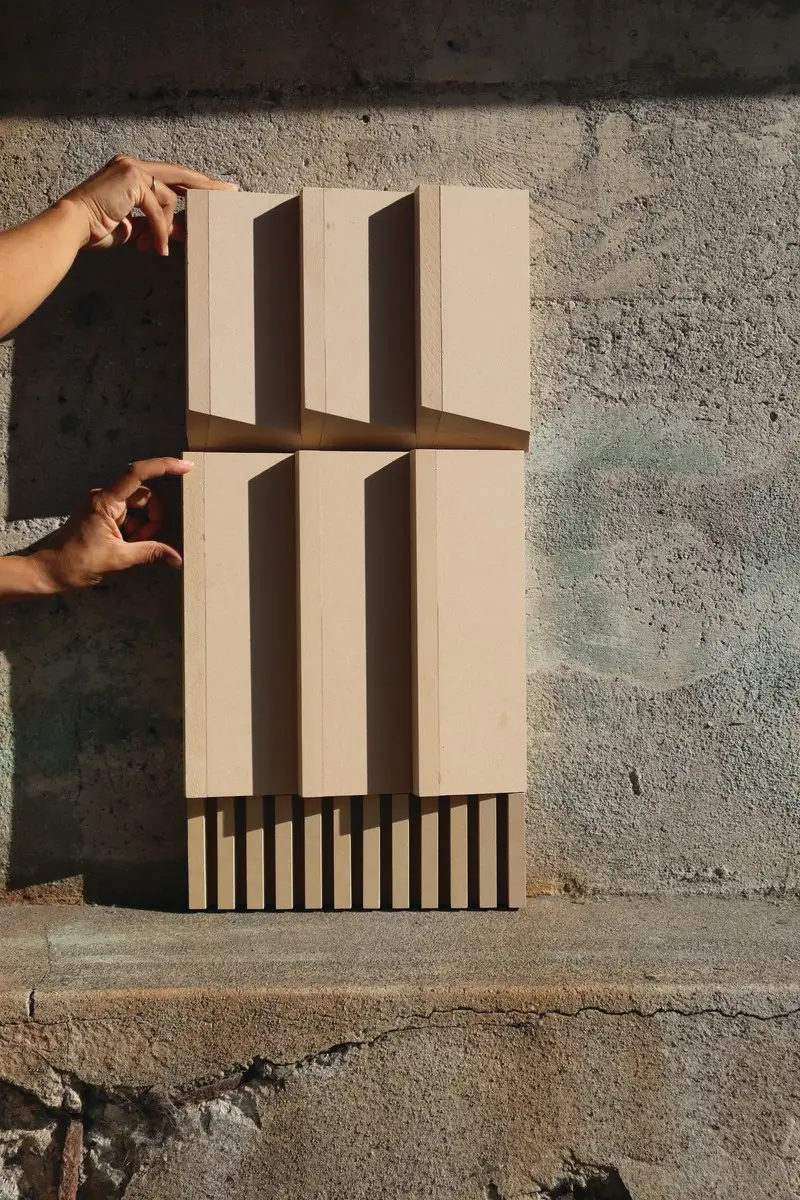
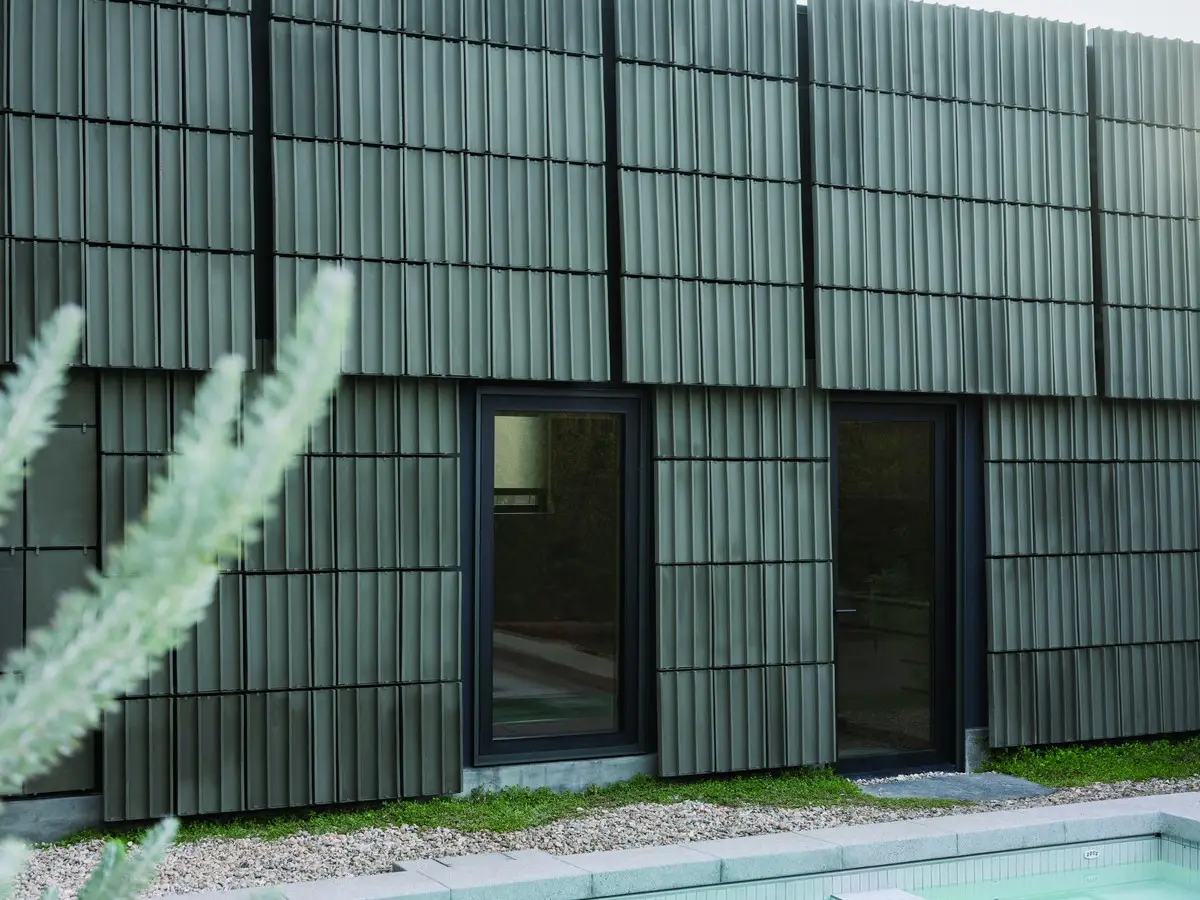
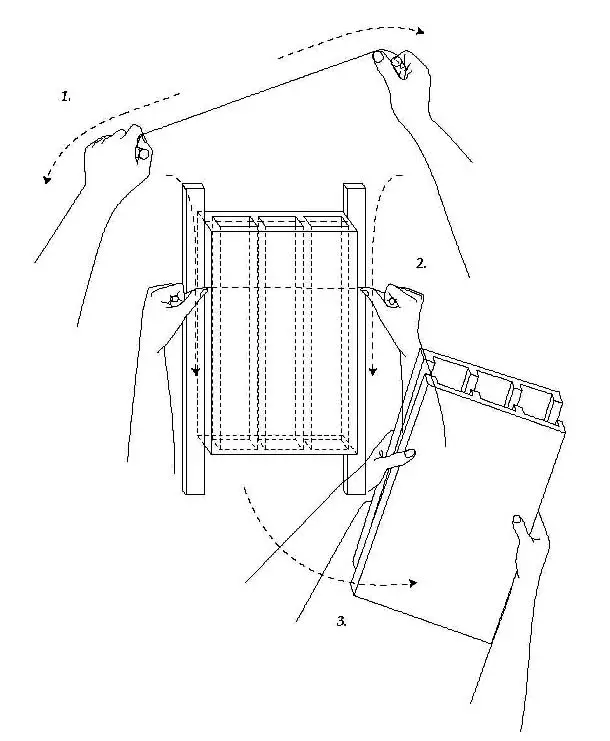
For Terracotta House, they partnered with one of America’s few remaining manufacturers of structural terra-cotta to develop a custom rainscreen comprising modules made by wire-cutting hollow blocks lengthwise after extrusion. The resulting deep green crenellated clay tiles, mounted on aluminum frames, create a distinctive facade that artfully elevates a simple building material.
Terracotta House.
5

Terracotta House (5 & 6)
For this residential project, the firm worked with an Ohio-based terra-cotta manufacturer to develop a new method of tile fabrication by splitting a standard three-chamber hollow block. The resulting clay tiles were coated in a deep green masonry pigment and then fixed to the house’s lapped aluminum frame. Photo © Franco Zuleta (5), Current Interests (6)
Terracotta House.
6
Print Ready Drawings.

Print Ready Drawings
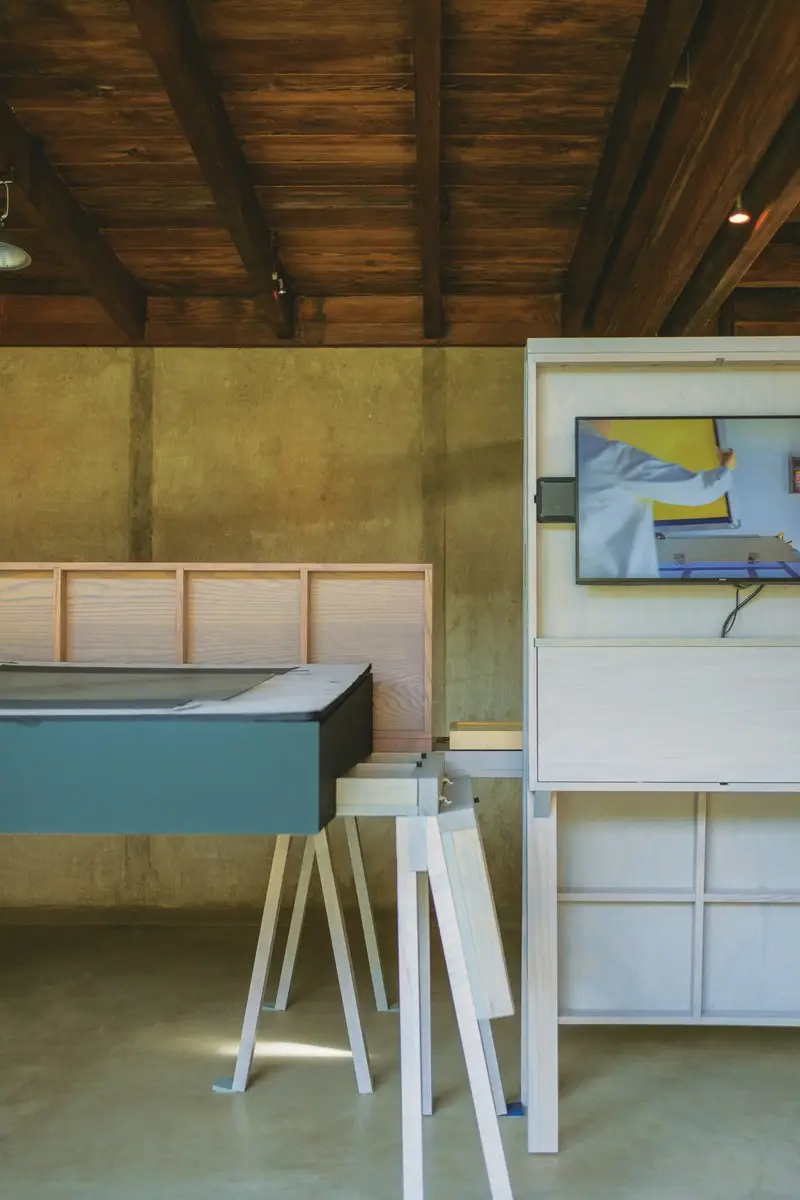
Designed for an exhibition at the MAK Center’s Schindler House in West Hollywood, these custom wood vitrines displayed archival materials that explored architectural print media in the mid-20th century. The pigmented Danish wood-oil finishes used in this small-scale endeavor were later implemented in other projects of the firm. Photo © Joshua Schaedel

Now, Henry and Au hope to engage broader audiences with their work. Their first public-facing commission is to design the plaza for Sister Dreamer, an ambitious 10,000-square-foot sculpture park, in South Central Los Angeles, by the artist Lauren Halsey. Comprising a park with native plants and fruit trees, the landscape project will frame large-scale works by the artist. They’ve also undertaken two rebuilds in Altadena following this winter’s destructive wildfires. Au and Henry are exploring the use of fire-resistant terra-cotta to quickly rebuild here and in other high-risk areas. “We’re thinking about how our material interests can dovetail with sensitive and sensible responses,” says Au.

With their eyes set on this next chapter, the pair isn’t focused on growth. Instead, Henry and Au hope to maintain their small studio and continue fostering relationships with makers and clients. Says Henry, “It’s not so much about becoming a large office but a very strong one—with a strong community.”
Matthew Au and Mira Henry.

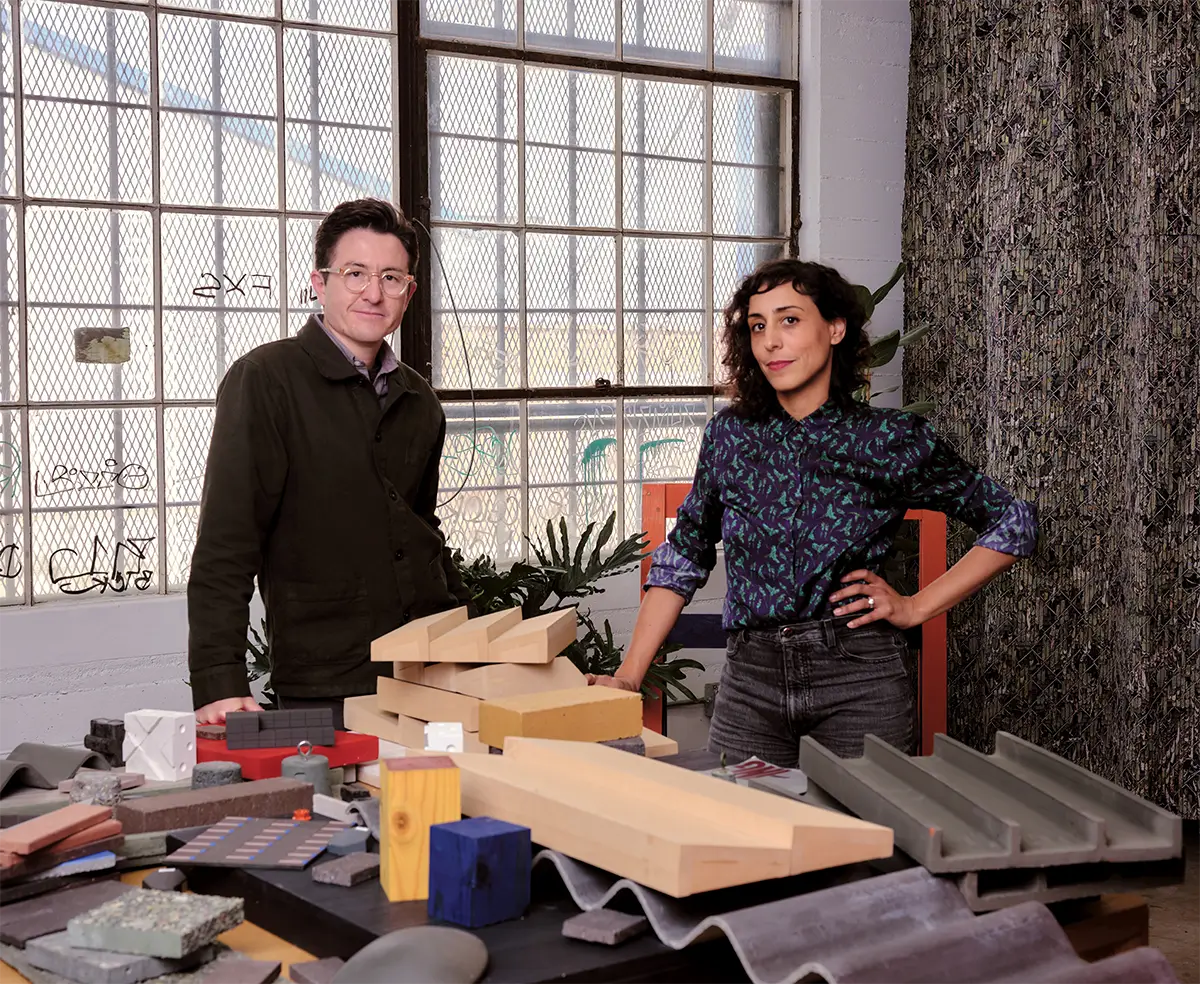
Matthew Au and Mira Henry. Photo © Franco Zuleta

FOUNDED: 2018

DESIGN STAFF: 5

PRINCIPALS: Matthew Au, Mira Henry

EDUCATION:
Au: Southern California Institute of Architecture, M.Arch., 2011; University of California, San Diego, BA in studio art & art history, 2003
Henry: University of California, Los Angeles, M.Arch., 2010; University of Chicago, BA in art history, 2000

WORK HISTORY:
Au: Zago Bouwman Architecture, 2011–15; Michael Maltzan Architecture, 2010–11; Fritz Haeg Studio, 2006–07
Henry: Talbot McLanahan Architecture, 2013–16; Mónica Ponce de León Studio, 2011–13; Office dA, 2010–11

KEY COMPLETED PROJECTS:
Rough House, 2025; Dub Platforms, 2025; Terracotta House, 2024; Print Ready Drawings, 2023; Hedge Curtain, 2022; Two Tone House, 2020 (all in Los Angeles)

KEY CURRENT PROJECTS:
Sister Dreamer; Block House; Hillside Studio (all in Los Angeles)

currentinterestsla.com

View all Design Vanguard 2025 Winners

Looking for quick answers on architecture and design topics?
Try Ask RECORD, our new smart AI search tool.
Ask RECORD →

KEYWORDS: architecture firms California Los Angeles

Share This Story

Looking for a reprint of this article?
From high-res PDFs to custom plaques, order your copy today!
Pansy Schulman is a former associate editor for Architectural Record.

Post a comment to this article

Report Abusive Comment

Subscription Center
  • Create an Account
  • Start a Subscription
  • Manage My Account
  • Sign Up for Newsletters
  • Visit Customer Service
  • Update Preferences

More Videos

Sponsored Content

Sponsored Content is a special paid section where industry companies provide high quality, objective, non-commercial content around topics of interest to the Architectural Record audience. All Sponsored Content is supplied by the advertising company and any opinions expressed in this article are those of the author and not necessarily reflect the views of Architectural Record or its parent company, BNP Media. Interested in participating in our Sponsored Content section? Contact your local rep!

close
  • 3D configurator
    Sponsored byDoorBird

    How DoorBird’s 3D Configurator Is Redefining Customization Across Residential and Commercial Design

  • interior of modern office
    Sponsored byCurrent

    The Downlight's Second Life: Why Below-Ceiling Serviceability Is the Specification Detail That Matters Most

  • cold storage facility
    Sponsored byCarlisle SynTec Systems

    How Architects Can Design More Continuous Cold Storage Envelopes

DESIGN:ED Podcast
Listen to Architectural Record’s DESIGN:ED Podcast

Events

July 8, 2026

Co-Intelligence: The Architect's AI Advantage

Credits: 1 AIA LU/Elective; 1 AIBD P-CE; 0.1 ICC CEU

Examine how AI is reshaping architectural practice and how architects can elevate their role from task execution to directing design intent.

July 14, 2026

Designing Toilet Partitions for User Comfort and Utility

Credits: 1 AIA LU/HSW; 1 AIBD P-CE; 0.1 ICC CEU

Evaluate emerging restroom design strategies, materials, and specification options that enhance functionality, inclusivity, user comfort, and sustainability.

View All Submit An Event

Products

2026 Architect's Square Foot Costbook

2026 Architect's Square Foot Costbook

See More Products

Popular Stories

Under Armour Global  Headquarters

In a Former Industrial Area in Baltimore, Gensler Builds an Office Building that Broadcasts its Client’s Ambitions

Shelter Island Residence by Studio Modh Architecture

Shelter Island Residence by Studio Modh Architecture

Iga City Hall Transformation

Maru Architecture Turns a 1960s Government Building in Iga, Japan, into a Library and Hotel

Hudson Street Loft

Hudson Street Loft by AlexAllen Studio Architects

Most Significant Works of American Architecture

For the Semiquincentennial, Practitioners and Scholars Survey 250 Years of American Architecture

Co-Intelligence: The Architect's AI Advantage - Free Webinar - July 8, 2026

Related Articles

  • Ecological Pavilion by the Sea

    Design Vanguard 2025 Winners

    See More
  • The Warehouse

    Design Vanguard 2025: T+E+A+M

    See More
  • Omasake Bar

    Design Vanguard 2025: Sala Hars

    See More

Events

View AllSubmit An Event
  • October 22, 2025

    Architecture at the Forefront: 2025 Design Vanguard Winners, Part II

    NOW ON DEMANDCredits: 1 AIA LU/Elective; 1 AIBD P-CE; 0.1 ICC CEU; 0.1 IACET CEU Principals share recent projects and their experience starting an architecture firm as part of Architectural Record’s series for students and emerging professionals.
  • September 24, 2025

    Architecture at the Forefront: 2025 Design Vanguard Winners, Part I

    NOW ON DEMANDCredits: 1 AIA LU/Elective; 1 AIBD P-CE; 0.1 ICC CEU; 0.1 IACET CEUThis webinar, part of Architectural Record’s series for students and emerging professionals, features principals sharing recent projects and their experiences starting a firm.
View AllSubmit An Event
×

The latest news and information

#1 Source for Architectural Design, News and Products

SUBSCRIBE
  • RESOURCES
    • Advertise
    • Contact Us
    • Submit
    • Store
  • ACCOUNT CENTER
    • Create an Account
    • Start a Subscription
    • Manage My Account
    • Sign Up for Newsletters
    • Visit Customer Service
    • Update Preferences
  • PRIVACY
    • PRIVACY POLICY
    • TERMS & CONDITIONS
    • DO NOT SELL MY PERSONAL INFORMATION
    • PRIVACY REQUEST
    • ACCESSIBILITY
  • SERVICES
    • Marketing Services
    • Reprints
    • Market Research
    • List Rental
    • Survey/Respondent Access
  • STAY CONNECTED
    • Linkedin
    • Facebook
    • Instagram
    • YouTube
    • X (Twitter)

Copyright ©2026. All Rights Reserved BNP Media, Inc. and BNP Media II, LLC.

Design, CMS, Hosting & Web Development :: ePublishing