Multifamily Housing 2026
The Bend Wraps an Adapted Winnipeg Warehouse, Adding Apartments and Defining Public Space
Winnipeg, Canada
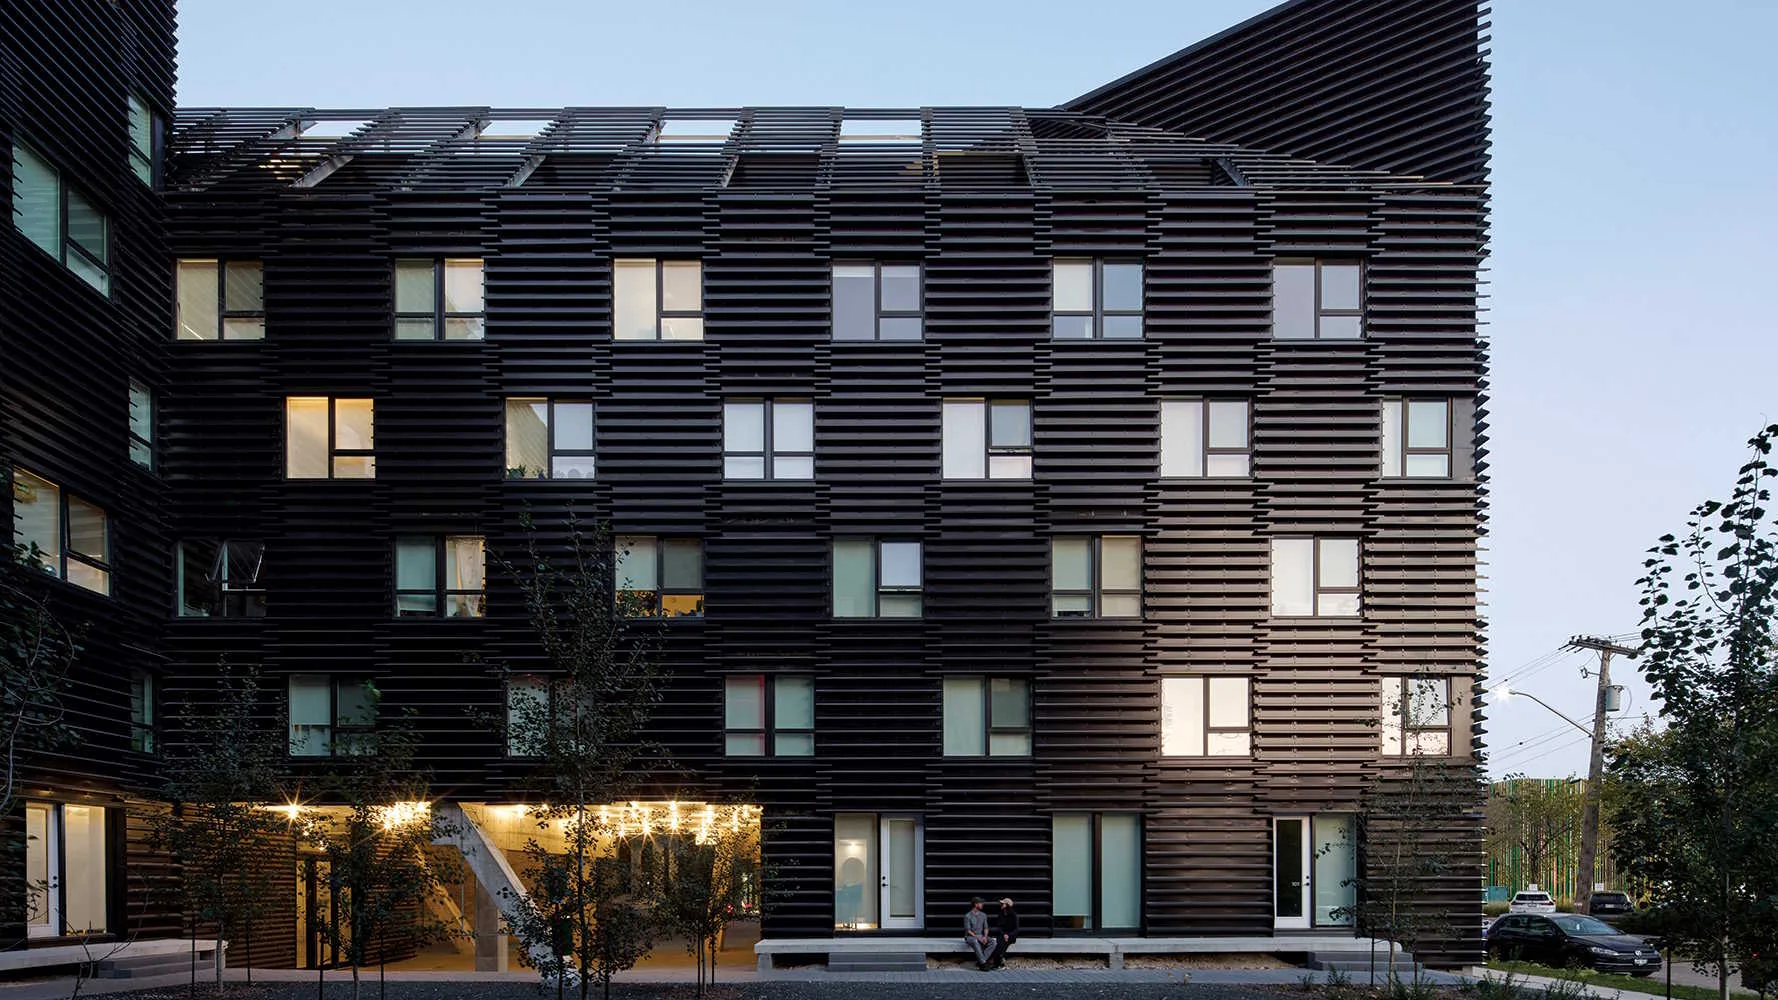
The new building’s S-shaped plan defines a south-facing courtyard.
Architects & Firms
Spend just a few days in Winnipeg and more than one resident is bound to tell you that the Canadian city is a popular filming location, especially for made-for-TV holiday movies. It often serves as a stand-in for other North American locales such as Chicago or Manhattan. This appeal is in no small part due to the architecture of the Exchange District, an area encompassing about 20 downtown blocks with an impressive collection of intact early 20th-century buildings, including terra-cotta-clad towers and masonry warehouses—remnants of a period when Winnipeg was a major railway hub, establishing it as the center of the country’s growing agricultural economy and a burgeoning place of commerce.
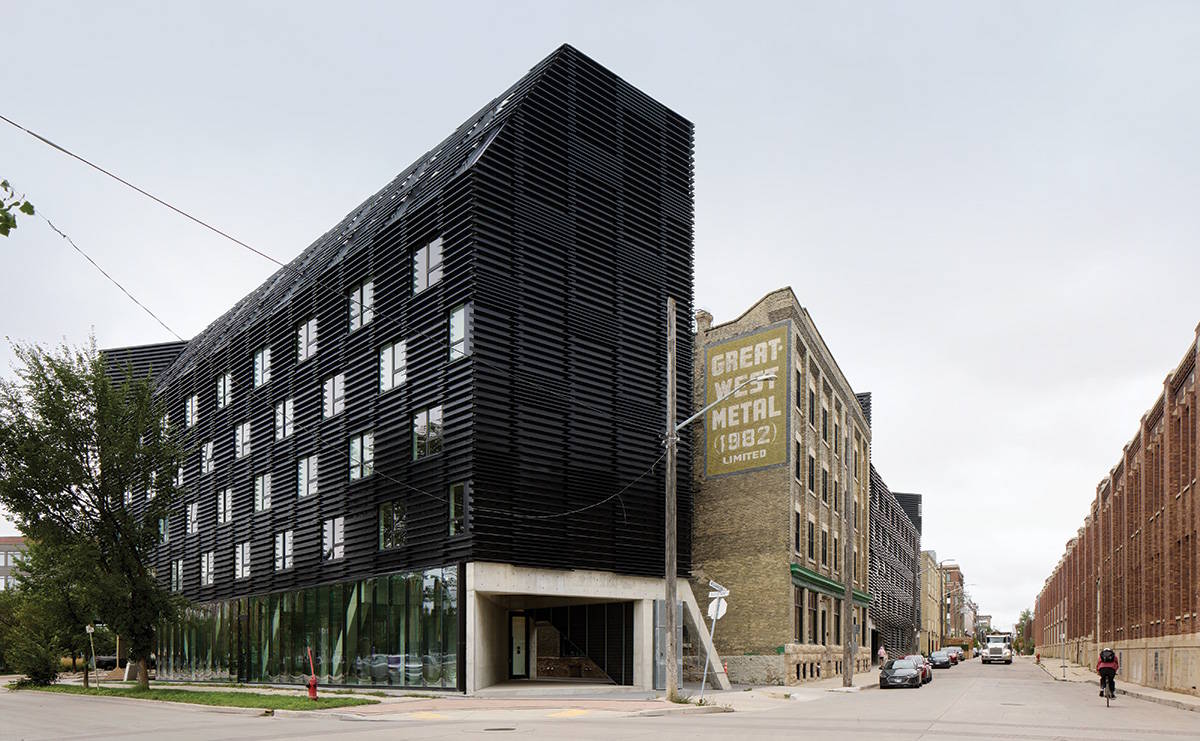
At the northeastern edge of the Exchange, one such building—a four-story yellow-brick and heavy-timber former warehouse built in 1905 and expanded in 1910—has been inventively incorporated as part of a new housing complex that adds a 154,000-square-foot, seven-story structure to the 1-acre lot, creating 206 one- and two-bedroom rental units and 6,000 square feet of retail space. The new volume, S-shaped in plan and sheathed in black metal, wraps the heritage building and defines a south-facing urban courtyard.
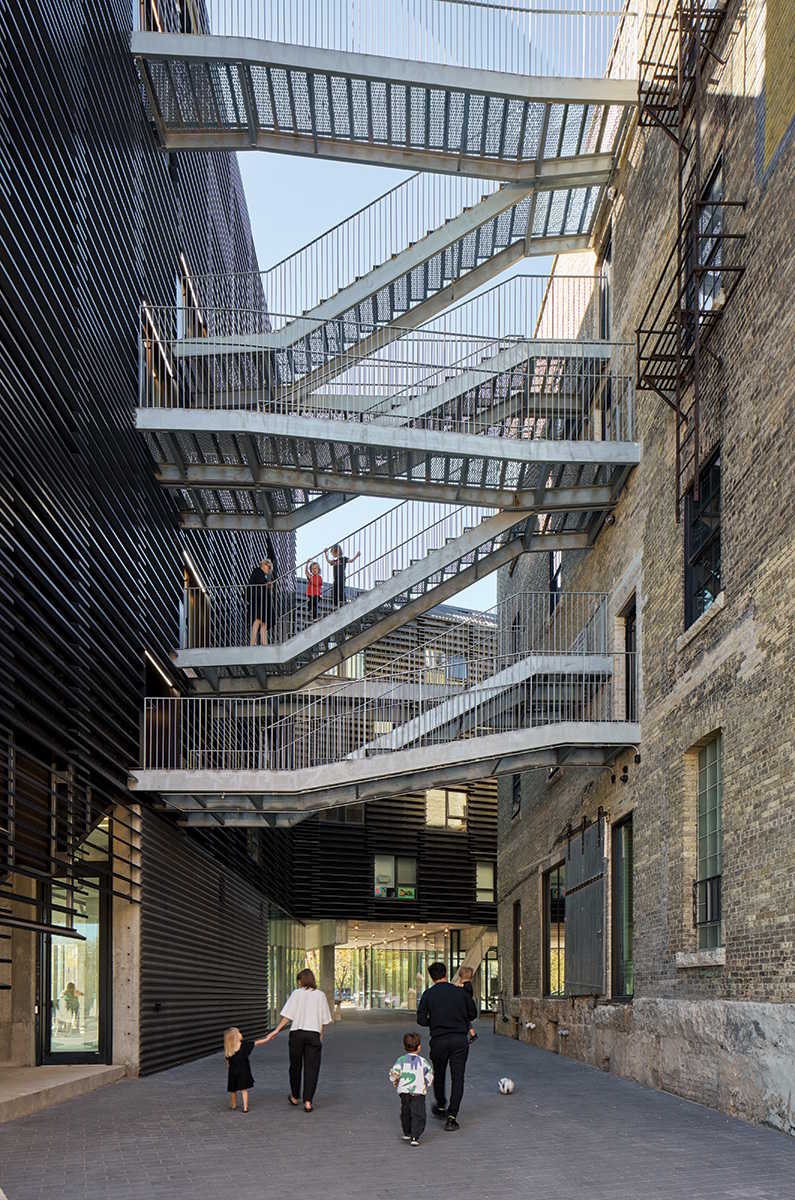
A lightweight stair bridges the two structures. Photo © James Brittain
The $27.4 million ensemble, named the Bend—a possible reference to both the shape of the new building and its proximity to a curve in the Red River—was designed by Winnipeg-based 5468796 Architecture, a 20-person office led by partners Johanna Hurme, Sasa Radulovic, and Colin Neufeld. Although the 2011 Design Vanguard firm’s work spans a range of building types, it is best known for its creative approach to multifamily residential projects, which often include the adaptation of existing structures. Just one example is Pumphouse, one block away, where 5468796 transformed a decommissioned 1906 water-pumping station into office space and a restaurant and placed a pair of apartment buildings, strikingly elevated on steel stilts, on either side.
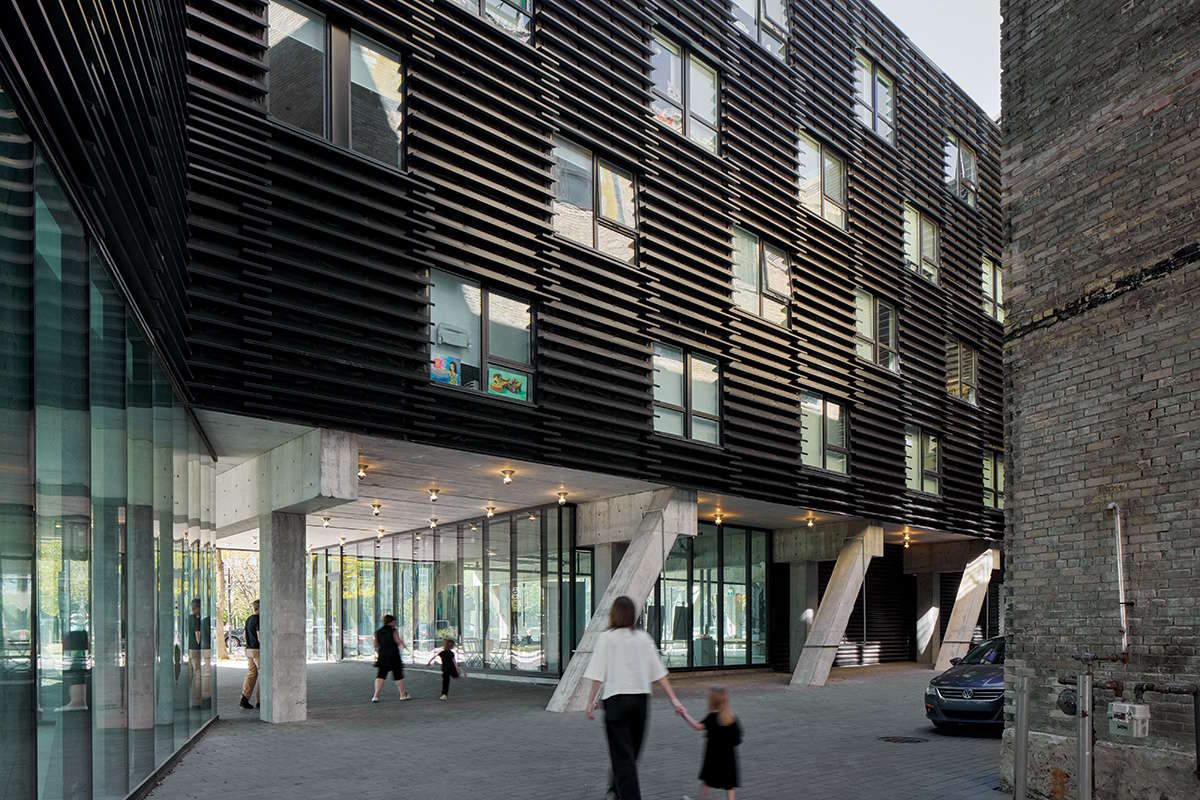
At the Bend, the new building is partially lifted off the ground on canted cast-in-place concrete columns, while a pair of retail spaces are enclosed in glass on three sides, creating a highly transparent and porous first floor. The historic warehouse and the new construction barely touch, connected only with a lightweight set of bridge-like exterior steel stairs. The arrangement combines new and old and solid and void to produce a dynamic set of public alleys and passageways through the site. “We have always been more interested in the spaces between buildings than in buildings themselves,” says Radulovic.
1
The new building, partially lifted off the ground on canted columns to define outdoor passageways (2), wraps, but does not touch, the former warehouse (1). Photos © James Brittain
2
Radulovic’s claims notwithstanding, the architects have clearly paid attention to both buildings, and not only with the aim of maximizing aesthetic or experiential effect. The design is also the product of practical considerations. The exterior stair, for instance, obviated the need for inserting a second route of egress within the historic warehouse, which would have gobbled up valuable habitable space. “We weren’t thinking about how to make a cool stair,” says Neufeld, “but about how to make the project more efficient.”
The cladding of the new structure was similarly conceived as much for visual impact as for economy. Comprising strips of brake-formed steel, it references the history of the old warehouse, which from 1939 to 2019 had been home to a manufacturer of galvanized metal housewares and agricultural equipment. All the strips are the same length—7 feet 4 inches—matching the width of the coil of the sheet from which they are made. Attached via channels to the exterior walls through the exterior insulation, with the weather barrier exposed in between, the strips overlap at their ends, creating an almost checkerboard pattern as well as a level of surface articulation that is sympathetic with—though decidedly different from—that of the brick courses of the neighboring historic structure. The cladding strategy also eased construction, since the amount of overlap could be adjusted to account for as-built conditions, eliminating on-site cutting. According to the architects, due to the straightforward fabrication and installation, the cost of the highly customized cladding (about $700,000) was significantly less than a proprietary metal system and on a par with corrugated metal. The approach should also facilitate maintenance, they say, since select pieces can be readily removed for repair or replacement.
3
4
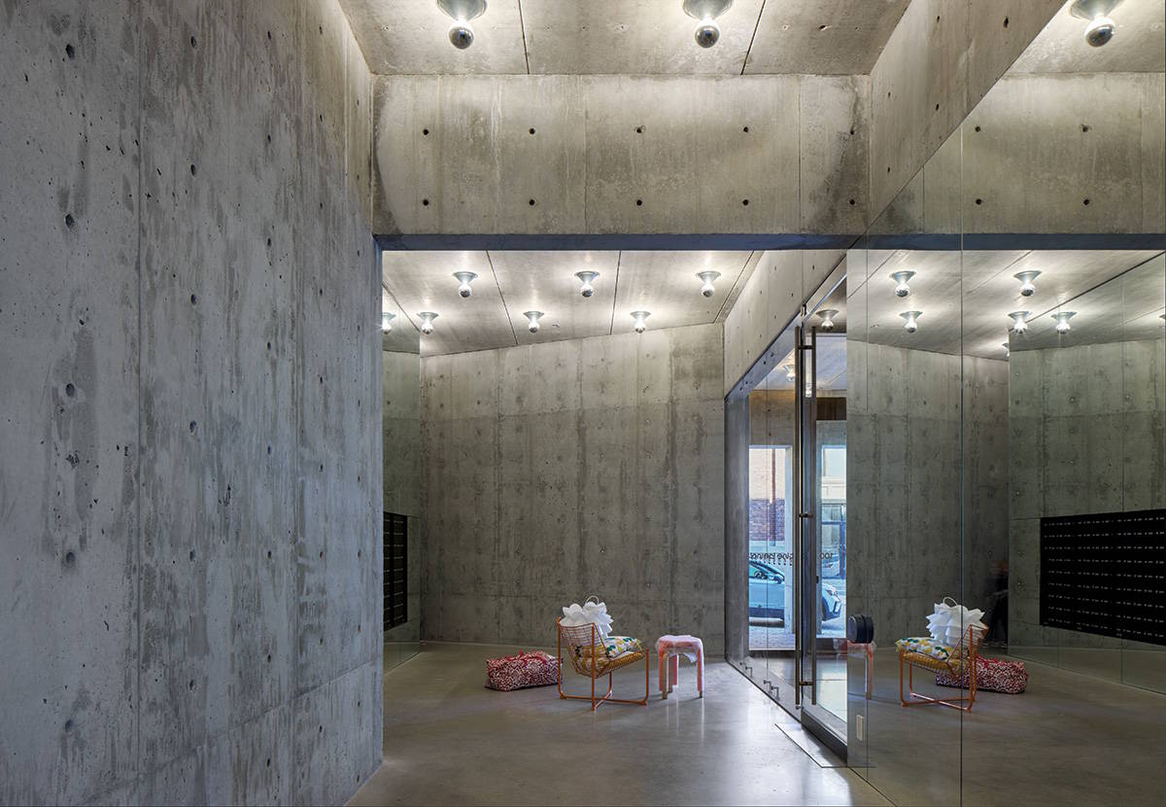
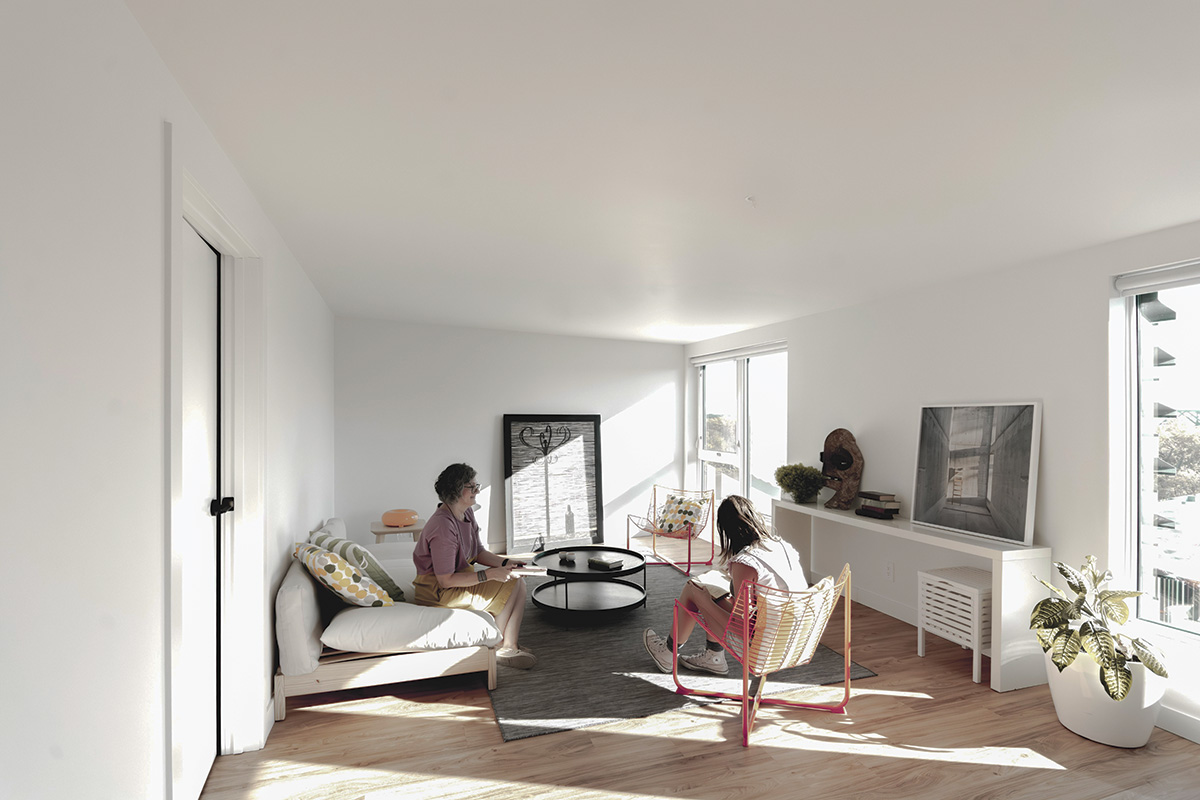
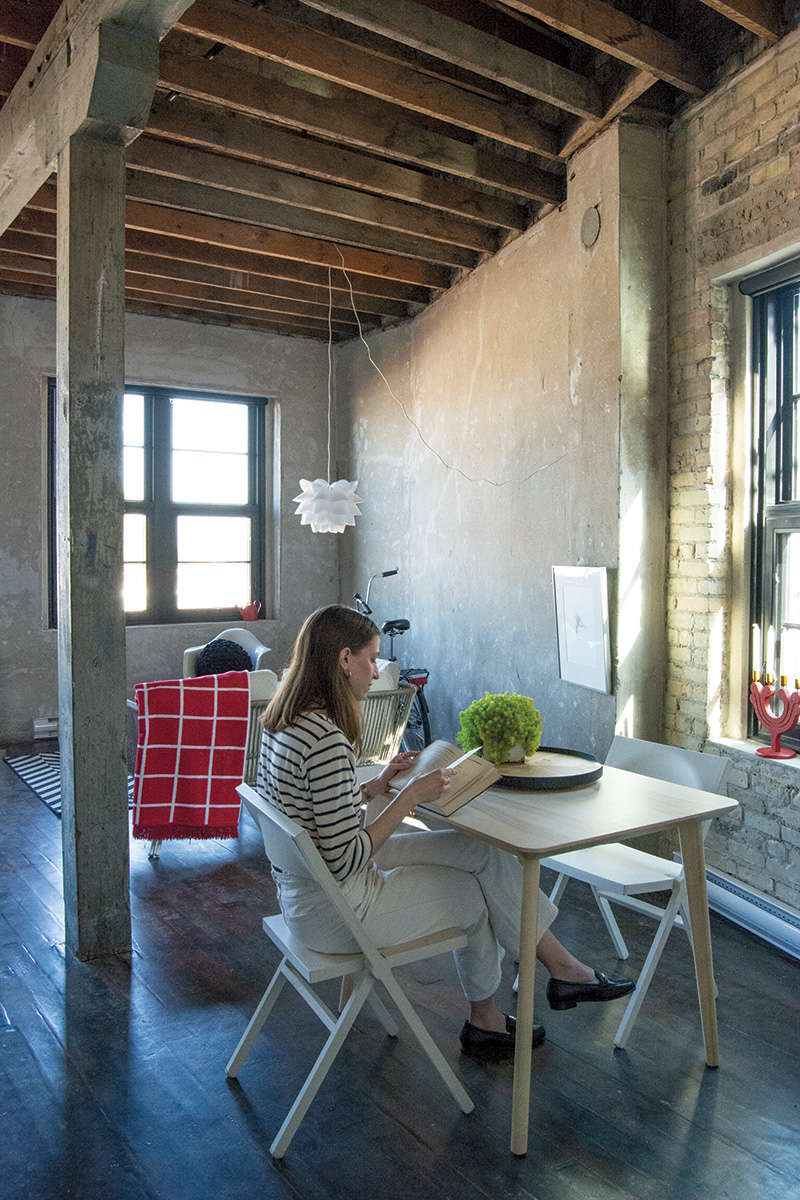
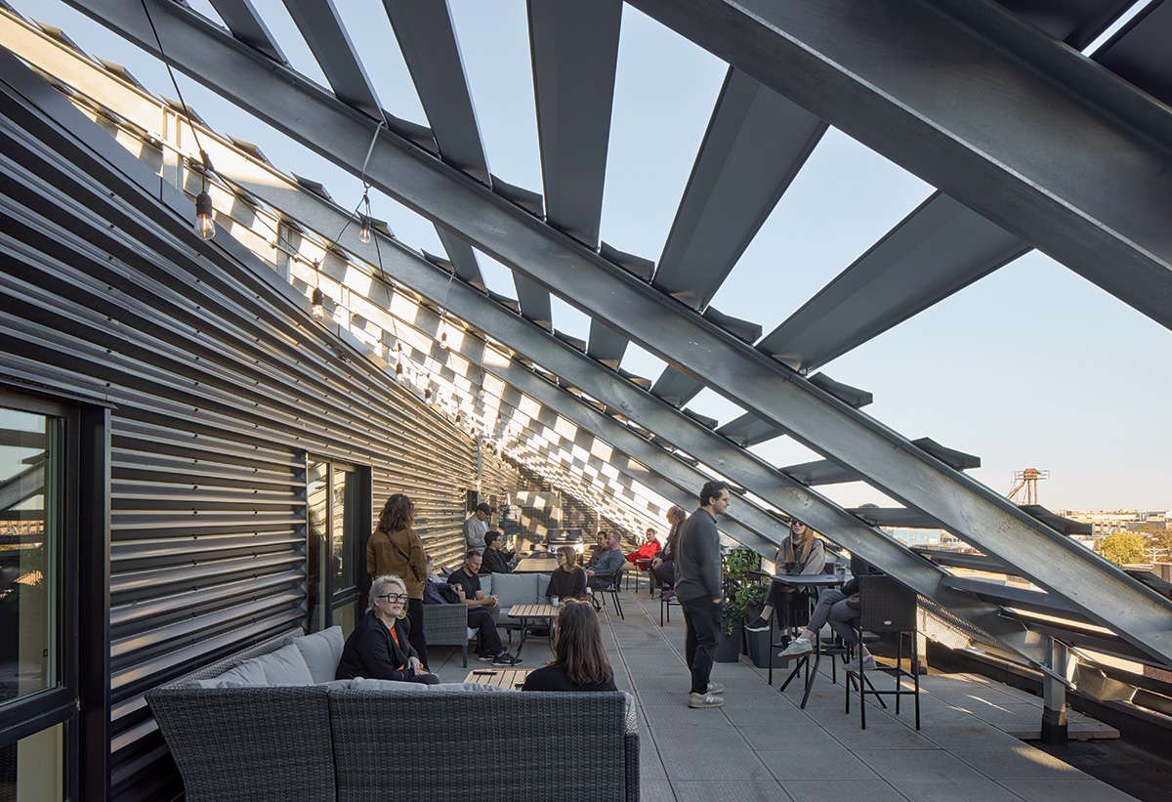
The lobby’s mirrored walls make it feel larger than its actual size (3). Units in the new and historic buildings have distinct characters (4, 5). A shared terrace (6) provides views of the river. Photos © James Brittain
5
6
Within the new structure, residential floor plates have been kept shallow to maximize daylight penetration and ventilation, with the plan shifting between double- and single-loaded corridors. In some parts of the building, there are no internal hallways at all (the ground-floor units are entered directly from the exterior, while each top-floor unit is accessed from the level below via its own dedicated set of stairs). The configuration maximizes living space and, in the case of the top floor, allows for apartments with two exposures. Several units have private balconies, while a shared top-floor terrace allows all residents to enjoy views of the city and the river.
Looking for quick answers on architecture and design topics?
Try Ask RECORD, our new smart AI search tool.
Ask RECORD →
The apartments within the new and old buildings have decidedly different personalities. In the new structure, light wood-look vinyl floors, quartz countertops, white foil-finished cabinets, and stainless-steel appliances give the units an almost Scandinavian ambience. But those in the former warehouse—while they have many of the same modern accoutrements, with kitchens and baths inserted to separate living from sleeping areas—feel much closer to a still raw SoHo loft. Surfaces have been thoroughly cleaned, flaking paint has been removed, and the wood-plank floors have been refinished. However, the architects’ touch has been otherwise light, with the evidence of the historic building’s previous life still visible, including cracked plaster, exposed-brick walls, and initials carved into timber columns.
The units in the former warehouse, with their grit and patina, will appeal to only a certain type of tenant. Those who prefer more pristine environments will gravitate to the apartments in the new structure. But the design approach seems right: the project treats the historic building almost as a found object, altering it as little as possible and combining it with bold new construction while keeping the two distinct. Simultaneously, it merges public, private, and commercial uses, creating a vibrant backdrop for city life, not just a set for a made-for-TV movie.
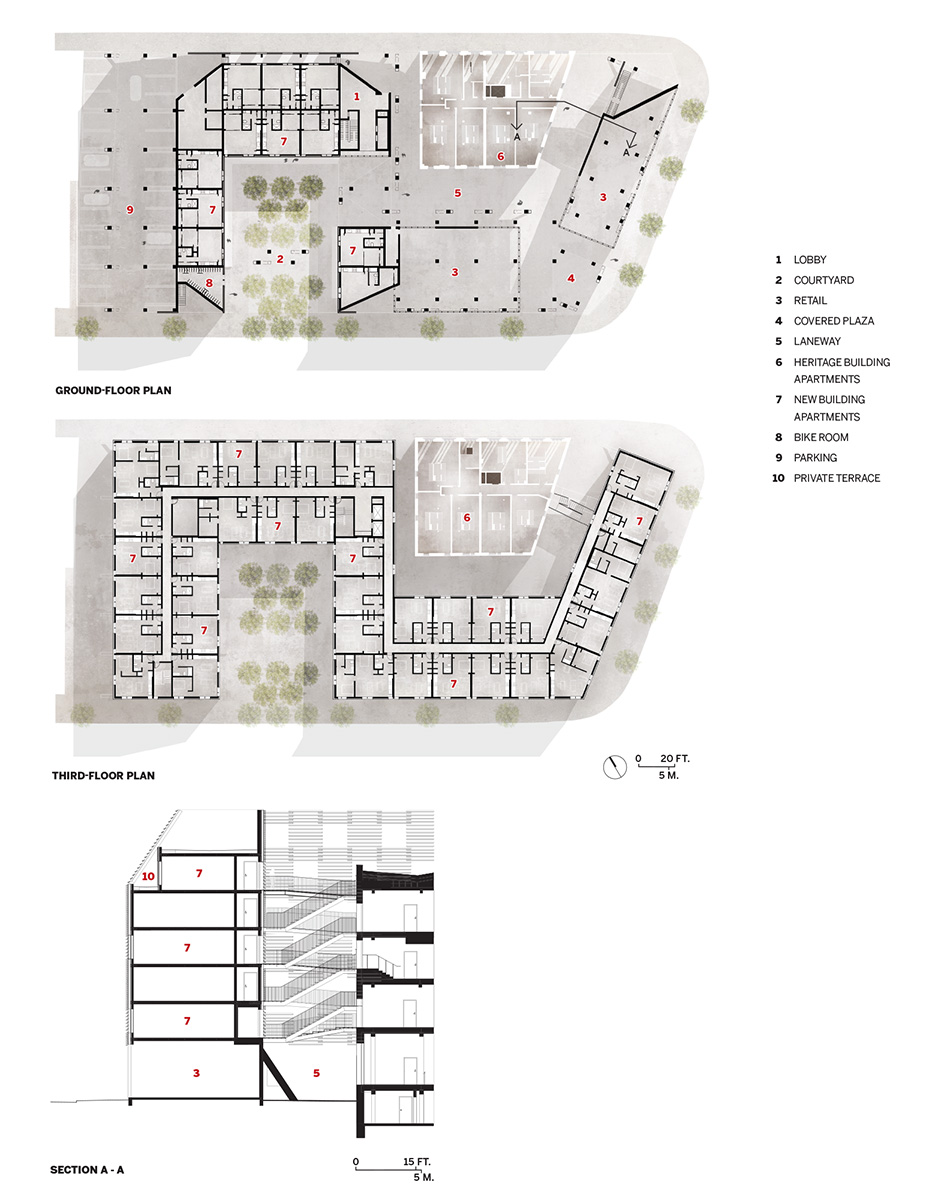
Image courtesy 5468796 Architecture, click to enlarge
Credits
Architect:
5468796 Architecture — Emeil Alvarez, Pablo Batista, Ken Borton, Nick Cabelli, Jerry Chen, Shirley Chung, Jordy Craddock, Donna Evans, Ben Greenwood, Ralph Gutierrez, Lisa Hollywood, Johanna Hurme, Jeff Kachkan, Kelsey McMahon, Colin Neufeld, Sasa Radulovic, Juan Agustin Rivera, Lydia Rosenthal, Miya Steiman, Shannon Wiebe (staff)
Consultants:
Lavergne Draward & Associates (structural); Smith + Andersen (mechanical, electrical); Footprint (energy); Scatliff + Miller + Murray (landscape)
General Contractor:
Concord Projects
Client:
RNDSQR
Size:
174,500 square feet
Cost:
$27.4 million (construction)
Completion:
Fall 2025
Sources
Cast-in-place concrete:
RRS Enterprises
Block walls:
ALA Masonry and Contracting
Bridge stair:
Phoenix Ironworks
Moisture barrier:
Vaproshield
Curtain wall:
Alumicor
Brake-formed cladding:
Claude Simard Metal Systems, Agway Metals
Windows:
All Weather Windows, Duxton Windows & Doors
Built-up roofing:
Soprema
Paint:
Benjamin Moore
Hardware:
Taymor, Falcon Lock, Von Duprin, Ives
Looking for a reprint of this article?
From high-res PDFs to custom plaques, order your copy today!