Architectural Record
search
cart
facebook twitter linkedin youtube
  • Sign In
  • Subscribe
  • Sign Out
  • My Account
Architectural Record
  • NEWS
    • Latest News
    • Awards
    • Interviews
    • Obituaries
    • Podcasts
      • Design:Ed Podcast
      • Sponsored Podcasts
  • OPINION
    • Book Reviews / Excerpts
    • Exhibition Reviews
    • Forum
  • EXCLUSIVES
    • Videos
    • Design Vanguard
    • Top 300 Firms
    • Sponsored Content
    • Sponsored eBooks
    • From the Archives
  • CONTINUING ED
    • Editorial Continuing Ed
    • CE Center
    • CE Academies
  • PROJECTS
    • Buildings By Type
    • Reuse & Renovation
    • Museums & Arts Centers
    • Colleges & Universities
    • Multifamily Housing
    • Interiors
    • Lighting
    • Kitchen & Bath
  • HOUSES
    • Record Houses
    • House of the Month
    • Featured Houses
  • PRODUCTS
    • Products by Category
    • Record Products of the Year
    • Latest Products
  • EVENTS
    • Dates & Events
    • Record on the Road
    • Innovation Conference
    • Sustainability in Practice
    • Women In Architecture
    • Webinars
    • Ad Excellence Awards
    • AIA 2026 Videos
    • Submit an Event
  • CONNECT
    • Ask RECORD AI
    • Newsletters
    • Contact
    • Advertise
    • Editorial Calendar
    • Store
    • Customer Service
  • SUBMIT
    • Submission Guidelines
    • RECORD Competitions
  • MAGAZINE
    • Subscribe
    • My Account
    • Digital Edition
    • Current Issue
    • Firm Pass
    • Historic Archive
Residential ArchitectureFeatured Houses

Featured Houses

Brick House by Birdseye

Vermont
By RECORD Editors
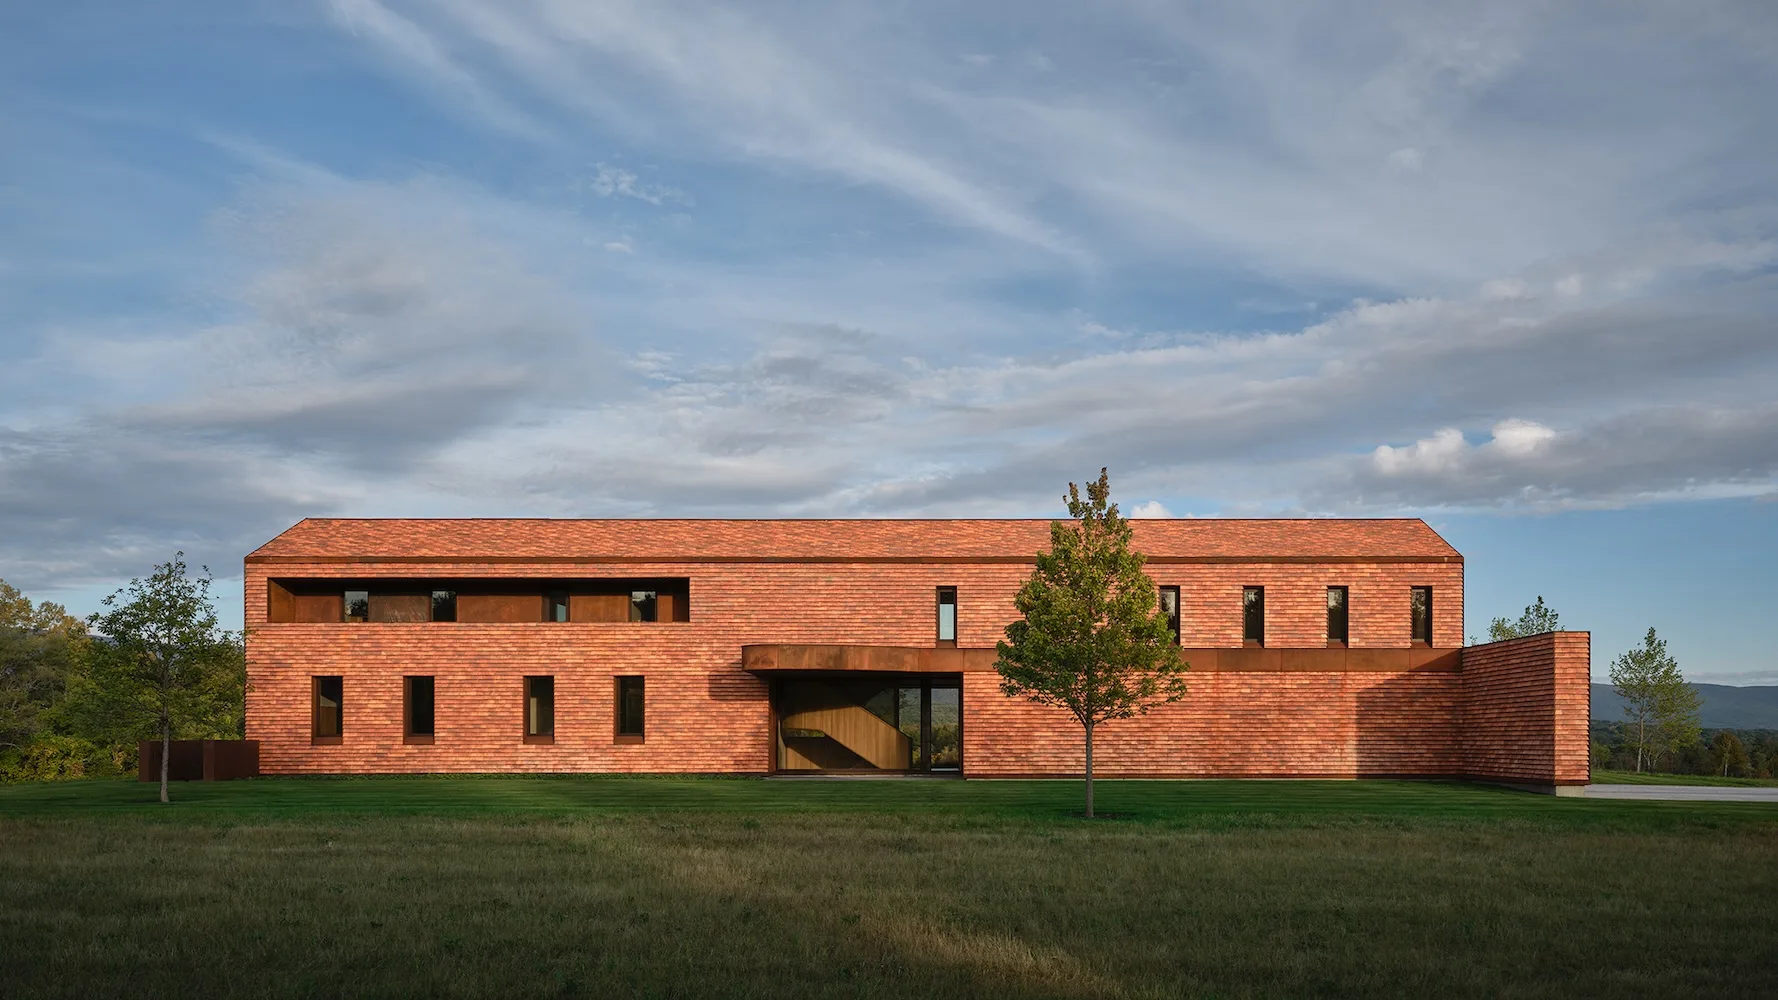
Brick House
Photo © Younes Bounhar/Doublespace
Brick House by Birdseye
July 27, 2026

Architects & Firms

Birdseye
✕
Image in modal.

Location: Vermont
Project size: 8,000 square feet

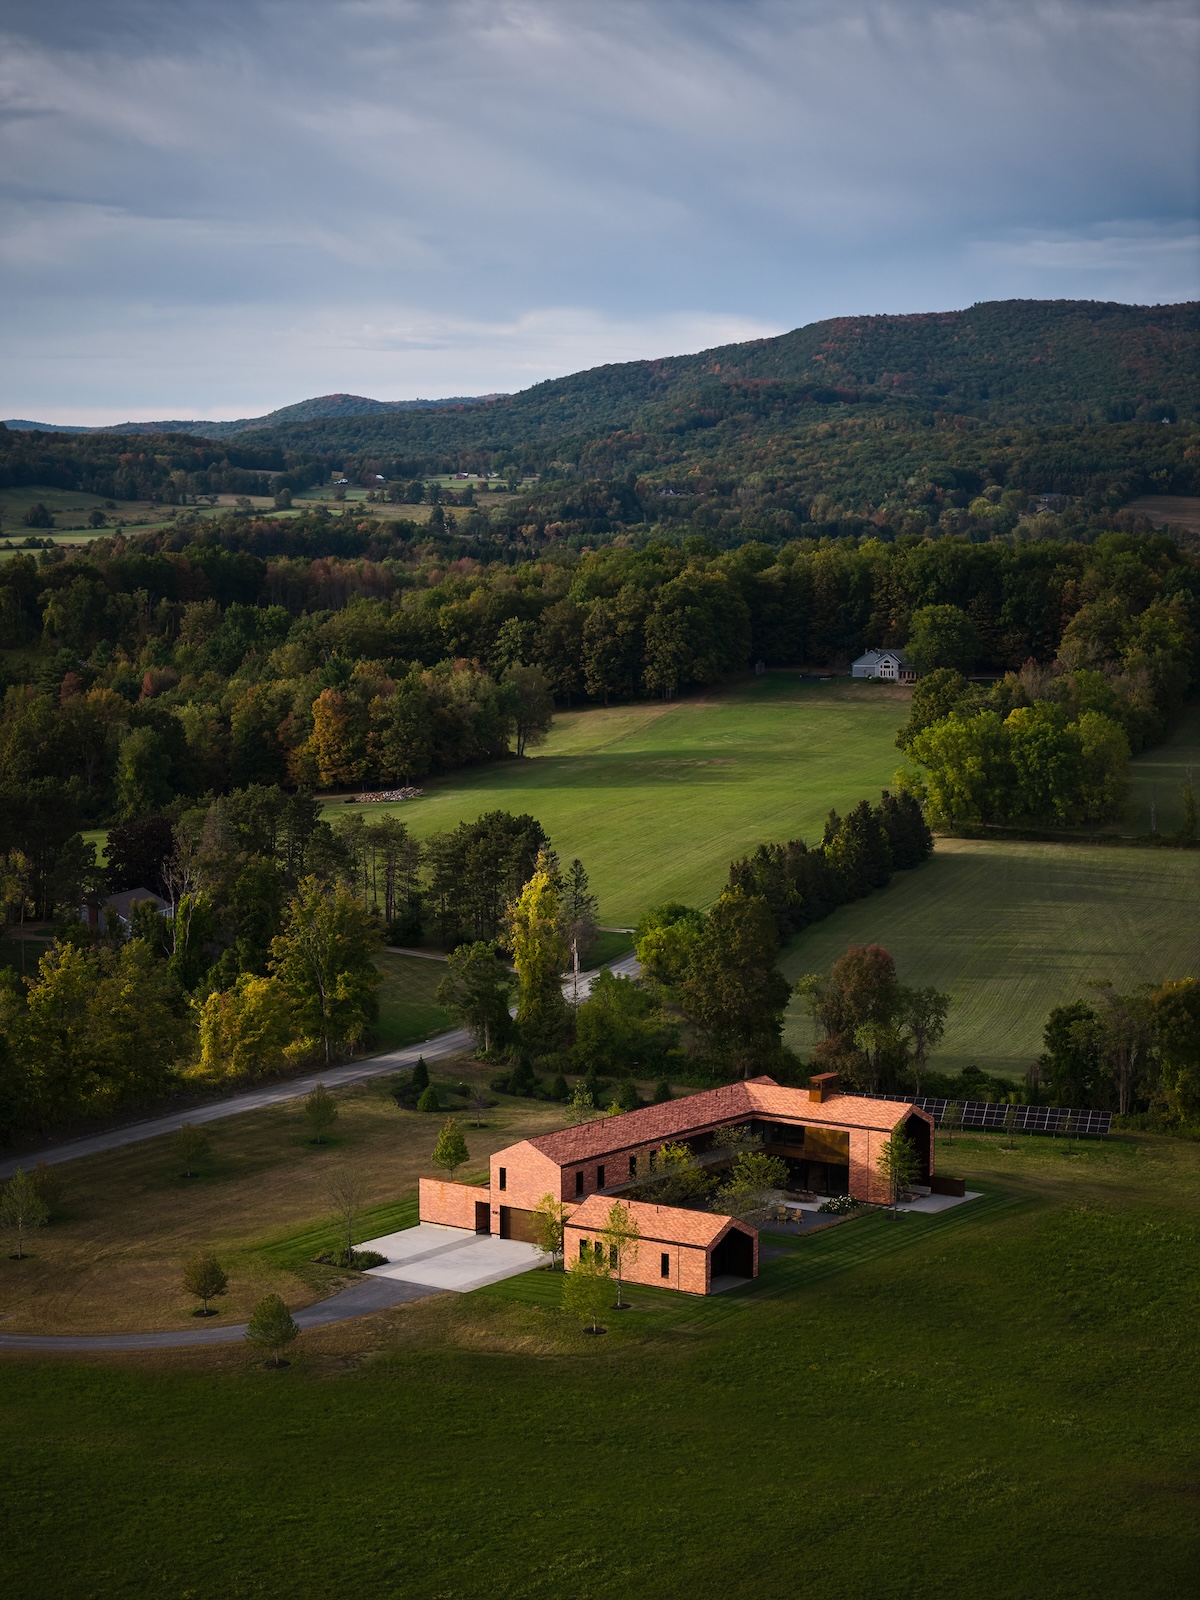
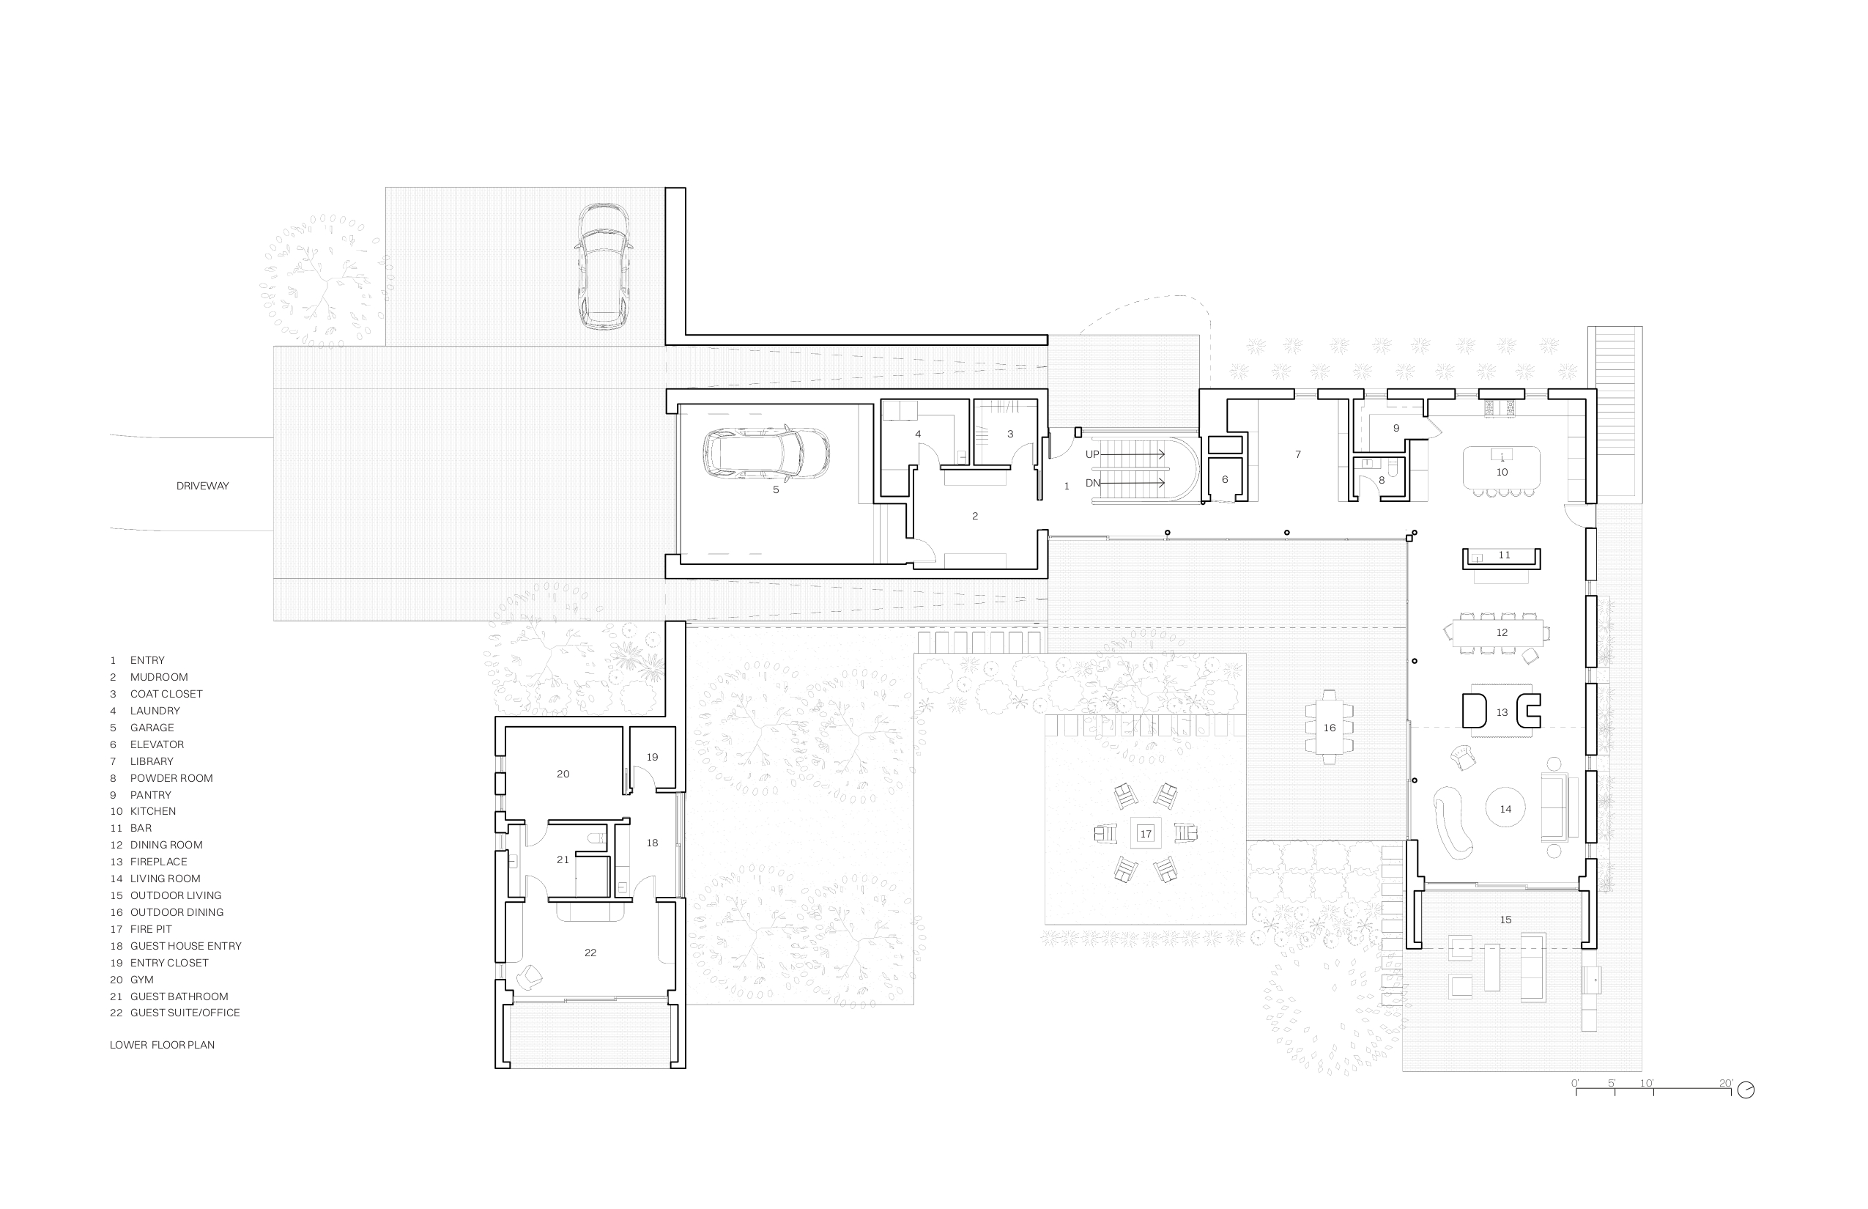
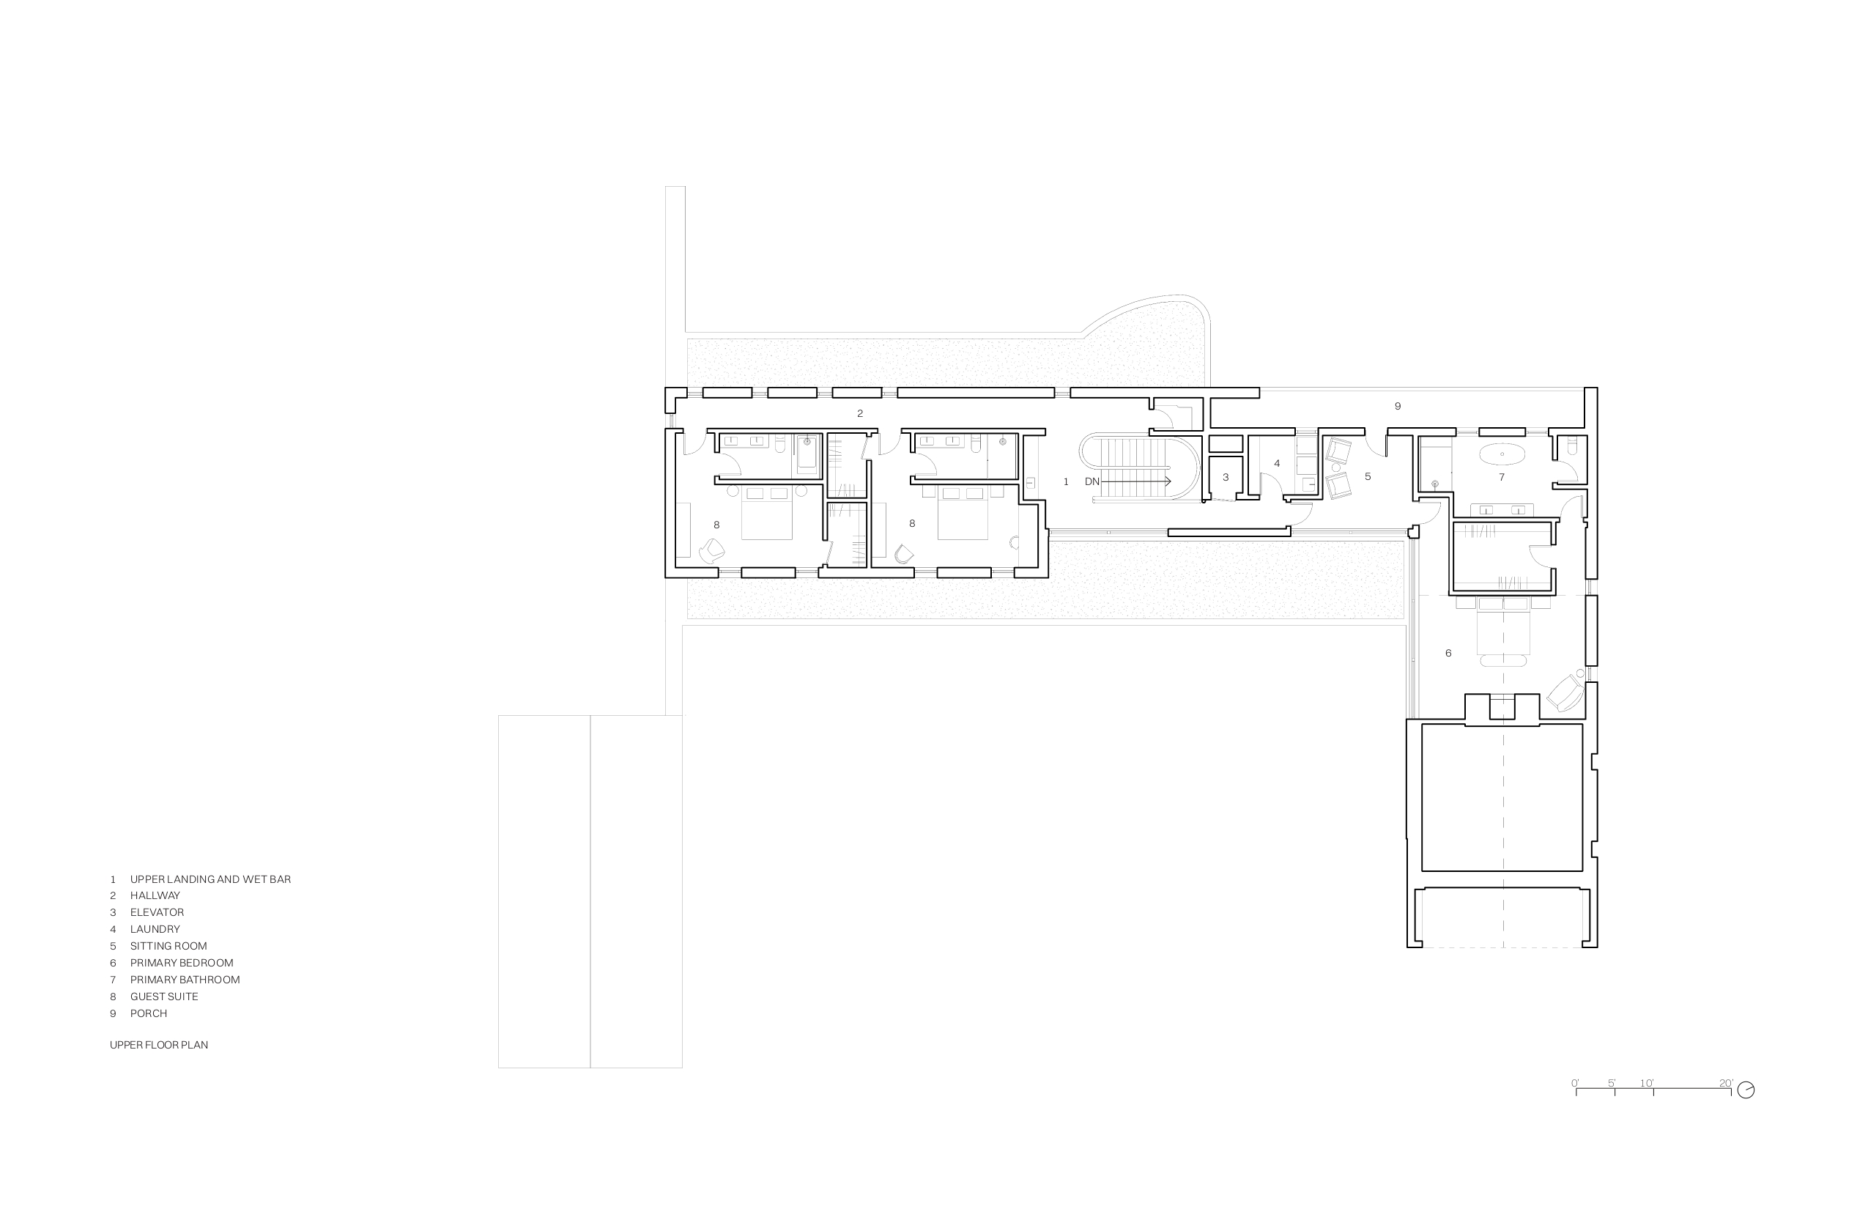
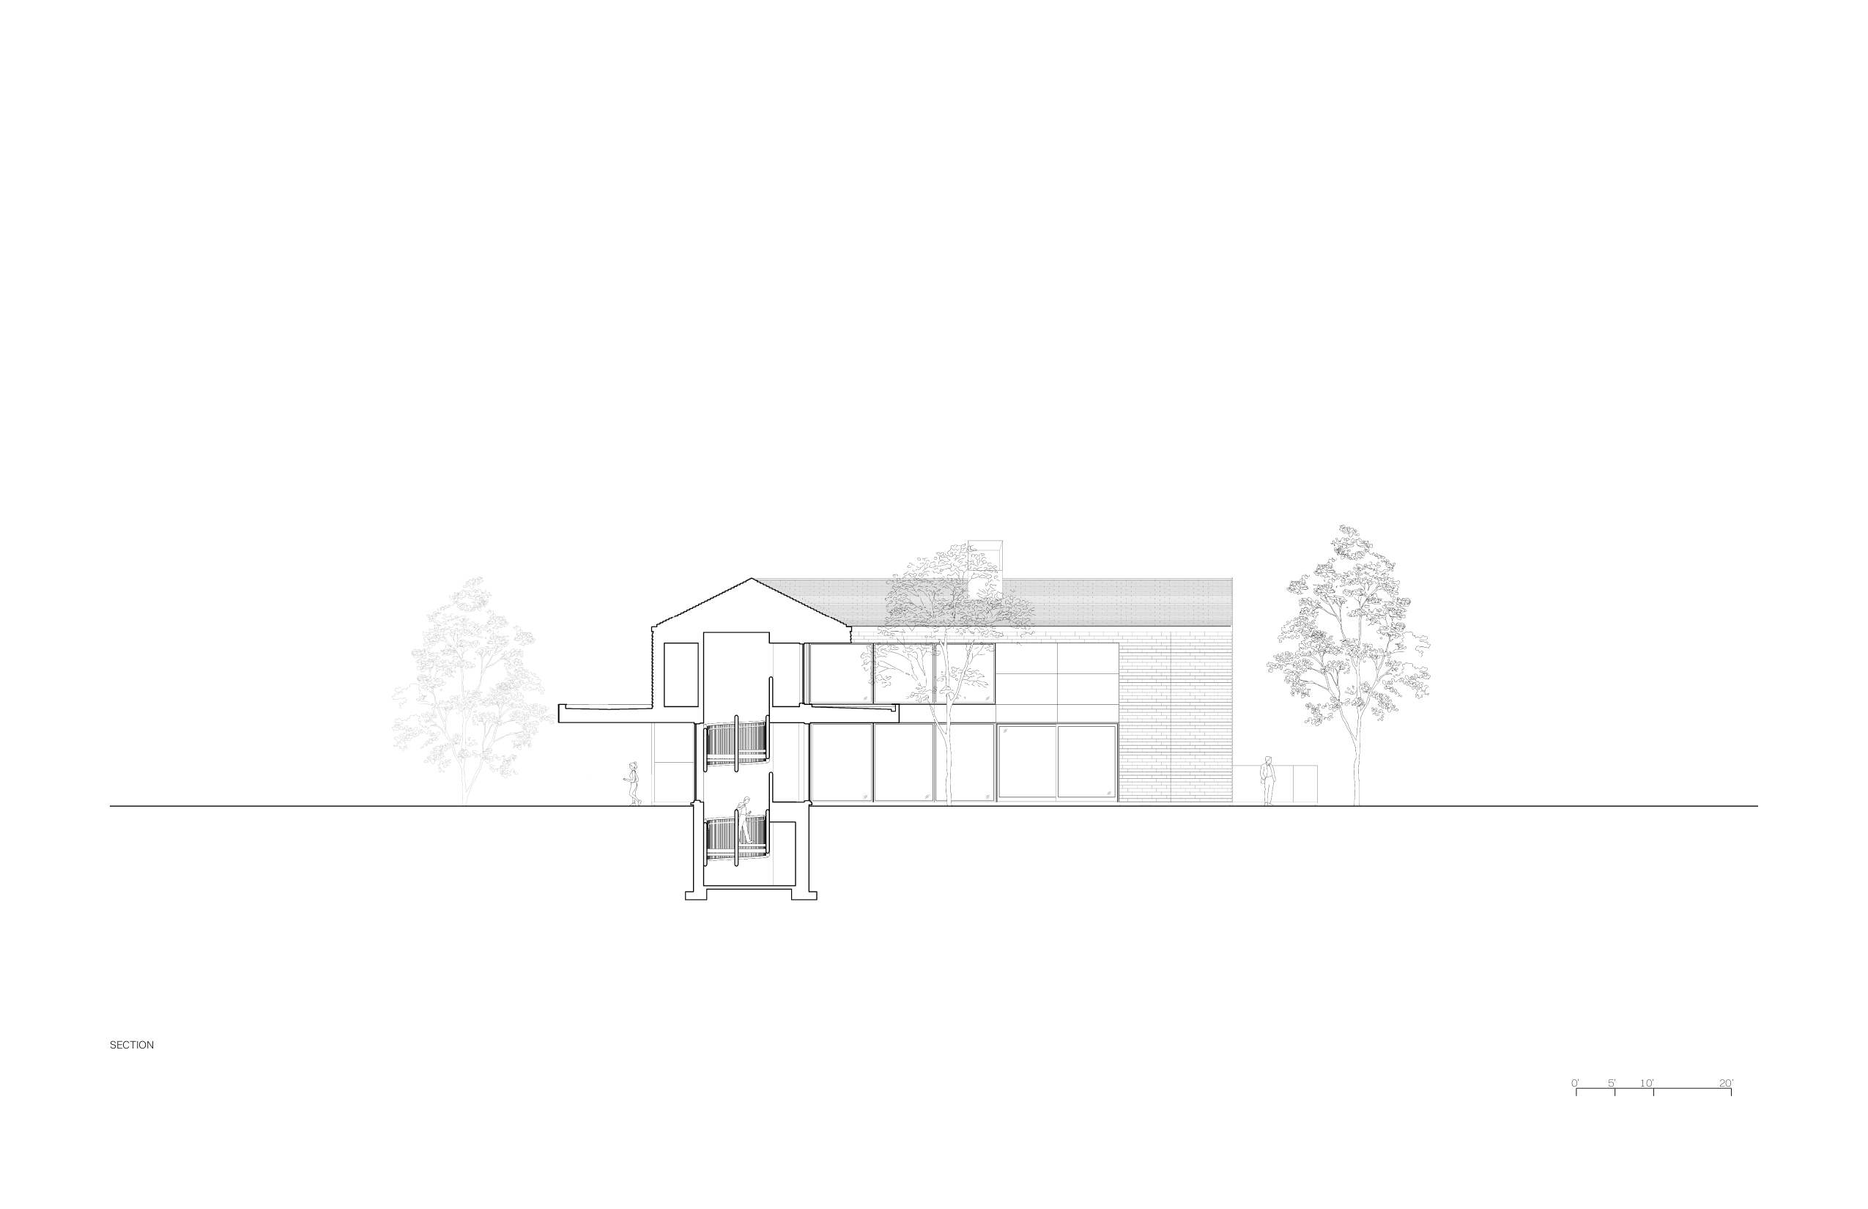
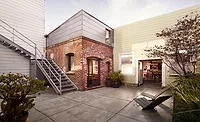
Program: Brick House is a private residence and guest house in southern Vermont that is thoughtfully sited on existing agricultural land. Three gabled volumes clad in clay tiles and weathering steel frame a courtyard that extends living and gathering spaces outdoors. The program includes a main level with a kitchen, pantry, dining and sitting rooms, mudroom, garage, and support spaces, while the upper levels accommodate a primary suite, two en suite bedrooms, sitting areas, porch, laundry, and storage.
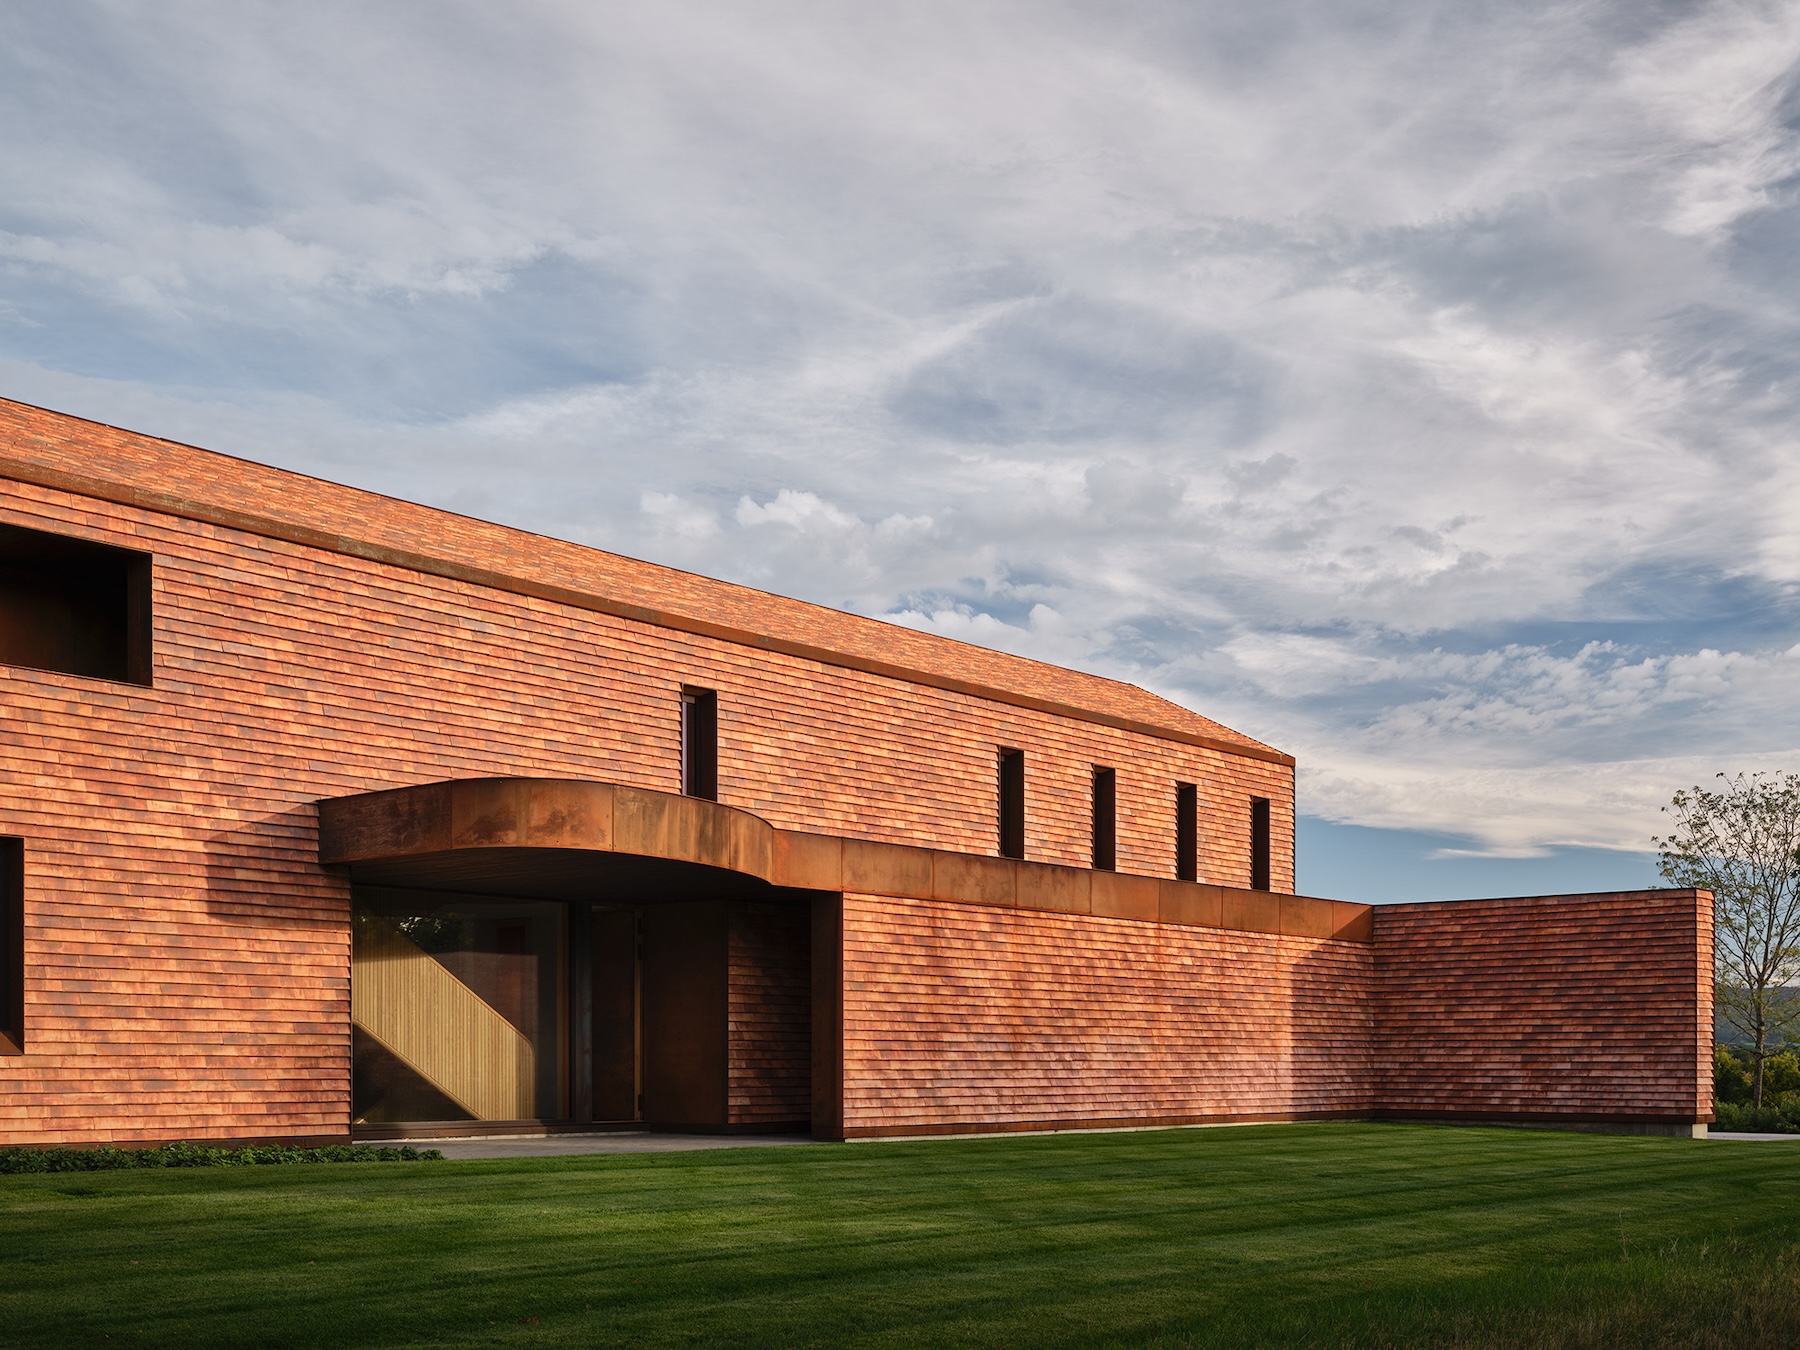
Brick House

Photo © Younes Bounhar/Doublespace

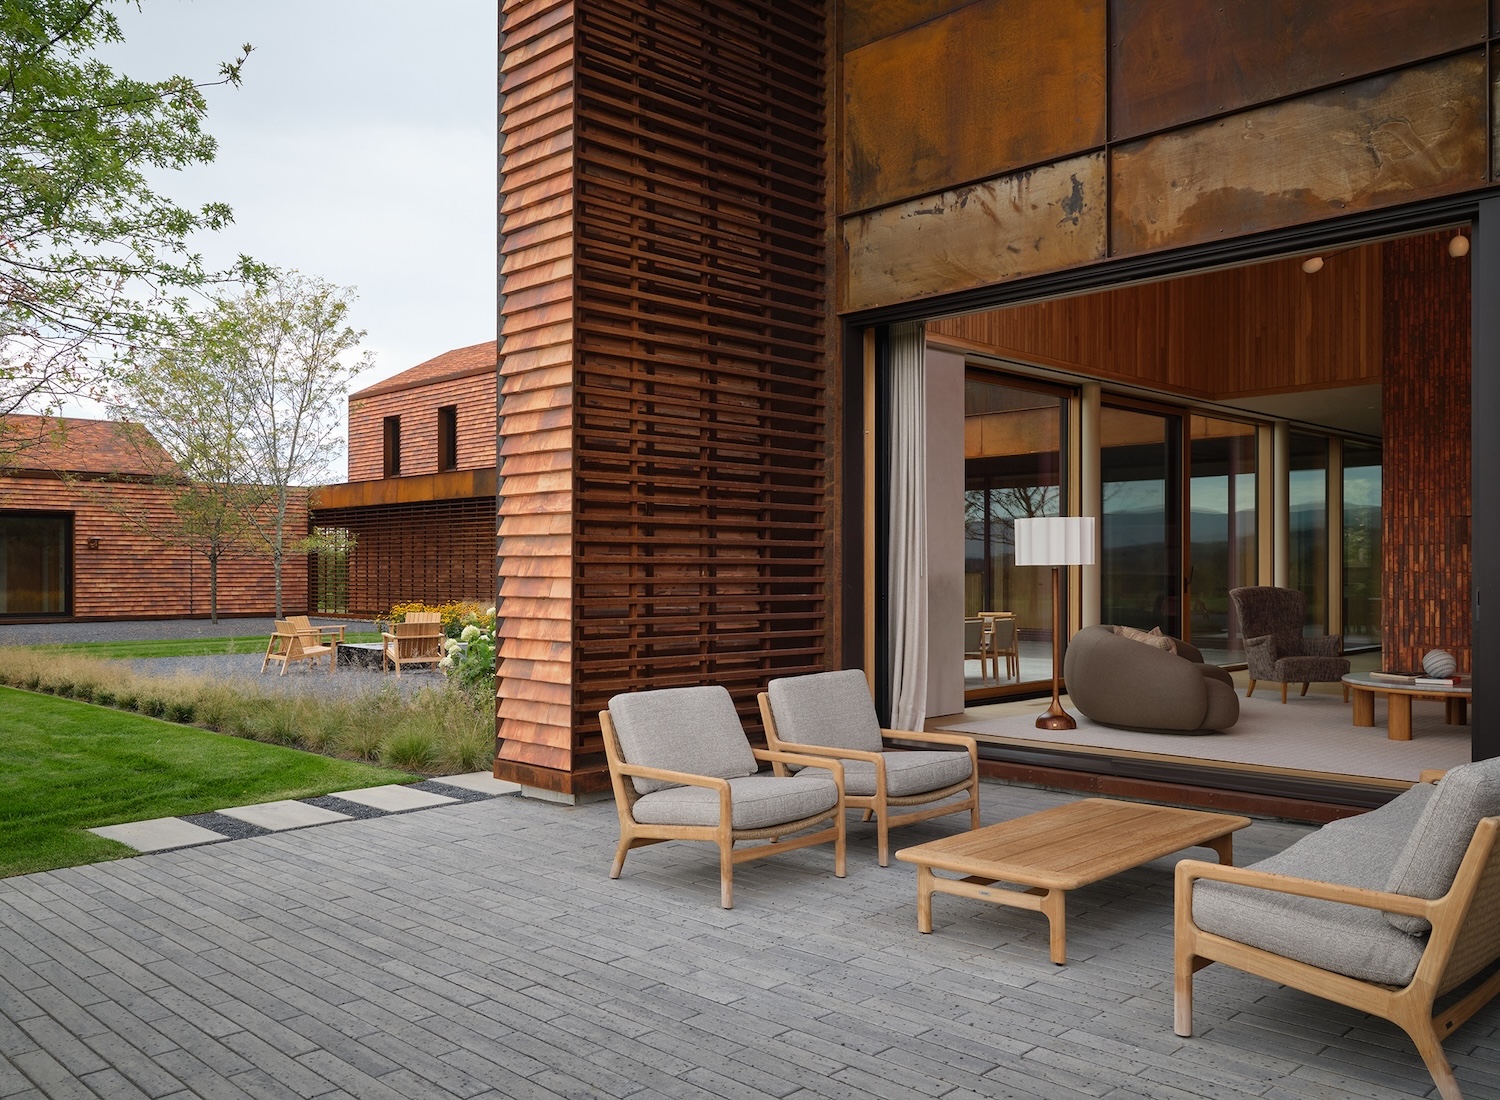
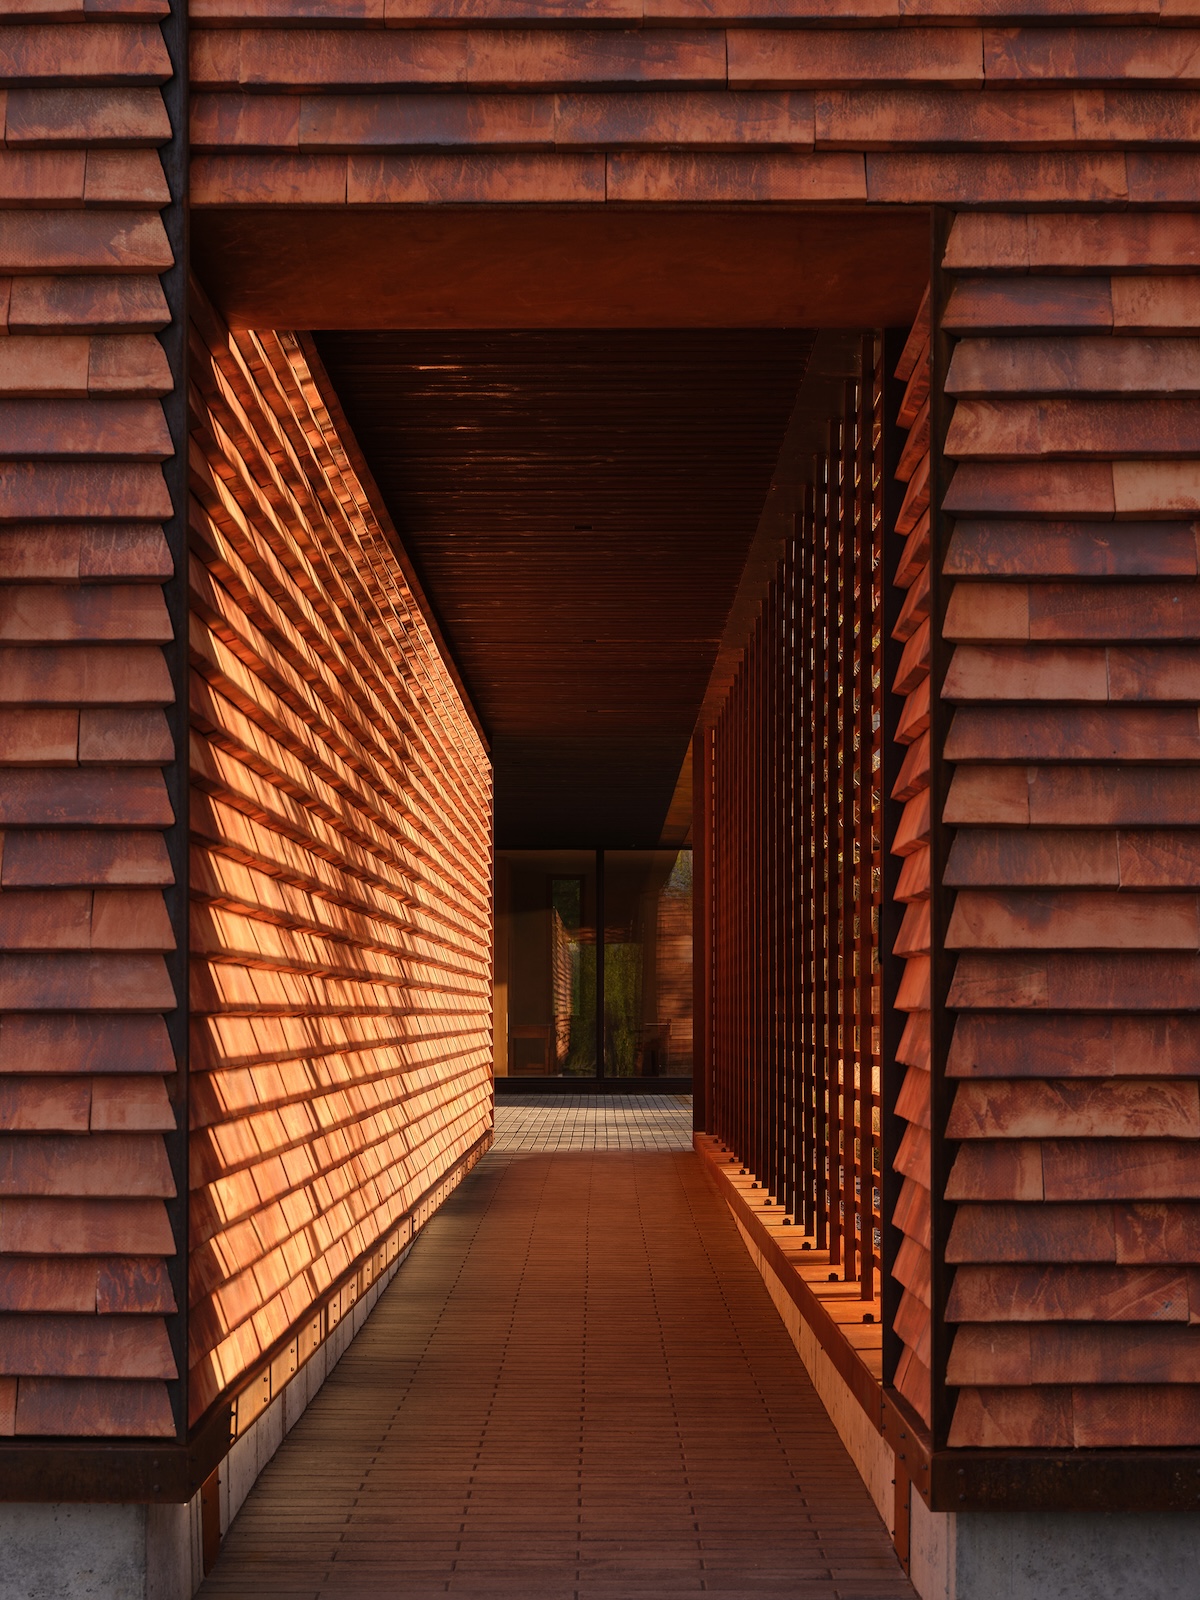
Design Solution: Brick House is a zero-carbon residence and guest house that reinterprets the enduring character of Vermont’s historic architecture. Inspired by a neighboring 1816 federal-style brick house, the project translates traditional material and craftsmanship into a contemporary architectural expression composed of three gabled volumes clad in hand-molded Danish clay tiles with weathering steel accents. The main house and guest house are arranged in a C-shaped configuration to create a sheltered courtyard. Outdoor dining, seating, a built-in barbecue, and a firepit foster gathering and connection, while covered terraces beneath metal overhangs provide year-round comfort and reveal the expressive underside of the clay tile system.

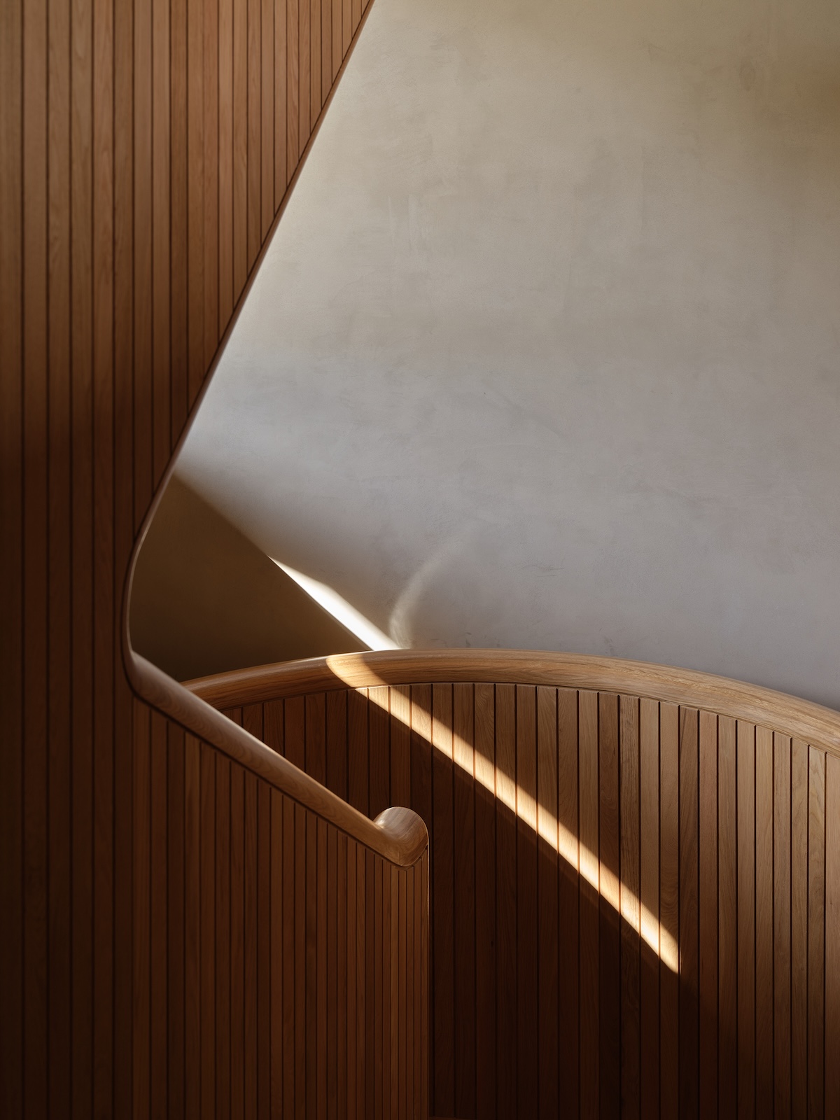
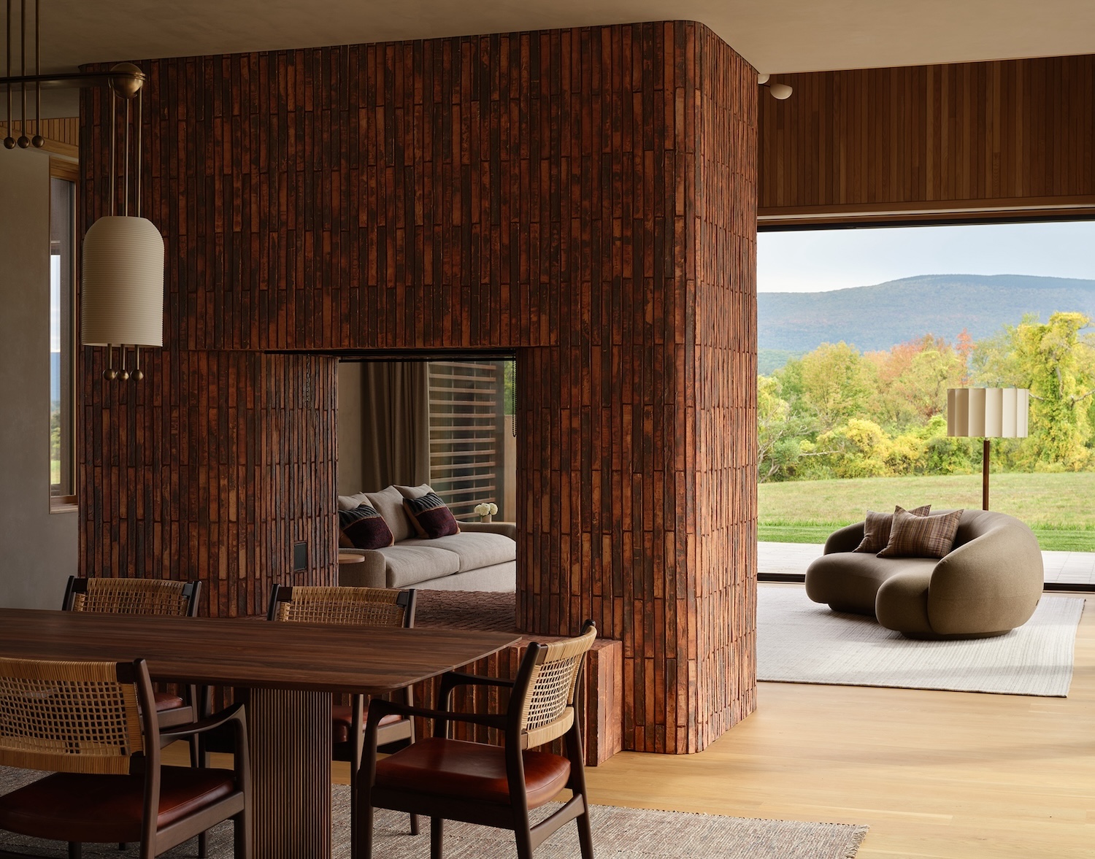
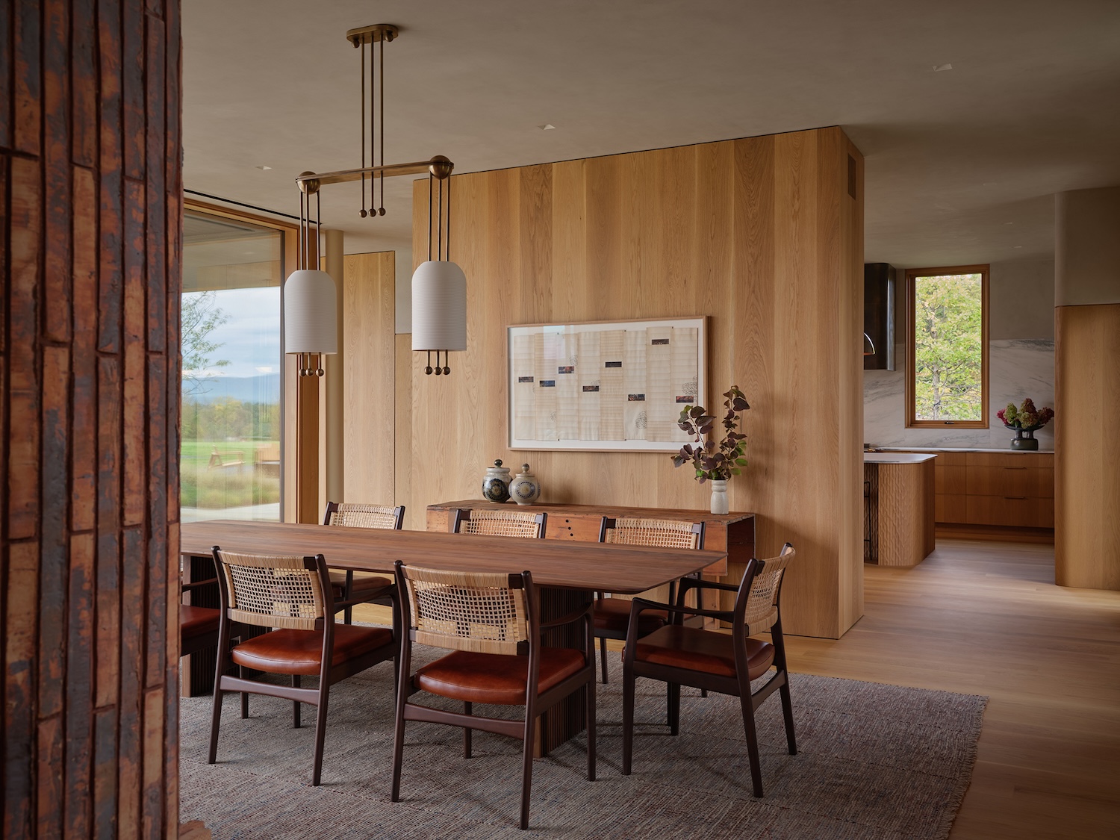
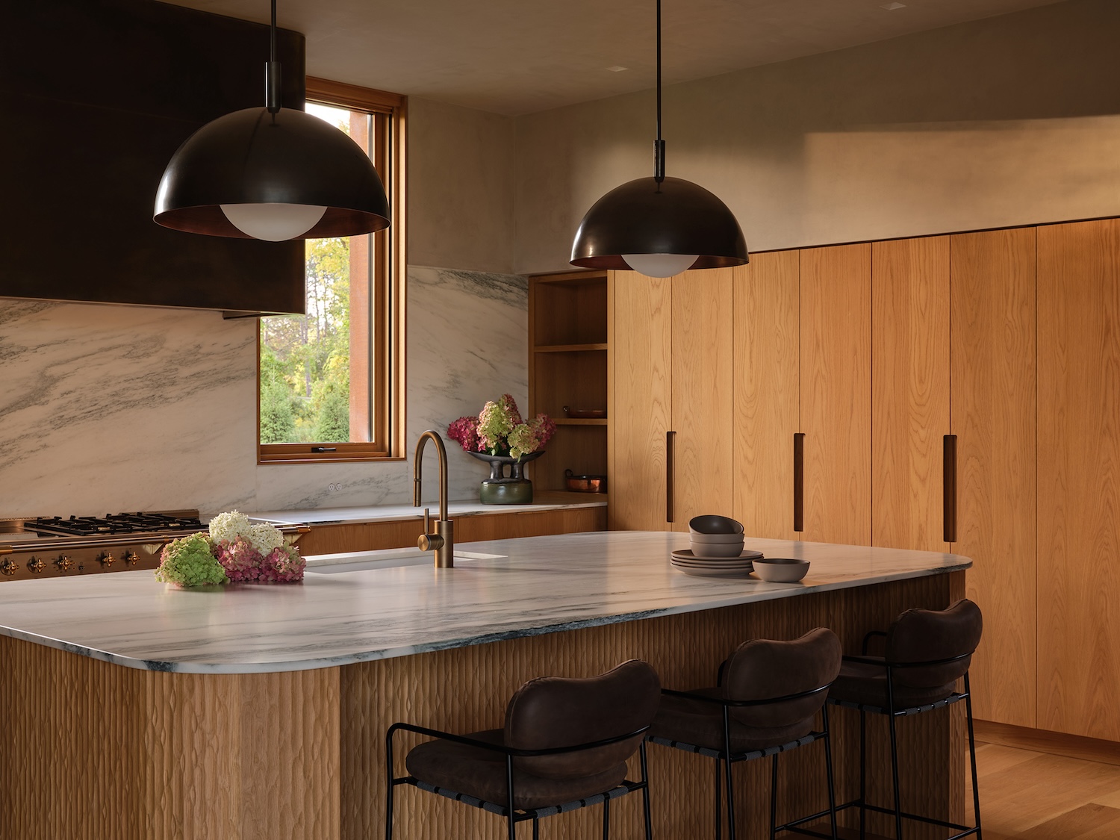
Interior spaces are organized around a custom oak staircase and a two-sided hand-molded brick fireplace. White oak flooring, lime-plaster walls, custom millwork, and a vaulted oak-clad great room establish a warm, restrained palette that emphasizes natural materials and craftsmanship. Universal accessibility is integrated throughout, with an elevator serving all levels of the home.

The all-electric home is powered by a photovoltaic array and features a high-performance enclosure with triple-pane glazing, continuous insulation, ventilated rainscreens, and exceptional airtightness. Low-carbon materials, balanced ventilation, humidity control, and low-VOC finishes support long-term health, durability, and environmental stewardship.

Brick House

Photo © Younes Bounhar/Doublespace

Structure and Materials: Brick House features a steel frame with conventional wood-framed infill, complemented by wood trussed floor and roof systems. Exposed steel lattice elements celebrate the brick installation, adding depth and visual interest to the facade. The combination of brick and steel creates a timeless, stately character while providing exceptional durability and longevity. These resilient materials require minimal maintenance, ensuring the home’s architectural integrity and performance endure for generations.

Additional Information
Completion date: September 2025
Site size: 10 acres
Total construction cost: Withheld
Client/Owner: Withheld
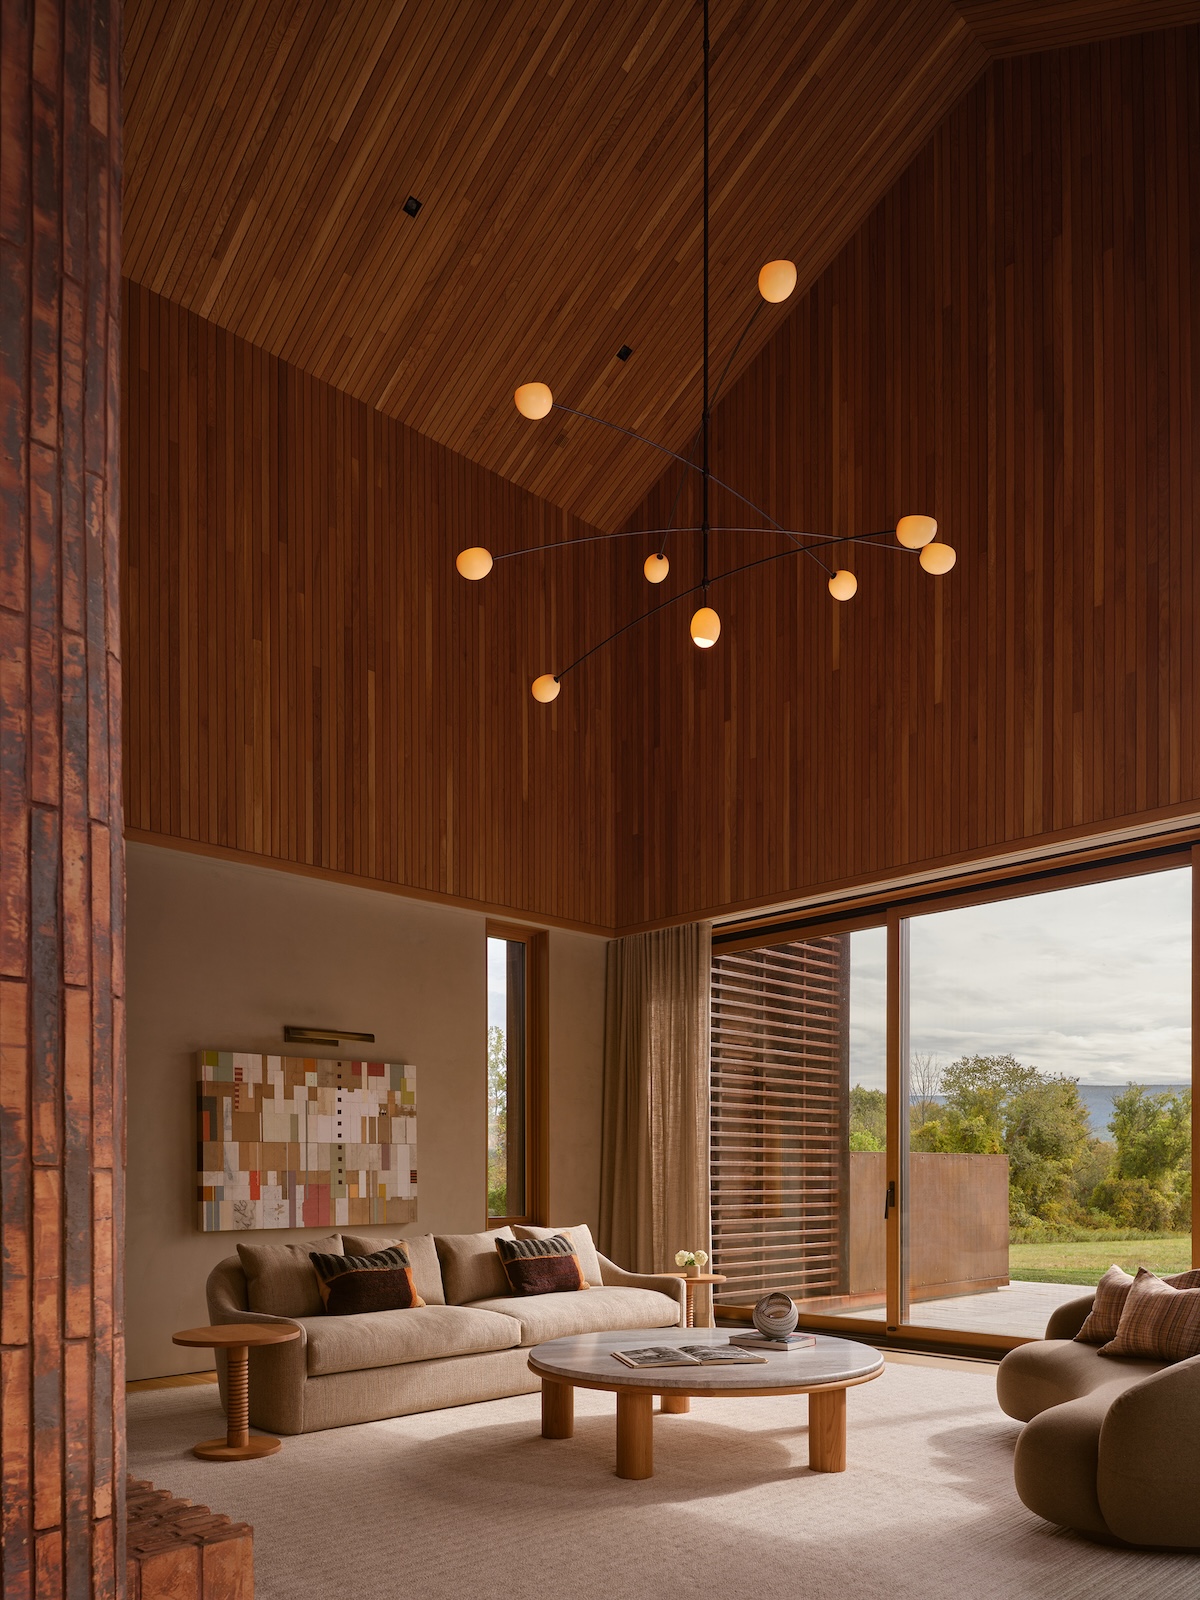
Brick House
Brick House
Shelter Island Residence
Brick House
Brick House
Brick House
brick house residence

Photos © Younes Bounhar/Doublespace
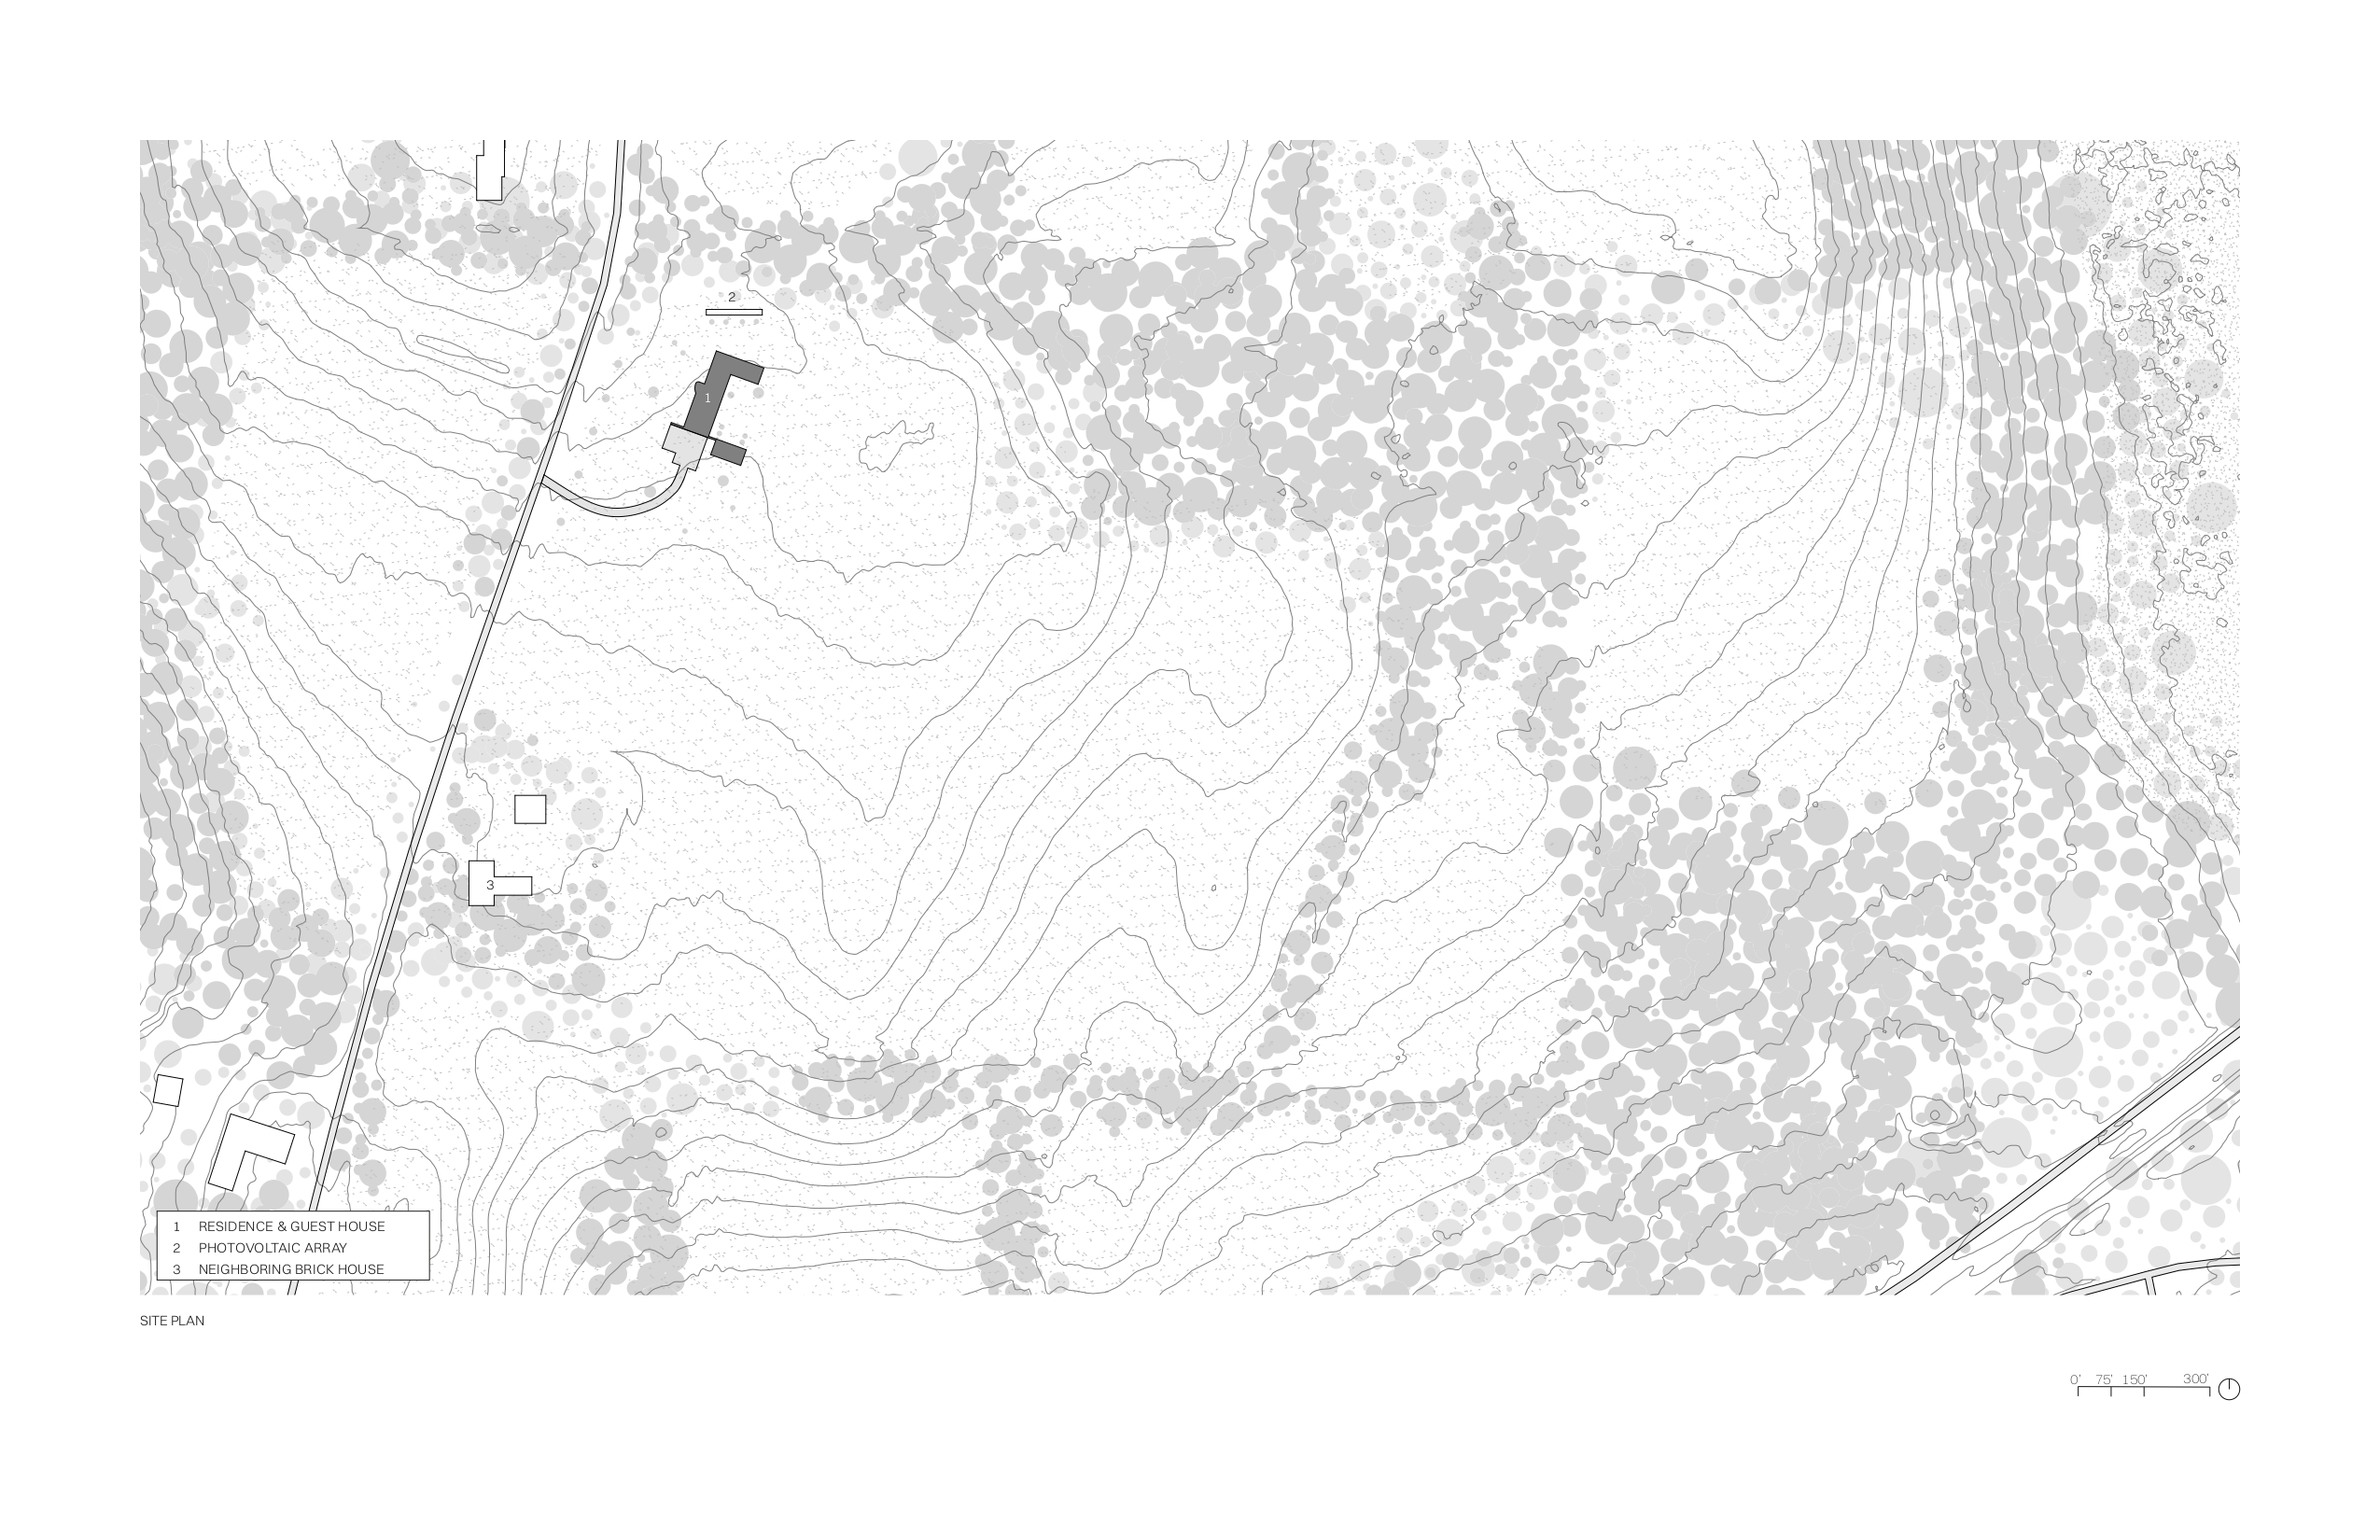
brick house drawing
brick house drawing
brick house drawing
Brick House drawing

Images courtesy Birdseye, click to enlarge


Credits

Architect
Birdseye
3104 Huntington Road
Richmond Vermont 05477
802-434-2112
birdseyevt.com

Project Team
Brian Mac, principal architect; Peter Abiles, architect; Erika Mustermann, project manager; Mario Rossi, Jeanne Dupont, Fulano de Tal, design team

Interior designer
Brooke Michelsen Design

Engineers
Engineering Ventures (structural); Zero Energy Design (environmental); MSK Engineers (civil)

Consultants
Wagner Hodgson Landscape Architecture (landscape); Foster Lyons Building Science (envelope)

General Contractor
Vermont Barns

Photographer
Younes Bounhar/Doublespace


Specifications

Exterior Cladding
Metal panels: A606 weathering steel
Rainscreen: Petersen Tegl, Cover 170, C36
Wood: Nakamoto Forestry, Gendai
Moisture barrier: Dorken, Delta Fassade SA
Other cladding: A606 weathering steel lattice

Roofing
Elastomeric: AcryLabs
Metal: A606 weathering steel
Tile/shingles: Petersen Tegl, Cover 170, C36

Windows
Wood frame: Dynamic Fenestration, timber curtain wall, casement, fixed

Glazing
Glass: Cristacurva, Tri-pane

Doors
Entrances: Custom Fabricated Wood and A606 weathering steel
Wood doors: Dynamic Fenestration, swinging
Sliding doors: Dynamic Fenestration, lift-slide
Other doors: Overhead door custom clad in A606 Weathering Steel

Hardware
Locksets, Pulls: Sun Vallery Bronze

Interior Finishes
Cabinetwork and custom woodwork: Custom millwork fabricated by Birdseye; misc. built-ins by Cabico Unique Cabinetry
Paints and stains: Benjamin Moore Aura
Wall coverings: Wallpapers
Paneling: Flat Sawn White Oak
Solid surfacing: Imperial Danby Marble, VT Structural Slate
Special surfacing: Domigue Plaster, Pierre
Floor and wall tile: Cle; Fire Clay; Concrete Collaborative; Heath; Petersen Tegl
Other special finishes: Custom brass backsplash

Lighting
Interior ambient lighting: John Cullen; School House Electric; Cedar & Moss; Apparatus; Allied Maker; Souda; Arhaus; Stahl and Band
Downlights: Alphabet Lighting
Tasklighting: House of Troy; 1st Dibs
Exterior: Alphabet Lighting; Louis Poulsen; BK Lighting; Luxr; Lightcraft
Dimming system or other lighting controls: Savant lighting control system

Plumbing
Faucets: California Faucets; Waterstone
Showerheads: California Faucets
Basins: Rohl; Icera
Tubs: Hydro Systems; Duravit
Toilets: Toto, Icera

Conveyance
Elevators/escalators: Inclinator, Elevette Hydraulic

Energy
Photovoltaic system: 20kw ground-mounted solar array
HVAC: All-electric geothermal ground source Heat Pumps – water-to-water radiant heat and water-to-air heating and cooling, whole-house ERV, humidification and dehumidification


KEYWORDS: modern residential architecture Vermont

Share This Story

Looking for a reprint of this article?
From high-res PDFs to custom plaques, order your copy today!
Post a comment to this article

Report Abusive Comment

Subscription Center
  • Create an Account
  • Start a Subscription
  • Manage My Account
  • Sign Up for Newsletters
  • Visit Customer Service
  • Update Preferences

More Videos

Sponsored Content

Sponsored Content is a special paid section where industry companies provide high quality, objective, non-commercial content around topics of interest to the Architectural Record audience. All Sponsored Content is supplied by the advertising company and any opinions expressed in this article are those of the author and not necessarily reflect the views of Architectural Record or its parent company, BNP Media. Interested in participating in our Sponsored Content section? Contact your local rep!

close
  • 3D configurator
    Sponsored byDoorBird

    How DoorBird’s 3D Configurator Is Redefining Customization Across Residential and Commercial Design

  • interior of modern office
    Sponsored byCurrent

    The Downlight's Second Life: Why Below-Ceiling Serviceability Is the Specification Detail That Matters Most

  • cold storage facility
    Sponsored byCarlisle SynTec Systems

    How Architects Can Design More Continuous Cold Storage Envelopes

DESIGN:ED Podcast
Listen to Architectural Record’s DESIGN:ED Podcast

Events

July 29, 2026

Adaptive Reuse Reimagined: Designing Multifamily Housing from Existing Buildings

Credits: 1 AIA LU/HSW; 1 AIBD P-CE; 0.1 ICC CEU; 1 IIBEC CEH

Examine adaptive reuse envelope strategies that improve energy performance, preserve architectural character, and transform existing buildings into high-performing multifamily housing.

July 30, 2026

Constructing Exterior Walls to Avoid Moisture Issues

Credits: 1 AIA LU/HSW; 1 AIBD P-CE; 0.1 ICC CEU

Examine exterior wall and air barrier system strategies that improve moisture control, energy efficiency, durability, and indoor environmental quality.

View All Submit An Event

Products

Architectural Detailing: Function, Constructibility, Aesthetics, 4th Edition

Architectural Detailing: Function, Constructibility, Aesthetics, 4th Edition

See More Products

Popular Stories

Goldring Woldenberg Park

Continuing Education: Postindustrial Waterfronts

House of the Month - Casa BL

In Chile, Alejandro Beals and Loreto Lyon Revive a 1960s House Designed by a Le Corbusier Disciple

Nieuw Bergen, Eindhoven

MVRDV’s Nieuw Bergen Brings ‘Mountainous’ Housing to a Low-Rise District in the Dutch City of Eindhoven

Temple-Emanu-El, San Francisco

AIA California Announces 2026 Design Award Recipients

University of Victoria Indigenous Law Wing

Indigenous Law Shapes a Different Kind of Academic Building at the University of Victoria in British Columbia

Adaptive Reuse Reimagined: Designing Multifamily Housing from Existing Buildings - Free Webinar - July 29, 2026

Related Articles

  • BrickHouse_FT

    Brick House by Azevedo Design

    See More
  • Brick-Weave-House

    Brick-Weave House by Studio Gang

    See More
  • Birdseye Terrapin House exterior

    Terrapin by Birdseye

    See More

Related Products

See More Products
  • biogenic.jpg

    Manual of Biogenic House Sections

  • iconic house.jpg

    The Iconic House

See More Products
×

The latest news and information

#1 Source for Architectural Design, News and Products

SUBSCRIBE
  • RESOURCES
    • Advertise
    • Contact Us
    • Submit
    • Store
  • ACCOUNT CENTER
    • Create an Account
    • Start a Subscription
    • Manage My Account
    • Sign Up for Newsletters
    • Visit Customer Service
    • Update Preferences
  • PRIVACY
    • PRIVACY POLICY
    • TERMS & CONDITIONS
    • DO NOT SELL MY PERSONAL INFORMATION
    • PRIVACY REQUEST
    • ACCESSIBILITY
  • SERVICES
    • Marketing Services
    • Reprints
    • Market Research
    • List Rental
    • Survey/Respondent Access
  • STAY CONNECTED
    • Linkedin
    • Facebook
    • Instagram
    • YouTube
    • X (Twitter)

Copyright ©2026. All Rights Reserved BNP Media, Inc. and BNP Media II, LLC.

Design, CMS, Hosting & Web Development :: ePublishing