Architectural Record
search
cart
facebook twitter linkedin youtube
  • Sign In
  • Subscribe
  • Sign Out
  • My Account
Architectural Record
  • NEWS
    • Latest News
    • Awards
    • Interviews
    • Obituaries
    • Podcasts
      • Design:Ed Podcast
      • Sponsored Podcasts
  • OPINION
    • Book Reviews / Excerpts
    • Exhibition Reviews
    • Forum
  • EXCLUSIVES
    • Videos
    • Design Vanguard
    • Top 300 Firms
    • Sponsored Content
    • Sponsored eBooks
    • From the Archives
  • CONTINUING ED
    • Editorial Continuing Ed
    • CE Center
    • CE Academies
  • PROJECTS
    • Buildings By Type
    • Reuse & Renovation
    • Museums & Arts Centers
    • Colleges & Universities
    • Multifamily Housing
    • Interiors
    • Lighting
    • Kitchen & Bath
  • HOUSES
    • Record Houses
    • House of the Month
    • Featured Houses
  • PRODUCTS
    • Products by Category
    • Record Products of the Year
    • Latest Products
  • EVENTS
    • Dates & Events
    • Record on the Road
    • Innovation Conference
    • Sustainability in Practice
    • Women In Architecture
    • Webinars
    • Ad Excellence Awards
    • Submit an Event
  • CONNECT
    • Ask RECORD AI
    • Newsletters
    • Contact
    • Advertise
    • Editorial Calendar
    • Store
    • Customer Service
  • SUBMIT
    • Submission Guidelines
    • RECORD Competitions
  • MAGAZINE
    • Subscribe
    • My Account
    • Digital Edition
    • Current Issue
    • Firm Pass
    • Historic Archive
Residential ArchitectureFeatured Houses

Casa DASA & DATRI by [mavarq]

Tepeji, Mexico
Casa DASA & DATRI
Photo © Jaime Navarro
Casa DASA & DATRI
Photo © Jaime Navarro
Casa DASA & DATRI
Photo © Jaime Navarro
Casa DASA & DATRI
Photo © Jaime Navarro
Casa DASA & DATRI
Photo © Jaime Navarro
Casa DASA & DATRI
Photo © Jaime Navarro
Casa DASA & DATRI
Photo © Jaime Navarro
Casa DASA & DATRI
Image courtesy [mavarq]
Casa DASA & DATRI
Image courtesy [mavarq]
Casa DASA & DATRI
Image courtesy [mavarq]
Casa DASA & DATRI
Image courtesy [mavarq]
Casa DASA & DATRI
Image courtesy [mavarq]
Casa DASA & DATRI
Image courtesy [mavarq]
Casa DASA & DATRI
Casa DASA & DATRI
Casa DASA & DATRI
Casa DASA & DATRI
Casa DASA & DATRI
Casa DASA & DATRI
Casa DASA & DATRI
Casa DASA & DATRI
Casa DASA & DATRI
Casa DASA & DATRI
Casa DASA & DATRI
Casa DASA & DATRI
Casa DASA & DATRI
November 15, 2014

Architects & Firms

[mavarq]

Site size: 11,000 square feet

Project size: 8,300 square feet

Program: A pair of houses for two brothers and their families looking to share common space.

Additional Content:
Jump to credits & specifications

Location: Alongside a golf club and marina in the city of Tepeji del Rio, Mexico.

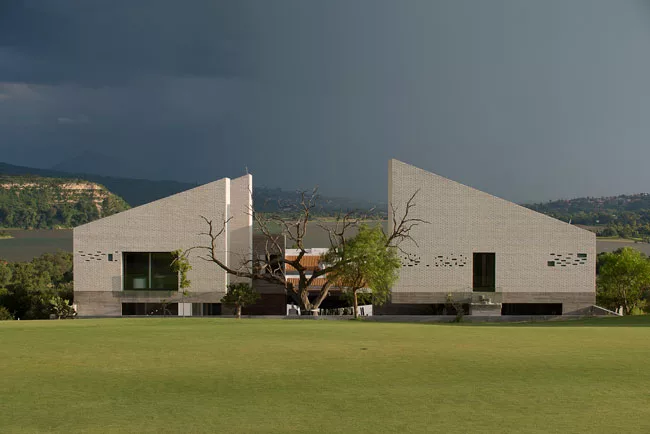
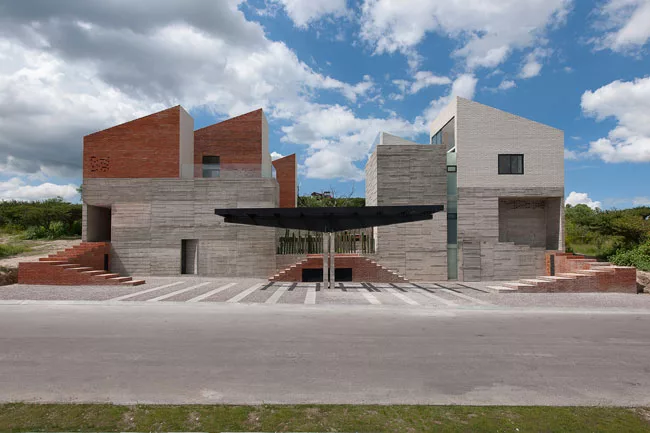
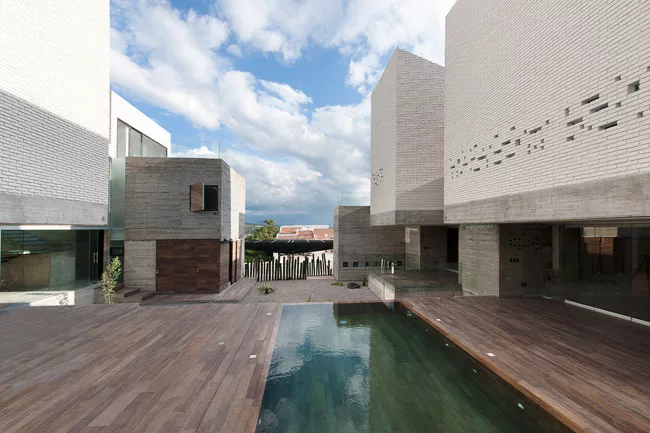
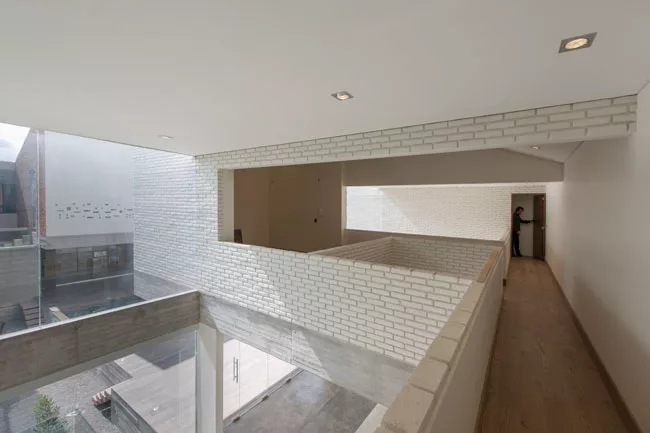
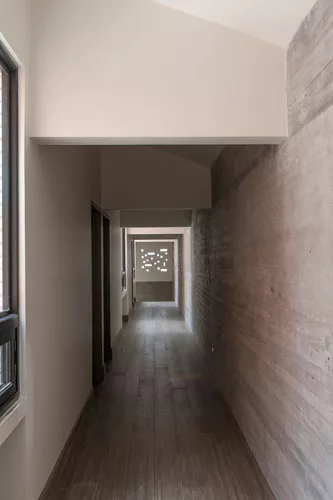
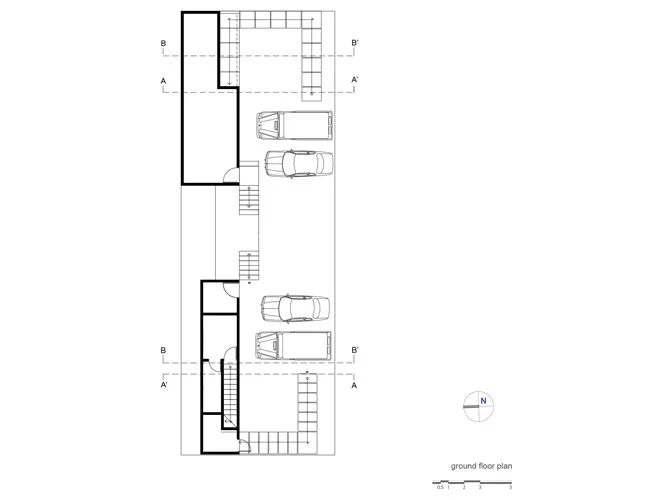
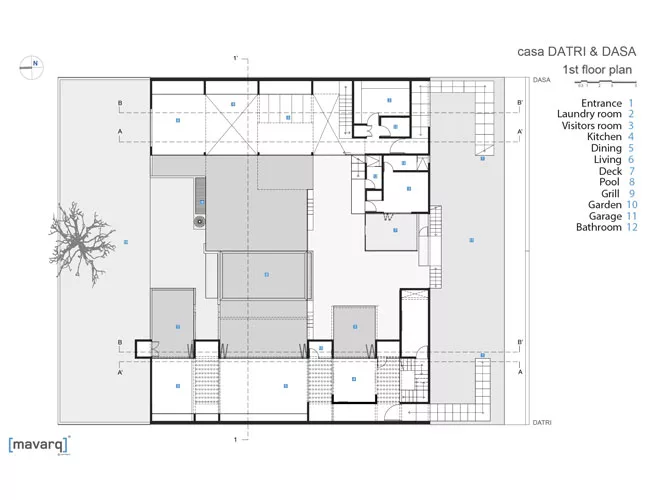
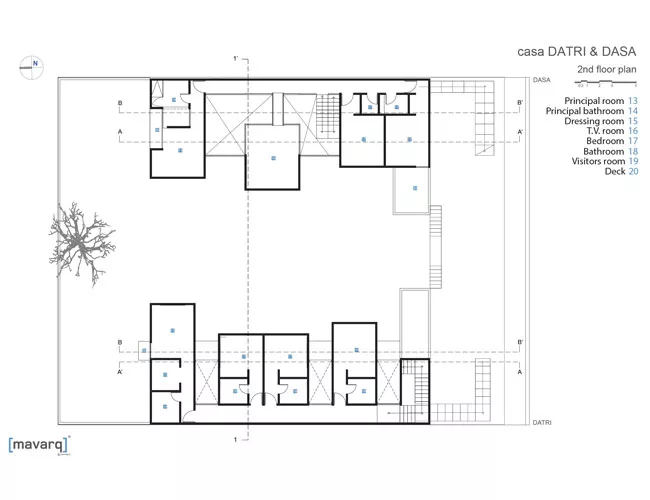
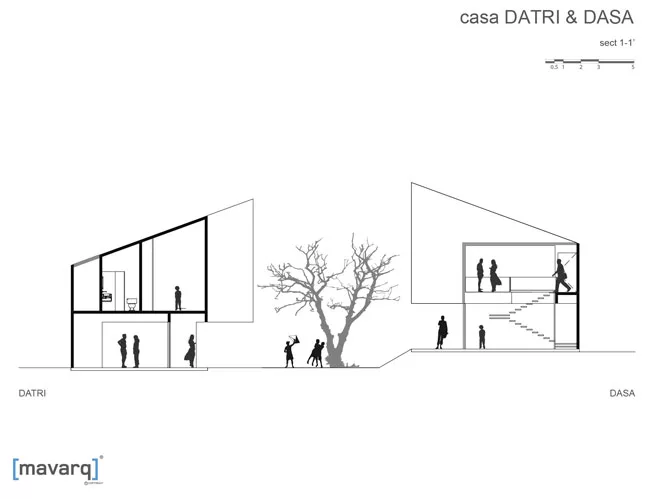
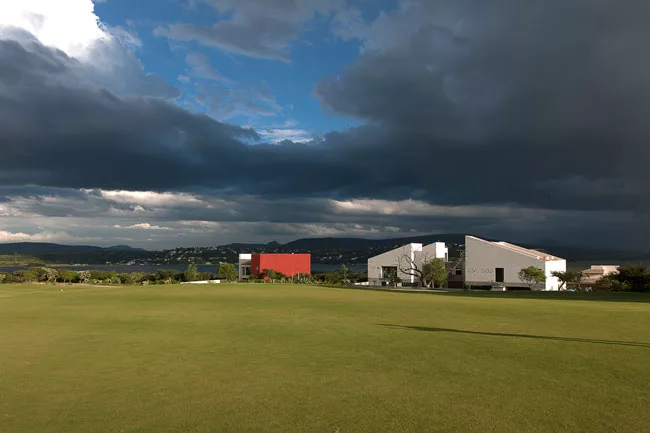
Solution: On the square site, the architects designed two brick and concrete volumes bisected by a communal deck. While the two houses are unified through their sloping roofs (together, meant to evoke the A-framed roofs of country houses), each features its own unique floor plan.

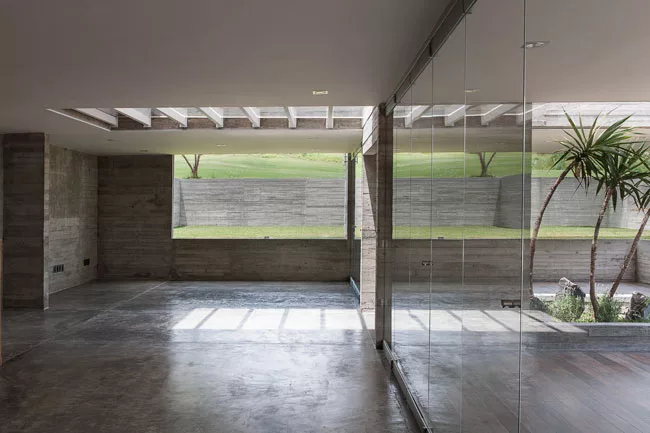
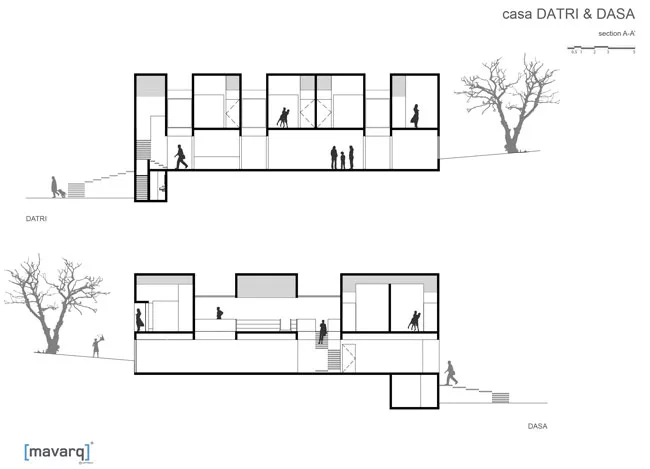
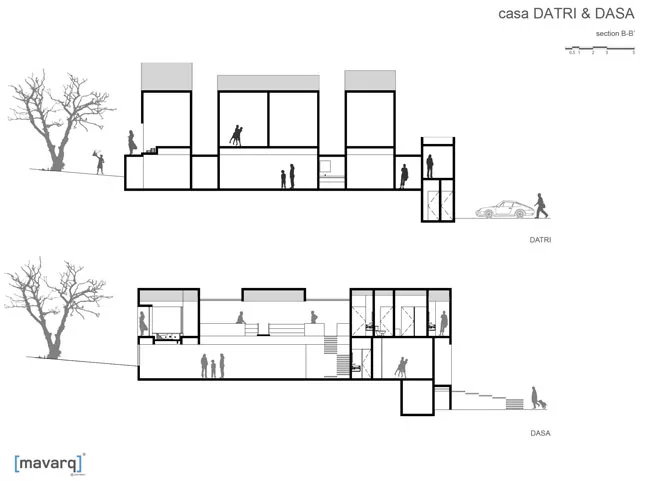
Both houses, called Dasa and Datri respectively, place the kitchen and dining rooms on the lower level, and the bedrooms on the second floor. The Dasa House on the east provides an additional guest bedroom wing on the first floor while the Datri house on the west features a more open floor plan with fewer partitions.

The brick volumes, perched atop glazed first floors, create dramatic overhangs above the terraces. The deck features a shared swimming pool and grilling area.

Structure and Materials: Poured in place concrete with brick walls.


Credits

Completion Date:

September 2014


Gross square footage:

8,300 square feet


Client:

Private


Owner:

Private


Architect:

[mavarq]
Cda. Monte Líbano No.9
Colonia Lomas de Chapultepec
Delegación Miguel Hidalgo 
11000 México D.F. 
México
Tel./Fax +52 (55) 6268 6508

Personnel in architect's firm who should receive special credit:

Senior Architect: Rene Vallejo
Project Architect: Iezid Huizar, 
Design Team: Jazmin Rivera, Delia Cabrera, Alejandro León, Abigail Solís.

With the special collaboration of Lorenzo Alvarez during the design phase.


Interior designer:

[mavarq]


Engineers:

Structural & civil:
Ing. Amadeo Betancourt Castellanos
bett construcciones s.a.
P. +52 (55)  5536.1022
http://www.bett.com.mx/
abetancourt@prodigy.net.mx


General contractor:

Fermín Espinosa 
Factor Eficiencia, S.A. de C.V.
P. +52 (55) 5579.1485
fermin@factoreficiencia.com
www.factoreficiencia.com


Photographer(s):

Jaime Navarro

Specifications

Structural system
System hybrid between reinforced concrete and steel frames.


Exterior cladding
Masonry: 
apparent wall brick (Small local producers of annealed brick)
concrete walls (made and cast in place)


Windows & Glazing
Metal frame & Glass: 
Ducasse Industrial Azteca
P. +52 (55) 5716.8630
info@ducasse.com.mx 
www.ducasseindustrial.com


Interior finishes
Wooden Floor:
Carlos Montiel Perez
Gerard Pisos de madera
P. +52 (55) 5619.3866
car.montiel@hotmail.com
www.grupo-gerard.com.mx

Floor and wall tile:
Versitalia - Caridad Bátiz
P. +52 (81) 1366.0582 to 85
cbatiz@versitalia.it
www.ariostea.it; www.irisfmg.it; www.irisceramica.it
www.eiffelgres.it; www.irisus.com


Lighting
Gerardo Davila
City Energy
P. +52 (55) 4168.4970
gdavila@cityenergy.mx
http://www.cityenergy.com.mx/

 
KEYWORDS: Mexico

Share This Story

Looking for a reprint of this article?
From high-res PDFs to custom plaques, order your copy today!
Post a comment to this article

Report Abusive Comment

Subscription Center
  • Create an Account
  • Start a Subscription
  • Manage My Account
  • Sign Up for Newsletters
  • Visit Customer Service
  • Update Preferences

More Videos

Sponsored Content

Sponsored Content is a special paid section where industry companies provide high quality, objective, non-commercial content around topics of interest to the Architectural Record audience. All Sponsored Content is supplied by the advertising company and any opinions expressed in this article are those of the author and not necessarily reflect the views of Architectural Record or its parent company, BNP Media. Interested in participating in our Sponsored Content section? Contact your local rep!

close
  • 3D configurator
    Sponsored byDoorBird

    How DoorBird’s 3D Configurator Is Redefining Customization Across Residential and Commercial Design

  • interior of modern office
    Sponsored byCurrent

    The Downlight's Second Life: Why Below-Ceiling Serviceability Is the Specification Detail That Matters Most

  • cold storage facility
    Sponsored byCarlisle SynTec Systems

    How Architects Can Design More Continuous Cold Storage Envelopes

DESIGN:ED Podcast
Listen to Architectural Record’s DESIGN:ED Podcast

Events

July 8, 2026

Co-Intelligence: The Architect's AI Advantage

Credits: 1 AIA LU/Elective; 1 AIBD P-CE; 0.1 ICC CEU

Examine how AI is reshaping architectural practice and how architects can elevate their role from task execution to directing design intent.

July 14, 2026

Designing Toilet Partitions for User Comfort and Utility

Credits: 1 AIA LU/HSW; 1 AIBD P-CE; 0.1 ICC CEU

Evaluate emerging restroom design strategies, materials, and specification options that enhance functionality, inclusivity, user comfort, and sustainability.

View All Submit An Event

Products

2026 Architect's Square Foot Costbook

2026 Architect's Square Foot Costbook

See More Products

Popular Stories

Under Armour Global  Headquarters

In a Former Industrial Area in Baltimore, Gensler Builds an Office Building that Broadcasts its Client’s Ambitions

Shelter Island Residence by Studio Modh Architecture

Shelter Island Residence by Studio Modh Architecture

Iga City Hall Transformation

Maru Architecture Turns a 1960s Government Building in Iga, Japan, into a Library and Hotel

Most Significant Works of American Architecture

For the Semiquincentennial, Practitioners and Scholars Survey 250 Years of American Architecture

Hudson Street Loft

Hudson Street Loft by AlexAllen Studio Architects

Co-Intelligence: The Architect's AI Advantage - Free Webinar - July 8, 2026

Related Articles

  • Casa Cova

    Casa Cova by anonimous

    See More
  • Casa Candelaria

    Casa Candelaria by Cherem Arquitectos

    See More
  • Casa Toro Lead.jpg

    Casa Toro by Estudio Carroll

    See More

Related Products

See More Products
  • 3dthinking.jpg

    3D Thinking in Design and Architecture: From Antiquity to the Future

  • american arch.jpg

    American Architecture: An Illustrated Encyclopedia

See More Products
×

The latest news and information

#1 Source for Architectural Design, News and Products

SUBSCRIBE
  • RESOURCES
    • Advertise
    • Contact Us
    • Submit
    • Store
  • ACCOUNT CENTER
    • Create an Account
    • Start a Subscription
    • Manage My Account
    • Sign Up for Newsletters
    • Visit Customer Service
    • Update Preferences
  • PRIVACY
    • PRIVACY POLICY
    • TERMS & CONDITIONS
    • DO NOT SELL MY PERSONAL INFORMATION
    • PRIVACY REQUEST
    • ACCESSIBILITY
  • SERVICES
    • Marketing Services
    • Reprints
    • Market Research
    • List Rental
    • Survey/Respondent Access
  • STAY CONNECTED
    • Linkedin
    • Facebook
    • Instagram
    • YouTube
    • X (Twitter)

Copyright ©2026. All Rights Reserved BNP Media, Inc. and BNP Media II, LLC.

Design, CMS, Hosting & Web Development :: ePublishing