Architectural Record
search
cart
facebook twitter linkedin youtube
  • Sign In
  • Subscribe
  • Sign Out
  • My Account
Architectural Record
  • NEWS
    • Latest News
    • Awards
    • Interviews
    • Obituaries
    • Podcasts
      • Design:Ed Podcast
      • Sponsored Podcasts
  • OPINION
    • Book Reviews / Excerpts
    • Exhibition Reviews
    • Forum
  • EXCLUSIVES
    • Videos
    • Design Vanguard
    • Top 300 Firms
    • Sponsored Content
    • Sponsored eBooks
    • From the Archives
  • CONTINUING ED
    • Editorial Continuing Ed
    • CE Center
    • CE Academies
  • PROJECTS
    • Buildings By Type
    • Reuse & Renovation
    • Museums & Arts Centers
    • Colleges & Universities
    • Multifamily Housing
    • Interiors
    • Lighting
    • Kitchen & Bath
  • HOUSES
    • Record Houses
    • House of the Month
    • Featured Houses
  • PRODUCTS
    • Products by Category
    • Record Products of the Year
    • Latest Products
  • EVENTS
    • Dates & Events
    • Record on the Road
    • Innovation Conference
    • Sustainability in Practice
    • Women In Architecture
    • Webinars
    • Ad Excellence Awards
    • Submit an Event
  • CONNECT
    • Ask RECORD AI
    • Newsletters
    • Contact
    • Advertise
    • Editorial Calendar
    • Store
    • Customer Service
  • SUBMIT
    • Submission Guidelines
    • RECORD Competitions
  • MAGAZINE
    • Subscribe
    • My Account
    • Digital Edition
    • Current Issue
    • Firm Pass
    • Historic Archive
Home » Topics » Architects » Beyer Blinder Belle

Beyer Blinder Belle
Beyer Blinder Belle RSS Feed RSS

New York Public Library Stephen A. Schwarzman Building

Mecanoo and Beyer Blinder Belle Update the New York Public Library's Beaux-Arts Main Branch

New York
Linda C. Lentz
February 1, 2024
One Comment
A series of surgical interventions advances a treasured 1911 landmark for new generations.
Read More
Met Exterior

Peterson Rich Office Selected for Revamp of Dining and Retail Spaces at the Metropolitan Museum of Art

Matt Hickman
Matt Hickman
November 28, 2023
No Comments

Among several other components, the Design Vanguard firm will convert the museum’s main retail space into a special exhibition gallery. 


Read More
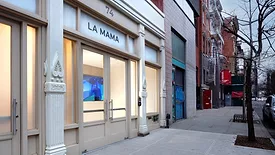
storefront of a theater space in manhattan

Beyer Blinder Belle Gives New Life to a Downtown Theater Space in New York

Cliff P
Clifford A. Pearson
April 5, 2023
No Comments

The renovation of La MaMa Experimental Theatre Club's longtime East Village home includes an expanded lobby, enhanced performances spaces, and a refreshed facade.


Read More
OMA-Greenpoint-2.jpg

OMA Completes “Yin and Yang” Towers on the Brooklyn Waterfront

Ian Volner
December 19, 2022
No Comments
The residential project for Brookfield comprises two buildings that juxtapose setbacks with improbable cantilevers.
Read More
Rubell Museum.jpg

Beyer Blinder Belle Completes Rubell Museum in Washington, D.C.

Deane Madsen
November 3, 2022
No Comments

Part of a development that rehabilitates historic school buildings and adds 492 apartments, the museum seeks to revitalize a long-neglected part of southwest D.C.


Read More
40th Street Library.

Mecanoo Revamps New York City's Midtown Library

New York City
Laura Raskin
Laura Raskin
June 1, 2021
No Comments
Mecanoo’s revamped library in the midst of Manhattan elevates the joy of reading.
Read More
TWA

TWA Hotel at JFK Gives New Life to Saarinen’s Flight Center

Fred A. Bernstein
May 15, 2019
No Comments

Completed in 1962 and abandoned in 2001, Eero Saarinen’s bird-like building at JFK Airport in New York now serves as a spectacular lobby for the new hotel.


Read More
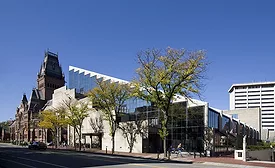
Gund Hall

Harvard GSD Taps Herzog & de Meuron and Beyer Blinder Belle for Gund Hall Expansion

Miriam Sitz
July 26, 2018
No Comments

The project will transform and expand the school’s primary facility.


Read More
NYPL Substitutes a Master Plan for a Masterpiece

NYPL Substitutes a Master Plan for a Masterpiece

Charles D. Warren
January 23, 2018
One Comment

The architectural team of Mecanoo and Beyer Blinder Belle has been hard at work on the New York Public Library’s master plan for more than a year.


Read More

Thurgood Marshall U.S. Courthouse

Order in the Court: A multidisciplinary design team applies a light and skillful touch to restore luster to a faded Lower Manhattan landmark while bringing it up to current standards.
Joann Gonchar
Joann Gonchar, FAIA
February 15, 2014
No Comments

A multidisciplinary design team applies a light and skillful touch to restore luster to a faded Lower Manhattan landmark while bringing it up to current standards.


Read More
Previous 1 2 Next
Subscription Center
  • Create an Account
  • Start a Subscription
  • Manage My Account
  • Sign Up for Newsletters
  • Visit Customer Service
  • Update Preferences

More Videos

Sponsored Content

Sponsored Content is a special paid section where industry companies provide high quality, objective, non-commercial content around topics of interest to the Architectural Record audience. All Sponsored Content is supplied by the advertising company and any opinions expressed in this article are those of the author and not necessarily reflect the views of Architectural Record or its parent company, BNP Media. Interested in participating in our Sponsored Content section? Contact your local rep!

close
  • 3D configurator
    Sponsored byDoorBird

    How DoorBird’s 3D Configurator Is Redefining Customization Across Residential and Commercial Design

  • interior of modern office
    Sponsored byCurrent

    The Downlight's Second Life: Why Below-Ceiling Serviceability Is the Specification Detail That Matters Most

  • cold storage facility
    Sponsored byCarlisle SynTec Systems

    How Architects Can Design More Continuous Cold Storage Envelopes

DESIGN:ED Podcast
Listen to Architectural Record’s DESIGN:ED Podcast

Events

July 14, 2026

Designing Toilet Partitions for User Comfort and Utility

Credits: 1 AIA LU/HSW; 1 AIBD P-CE; 0.1 ICC CEU

Evaluate emerging restroom design strategies, materials, and specification options that enhance functionality, inclusivity, user comfort, and sustainability.

July 16, 2026

Fit, Form, Function: Rethinking Privacy Curtains for Modern Spaces

Credits: 1 AIA LU/HSW; 1 AIBD P-CE; 0.1 ICC CEU

Explore how privacy curtain systems can enhance occupant comfort, operational efficiency, and sustainability across healthcare, education, hospitality, and senior living environments.

View All Submit An Event

Products

2026 Architect's Square Foot Costbook

2026 Architect's Square Foot Costbook

See More Products

Popular Stories

Most Significant Works of American Architecture

For the Semiquincentennial, Practitioners and Scholars Survey 250 Years of American Architecture

Iga City Hall Transformation

Maru Architecture Turns a 1960s Government Building in Iga, Japan, into a Library and Hotel

Hudson Street Loft

Hudson Street Loft by AlexAllen Studio Architects

Theodore Roosevelt Presidential Library

The Theodore Roosevelt Presidential Library, Designed by Snøhetta, Is Set to Open in the North Dakota Badlands

Goldring Woldenberg Park

Continuing Education: Postindustrial Waterfronts

Co-Intelligence: The Architect's AI Advantage - Free Webinar - July 8, 2026

The latest news and information

#1 Source for Architectural Design, News and Products

SUBSCRIBE
  • RESOURCES
    • Advertise
    • Contact Us
    • Submit
    • Store
  • ACCOUNT CENTER
    • Create an Account
    • Start a Subscription
    • Manage My Account
    • Sign Up for Newsletters
    • Visit Customer Service
    • Update Preferences
  • PRIVACY
    • PRIVACY POLICY
    • TERMS & CONDITIONS
    • DO NOT SELL MY PERSONAL INFORMATION
    • PRIVACY REQUEST
    • ACCESSIBILITY
  • SERVICES
    • Marketing Services
    • Reprints
    • Market Research
    • List Rental
    • Survey/Respondent Access
  • STAY CONNECTED
    • Linkedin
    • Facebook
    • Instagram
    • YouTube
    • X (Twitter)

Copyright ©2026. All Rights Reserved BNP Media, Inc. and BNP Media II, LLC.

Design, CMS, Hosting & Web Development :: ePublishing