Architectural Record
search
cart
facebook twitter linkedin youtube
  • Sign In
  • Subscribe
  • Sign Out
  • My Account
Architectural Record
  • NEWS
    • Latest News
    • Awards
    • Interviews
    • Obituaries
    • Podcasts
      • Design:Ed Podcast
      • Sponsored Podcasts
  • OPINION
    • Book Reviews / Excerpts
    • Exhibition Reviews
    • Forum
  • EXCLUSIVES
    • Videos
    • Design Vanguard
    • Top 300 Firms
    • Sponsored Content
    • Sponsored eBooks
    • From the Archives
  • CONTINUING ED
    • Editorial Continuing Ed
    • CE Center
    • CE Academies
  • PROJECTS
    • Buildings By Type
    • Reuse & Renovation
    • Museums & Arts Centers
    • Colleges & Universities
    • Multifamily Housing
    • Interiors
    • Lighting
    • Kitchen & Bath
  • HOUSES
    • Record Houses
    • House of the Month
    • Featured Houses
  • PRODUCTS
    • Products by Category
    • Record Products of the Year
    • Latest Products
  • EVENTS
    • Dates & Events
    • Record on the Road
    • Innovation Conference
    • Sustainability in Practice
    • Women In Architecture
    • Webinars
    • Ad Excellence Awards
    • AIA 2026 Videos
    • Submit an Event
  • CONNECT
    • Ask RECORD AI
    • Newsletters
    • Contact
    • Advertise
    • Editorial Calendar
    • Store
    • Customer Service
  • SUBMIT
    • Submission Guidelines
    • RECORD Competitions
  • MAGAZINE
    • Subscribe
    • My Account
    • Digital Edition
    • Current Issue
    • Firm Pass
    • Historic Archive
Home » Topics » Buildings by Type » Multifamily Housing Architecture

Multifamily Housing Architecture
Multifamily Housing Architecture RSS Feed RSS

OZ Condominiums

OZ Condominiums by 5468796 Architecture

Winnipeg, Manitoba
Adele Weder
October 16, 2015
No Comments

A distinctive new building in Winnipeg fosters community and honors the local mood.


Read More
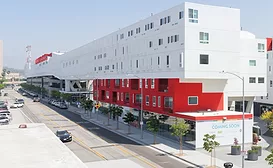
One Santa Fe, Los Angeles

One Santa Fe

Trainspotting: An enormous mixed-use building energizes a site along a major rail artery, contributing to an urban transformation.
Russell Fortmeyer
Russell Fortmeyer
October 16, 2015
No Comments

The revitalization of Downtown Los Angeles remains a work in progress, with the area still a patchwork of commercial and residential towers, government and cultural facilities, light manufacturing, and parking lots. Lately, its momentum has turned to its eastern fringe, a once-industrial area now dubbed the Arts District. 


Read More
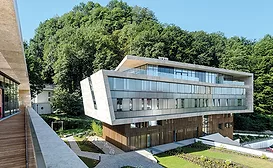
Sternbrauerei Salzburg

Sternbrauerei

Magic Mountain: A development overlooking Salzburg connects residents to nature and carves out a public space in an abandoned quarry.
Mary Pepchinski
October 16, 2015
No Comments

An abandoned sandstone quarry on Rainberg Mountain, above the historic city of Salzburg, Austria, is hardly the place one would expect to find a desirable urban neighborhood. 


Read More
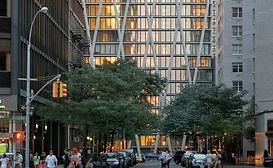
170 Amsterdam Ave, New York

170 Amsterdam Avenue

A West Side Story: A market-rate residential tower in Manhattan makes the most of its unusual structural system.
Joann Gonchar
Joann Gonchar, FAIA
October 16, 2015
No Comments

Aficionados of the musical West Side Story will know the New York neighborhood Lincoln Square, once called San Juan Hill, as the backdrop for the clashes between the Jets and the Sharks. But in real life, this is the part of Manhattan’s West Side that was bulldozed in the 1960s to make way for the performing-arts complex Lincoln Center.


Read More
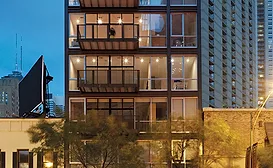
747 North Clark Street, Chicago

747 North Clark Steet

Frame for Living: A Seattle firm adheres to Miesian history in renovating a building in the master's adopted hometown.
James Gauer
James Gauer
October 16, 2015
No Comments

Chicago’s gentrifying River North neighborhood is a gritty mix of older commercial and newer residential buildings. Among these is 747 North Clark Street, a 22,000-­square-foot condominium completed last year. 


Read More

Nishinoyama House

Working All the Angles: Kazuyo Sejima designs 10 apartments united by a sequence of overlapping roof planes in Kyoto.
Naomi Pollock, FAIA
October 16, 2014
No Comments

Far from Kyoto’s temples and tourist attractions, the Nishinoyama House sits at the edge of the city surrounded by single-family homes and small agricultural plots.


Read More

Pico Place

Yes, in my backyard: A sympathetic design raises the bar for affordable housing in a not-so-affordable city.
Deborah Snoonian Glenn
October 16, 2014
One Comment

A sympathetic design raises the bar for affordable housing in a not-so-affordable city. Affordable housing in Santa Monica sounds like an oxymoron. In 2013, the city's average monthly rent of $2,328 was the priciest in Los Angeles County. Adding insult to injury are local homeowners who fear that buildings for lower-earning households will be eyesores that drive down property values.


Read More

Songpa Micro Housing

Living Small In The Big City: Adapting to a changing program, an inventive project in Seoul mixes micro and small apartments with arts-focused functions.
Clare Jacobson
October 16, 2014
No Comments

Adapting to a changing program, an inventive project in Seoul mixes micro and small apartments with arts-focused functions. Although they used repetitive units and simple construction in their Songpa Micro Housing in Seoul, Jinhee Park and John Hong of Single Speed Design (SsD) brought variety and style to the 5,500-square-foot project by animating the spaces in between and around the tiny apartments.


Read More

The Big Squeeze

As cities wrestle with an affordable-housing crisis, some people see micro units as one option to explore.
Josephine Minutillo
Josephine Minutillo
October 16, 2014
No Comments

As cities wrestle with an affordable-housing crisis, some people see micro units as one option to explore. Chances are, if you live in a city, you live alone. More than half of all adults living in New York, Austin, Denver, and Seattle live by themselves; in Washington, D.C., 71 percent of adults are single.


Read More

616 20th Street

Slice of life: A new condominium building in an old waterfront section of San Francisco sparks up the neighborhood with its serrated facade.
Suzanne-Stephens
Suzanne Stephens
October 16, 2014
No Comments

A new condominium building in an old waterfront section of San Francisco sparks up the neighborhood with its serrated facade. 'When I was looking for an apartment, I saw the facade and immediately called my real-estate agent,' says Mark Chila, a resident of 616 20th Street in San Francisco. 'I was lucky: the condominiums were almost sold out.'


Read More
Previous 1 2 … 9 10 11 12 13 14 15 16 17 Next
Subscription Center
  • Create an Account
  • Start a Subscription
  • Manage My Account
  • Sign Up for Newsletters
  • Visit Customer Service
  • Update Preferences

More Videos

Sponsored Content

Sponsored Content is a special paid section where industry companies provide high quality, objective, non-commercial content around topics of interest to the Architectural Record audience. All Sponsored Content is supplied by the advertising company and any opinions expressed in this article are those of the author and not necessarily reflect the views of Architectural Record or its parent company, BNP Media. Interested in participating in our Sponsored Content section? Contact your local rep!

close
  • 3D configurator
    Sponsored byDoorBird

    How DoorBird’s 3D Configurator Is Redefining Customization Across Residential and Commercial Design

  • interior of modern office
    Sponsored byCurrent

    The Downlight's Second Life: Why Below-Ceiling Serviceability Is the Specification Detail That Matters Most

  • cold storage facility
    Sponsored byCarlisle SynTec Systems

    How Architects Can Design More Continuous Cold Storage Envelopes

DESIGN:ED Podcast
Listen to Architectural Record’s DESIGN:ED Podcast

Events

July 22, 2026

Water Containment Waterproofing: Best Practices and System Selection

Credits: 1 AIA LU/HSW; 1 AIBD P-CE; 0.1 ICC CEU

Examine waterproofing strategies for water containment structures that enhance durability, prevent failures, and support long-term building performance.

July 29, 2026

Adaptive Reuse Reimagined: Designing Multifamily Housing from Existing Buildings

Credits: 1 AIA LU/HSW; 1 AIBD P-CE; 0.1 ICC CEU; 1 IIBEC CEH

Examine adaptive reuse envelope strategies that improve energy performance, preserve architectural character, and transform existing buildings into high-performing multifamily housing.

View All Submit An Event

Products

Architectural Detailing: Function, Constructibility, Aesthetics, 4th Edition

Architectural Detailing: Function, Constructibility, Aesthetics, 4th Edition

See More Products

Popular Stories

7480 N Delaware

A Portland Apartment Building by Daniel Toole Architecture Stands as a Study in Adaptation

Goldring Woldenberg Park

Continuing Education: Postindustrial Waterfronts

Chacarita Alta Housing

In Paraguay’s Capital, MOS and Adamo-Faiden Rethink Public Housing for Residents of Informal Settlements

Kaya, San Diego

With San Diego’s Kaya, Jeff Svitak Melds Housing Density with Community

Tang Wing, NY Historical

RAMSA Completes an Inconspicuous Addition to the New York Historical

Water Containment Waterproofing: Best Practices and System Selection - Free Webinar - July 22, 2026

The latest news and information

#1 Source for Architectural Design, News and Products

SUBSCRIBE
  • RESOURCES
    • Advertise
    • Contact Us
    • Submit
    • Store
  • ACCOUNT CENTER
    • Create an Account
    • Start a Subscription
    • Manage My Account
    • Sign Up for Newsletters
    • Visit Customer Service
    • Update Preferences
  • PRIVACY
    • PRIVACY POLICY
    • TERMS & CONDITIONS
    • DO NOT SELL MY PERSONAL INFORMATION
    • PRIVACY REQUEST
    • ACCESSIBILITY
  • SERVICES
    • Marketing Services
    • Reprints
    • Market Research
    • List Rental
    • Survey/Respondent Access
  • STAY CONNECTED
    • Linkedin
    • Facebook
    • Instagram
    • YouTube
    • X (Twitter)

Copyright ©2026. All Rights Reserved BNP Media, Inc. and BNP Media II, LLC.

Design, CMS, Hosting & Web Development :: ePublishing