Architectural Record
search
cart
facebook twitter linkedin youtube
  • Sign In
  • Subscribe
  • Sign Out
  • My Account
Architectural Record
  • NEWS
    • Latest News
    • Awards
    • Interviews
    • Obituaries
    • Podcasts
      • Design:Ed Podcast
      • Sponsored Podcasts
  • OPINION
    • Book Reviews / Excerpts
    • Exhibition Reviews
    • Forum
  • EXCLUSIVES
    • Videos
    • Design Vanguard
    • Top 300 Firms
    • Sponsored Content
    • Sponsored eBooks
    • From the Archives
  • CONTINUING ED
    • Editorial Continuing Ed
    • CE Center
    • CE Academies
  • PROJECTS
    • Buildings By Type
    • Reuse & Renovation
    • Museums & Arts Centers
    • Colleges & Universities
    • Multifamily Housing
    • Interiors
    • Lighting
    • Kitchen & Bath
  • HOUSES
    • Record Houses
    • House of the Month
    • Featured Houses
  • PRODUCTS
    • Products by Category
    • Record Products of the Year
    • Latest Products
  • EVENTS
    • Dates & Events
    • Record on the Road
    • Innovation Conference
    • Sustainability in Practice
    • Women In Architecture
    • Webinars
    • Ad Excellence Awards
    • AIA 2026 Videos
    • Submit an Event
  • CONNECT
    • Ask RECORD AI
    • Newsletters
    • Contact
    • Advertise
    • Editorial Calendar
    • Store
    • Customer Service
  • SUBMIT
    • Submission Guidelines
    • RECORD Competitions
  • MAGAZINE
    • Subscribe
    • My Account
    • Digital Edition
    • Current Issue
    • Firm Pass
    • Historic Archive
Home » Topics » Buildings by Type » Multifamily Housing Architecture

Multifamily Housing Architecture
Multifamily Housing Architecture RSS Feed RSS

The Q

Housing Fit for 007: Architect-developer Jonathan Segal named his 29-unit apartment building 'The Q,' after James Bond's resident gadgeteer. The tricks used here, though, are subtler than a shoe dagger.
Sarah Amelar
July 16, 2012
No Comments

When architect-developer Jonathan Segal named one of his recent buildings “The Q,” he says he was looking for “the cool factor, the debonair suaveness” of James Bond.


Read More

Fillmore Park

July 16, 2012
No Comments
Program: A 44,330-square-foot 32-unit townhouse and apartment complex in downtown San Francisco designed for middle-income and first-time homebuyers. The below-market-rate condos, priced between $150,000 and $375,000, are part of the San Francisco Redevelopment Agency's Limited Equity Program. Amenities include parking, patios, and a landscaped garden. Design concept and solution: The complex is located in San Francisco's cultural district with neighboring public transportation and numerous restaurants. In a nod to the nearby cultural offerings, the complex's interior courtyard, designed by landscape architect Fletcher Studio, prominently features a curved concrete planter shaped like one of Kurt Cobain's famous guitars. The frame of
Read More
Via-Verde-Dattner-Architects-Grimshaw-Architects-1.jpg

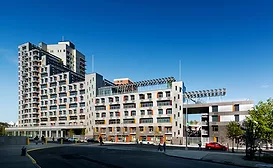
Via Verde by Dattner Architects and Grimshaw Architects

The Bronx, New York
Joann Gonchar
Joann Gonchar, FAIA
July 16, 2012
No Comments
A mixed-use complex in a rapidly changing Bronx neighborhood reimagines city dwelling.
Read More

First Look: Absolute City Centre

Residents begin to move into the first of MAD's two convention-busting apartment towers near Toronto.
Joann Gonchar
Joann Gonchar, FAIA
December 16, 2011
No Comments

Instead of the boxlike apartment and commercial towers in cities everywhere, architect Yansong Ma, principal of Beijing-based MAD, prefers structures that are “organic and soft.”


Read More
Nehemiah Spring Creek Housing

Nehemiah Spring Creek Housing by Alexander Gorlin Architects

Brooklyn, New York
September 16, 2011
No Comments

New York-based firm Alexander Gorlin Architects design an affordable housing development in Brooklyn that evokes the borough's classic row houses.


Read More

The Domenech

September 16, 2011
No Comments
A seven-story, 63,000-square-foot apartment building in the Brownsville neighborhood of Brooklyn.
Read More

8 Spruce Street

Making waves in the skyline: Frank Gehry drapes his first skyscraper in rippling stainless steel, bringing luxury living to lower Manhattan
Laura Raskin
Laura Raskin
September 16, 2011
No Comments
Frank Gehry drapes his first skyscraper in rippling stainless steel, bringing luxury living to lower Manhattan.
Read More

Chelsea Modern

September 16, 2011
No Comments
A 12-story, 80,000-square-foot residential tower in Chelsea, with 47 units, a communal garden on the ground level, and a communal roof terrace.
Read More

HL23

September 16, 2011
No Comments
A 14-story, 39,200-square-foot condominium tower that extends above the High Line, an elevated public park built on a derelict railroad track that runs along Manhattan's West Side.
Read More

Mercedes House

September 16, 2011
No Comments
A 31-story, 1.3-million-square-foot mixed-use development spanning more than half a city block between 11th and 10th avenues in Midtown Manhattan.
Read More
Previous 1 2 … 9 10 11 12 13 14 15 16 17 Next
Subscription Center
  • Create an Account
  • Start a Subscription
  • Manage My Account
  • Sign Up for Newsletters
  • Visit Customer Service
  • Update Preferences

More Videos

Sponsored Content

Sponsored Content is a special paid section where industry companies provide high quality, objective, non-commercial content around topics of interest to the Architectural Record audience. All Sponsored Content is supplied by the advertising company and any opinions expressed in this article are those of the author and not necessarily reflect the views of Architectural Record or its parent company, BNP Media. Interested in participating in our Sponsored Content section? Contact your local rep!

close
  • 3D configurator
    Sponsored byDoorBird

    How DoorBird’s 3D Configurator Is Redefining Customization Across Residential and Commercial Design

  • interior of modern office
    Sponsored byCurrent

    The Downlight's Second Life: Why Below-Ceiling Serviceability Is the Specification Detail That Matters Most

  • cold storage facility
    Sponsored byCarlisle SynTec Systems

    How Architects Can Design More Continuous Cold Storage Envelopes

DESIGN:ED Podcast
Listen to Architectural Record’s DESIGN:ED Podcast

Events

July 22, 2026

Water Containment Waterproofing: Best Practices and System Selection

Credits: 1 AIA LU/HSW; 1 AIBD P-CE; 0.1 ICC CEU

Examine waterproofing strategies for water containment structures that enhance durability, prevent failures, and support long-term building performance.

July 29, 2026

Adaptive Reuse Reimagined: Designing Multifamily Housing from Existing Buildings

Credits: 1 AIA LU/HSW; 1 AIBD P-CE; 0.1 ICC CEU; 1 IIBEC CEH

Examine adaptive reuse envelope strategies that improve energy performance, preserve architectural character, and transform existing buildings into high-performing multifamily housing.

View All Submit An Event

Products

Architectural Detailing: Function, Constructibility, Aesthetics, 4th Edition

Architectural Detailing: Function, Constructibility, Aesthetics, 4th Edition

See More Products

Popular Stories

7480 N Delaware

A Portland Apartment Building by Daniel Toole Architecture Stands as a Study in Adaptation

Goldring Woldenberg Park

Continuing Education: Postindustrial Waterfronts

Chacarita Alta Housing

In Paraguay’s Capital, MOS and Adamo-Faiden Rethink Public Housing for Residents of Informal Settlements

Kaya, San Diego

With San Diego’s Kaya, Jeff Svitak Melds Housing Density with Community

Tang Wing, NY Historical

RAMSA Completes an Inconspicuous Addition to the New York Historical

Water Containment Waterproofing: Best Practices and System Selection - Free Webinar - July 22, 2026

The latest news and information

#1 Source for Architectural Design, News and Products

SUBSCRIBE
  • RESOURCES
    • Advertise
    • Contact Us
    • Submit
    • Store
  • ACCOUNT CENTER
    • Create an Account
    • Start a Subscription
    • Manage My Account
    • Sign Up for Newsletters
    • Visit Customer Service
    • Update Preferences
  • PRIVACY
    • PRIVACY POLICY
    • TERMS & CONDITIONS
    • DO NOT SELL MY PERSONAL INFORMATION
    • PRIVACY REQUEST
    • ACCESSIBILITY
  • SERVICES
    • Marketing Services
    • Reprints
    • Market Research
    • List Rental
    • Survey/Respondent Access
  • STAY CONNECTED
    • Linkedin
    • Facebook
    • Instagram
    • YouTube
    • X (Twitter)

Copyright ©2026. All Rights Reserved BNP Media, Inc. and BNP Media II, LLC.

Design, CMS, Hosting & Web Development :: ePublishing