Architectural Record
search
cart
facebook twitter linkedin youtube
  • Sign In
  • Subscribe
  • Sign Out
  • My Account
Architectural Record
  • NEWS
    • Latest News
    • Awards
    • Interviews
    • Obituaries
    • Podcasts
      • Design:Ed Podcast
      • Sponsored Podcasts
  • OPINION
    • Book Reviews / Excerpts
    • Exhibition Reviews
    • Forum
  • EXCLUSIVES
    • Videos
    • Design Vanguard
    • Top 300 Firms
    • Sponsored Content
    • Sponsored eBooks
    • From the Archives
  • CONTINUING ED
    • Editorial Continuing Ed
    • CE Center
    • CE Academies
  • PROJECTS
    • Buildings By Type
    • Reuse & Renovation
    • Museums & Arts Centers
    • Colleges & Universities
    • Multifamily Housing
    • Interiors
    • Lighting
    • Kitchen & Bath
  • HOUSES
    • Record Houses
    • House of the Month
    • Featured Houses
  • PRODUCTS
    • Products by Category
    • Record Products of the Year
    • Latest Products
  • EVENTS
    • Dates & Events
    • Record on the Road
    • Innovation Conference
    • Sustainability in Practice
    • Women In Architecture
    • Webinars
    • Ad Excellence Awards
    • Submit an Event
  • CONNECT
    • Ask RECORD AI
    • Newsletters
    • Contact
    • Advertise
    • Editorial Calendar
    • Store
    • Customer Service
  • SUBMIT
    • Submission Guidelines
    • RECORD Competitions
  • MAGAZINE
    • Subscribe
    • My Account
    • Digital Edition
    • Current Issue
    • Firm Pass
    • Historic Archive
ProjectsBuildings by TypeMultifamily Housing ArchitectureResidential Architecture

Multifamily Housing 2026

In Paraguay’s Capital, MOS and Adamo-Faiden Rethink Public Housing for Residents of Informal Settlements

Asunción, Paraguay
By Patrick Templeton
Chacarita Alta Housing
Photo © Renato Duria
Chacarita Alta Housing

Architects & Firms

Adamo-Faiden
MOS
✕
Image in modal.
The constitution of Paraguay states that “every inhabitant of the Republic has the right to decent housing facilities.” Ratified in 1992 following decades of brutal military dictatorship, the document remains aspirational for the landlocked country, one of the poorest in South America. In the capital, Asunción, less than a mile east of the cabildo, where these words were drafted, is the neighborhood of La Chacarita, an assortment of informal settlements on the rugged bluffs overlooking the Paraguay River. In local slang, the word chacarita could be translated as shantytown, and the housing there is reminiscent of Brazilian favelas: jerry-built shacks of simple industrial materials, such as concrete blocks and corrugated metal, along narrow and winding pedestrian paths that are impassable for emergency vehicles.

Chacarita Alta Housing

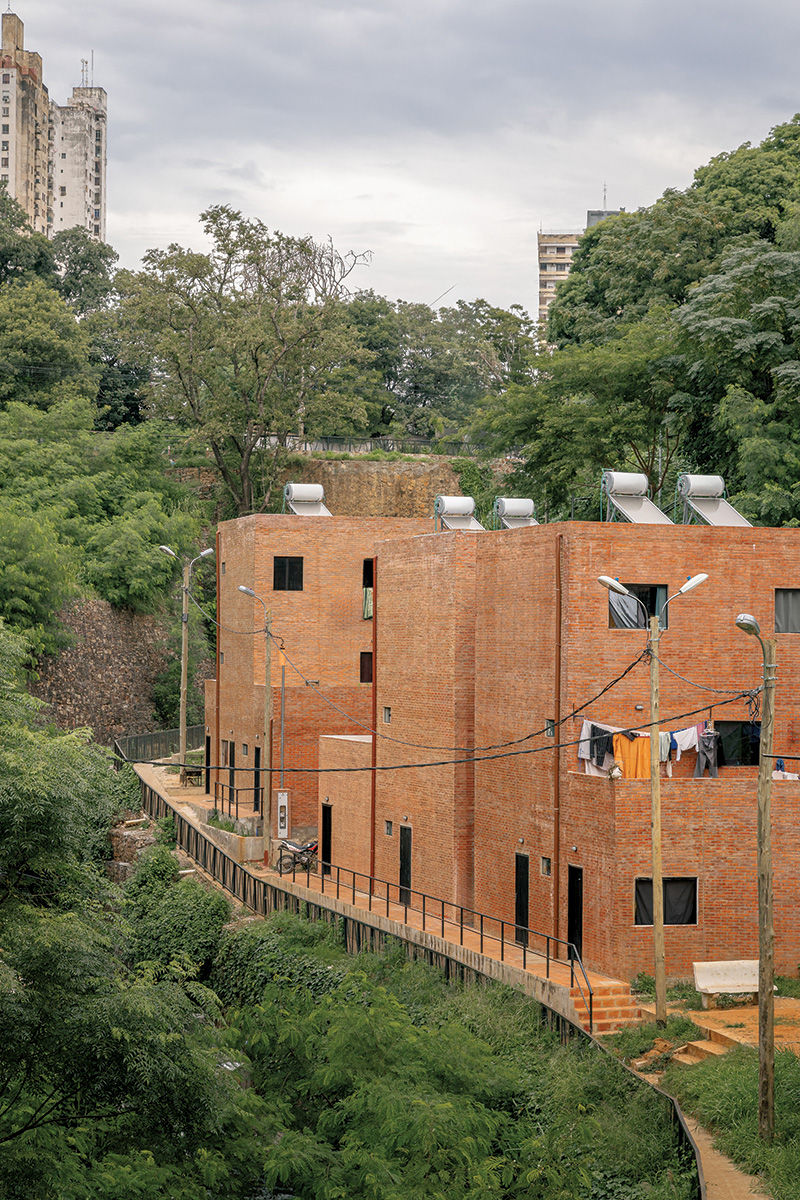
The development provides housing in a lush but challenging low-lying and flood-prone area. Photo © Renato Duria
In 2019, the Ministry of Urban Development and Housing (MUVH) invited New York City firm MOS Architects, a 2008 Design Vanguard, to enter an international competition to design public housing in La Chacarita. The scope of the project, which would be funded in part by an investment of $14 million from the Inter-American Development Bank, included a total of 37 acres of flood-prone land straddling existing canals. Rather than causing displacement, the development would house the families who were already occupying the sites. After a delay caused by the pandemic, in 2021, the project was awarded to MOS, which invited Buenos Aires, Argentina–based Adamo-Faiden to serve as design collaborator and nearby liaison, and local firm Equipo de Arquitectura as architect of record.

The reason the Paraguayan government would reach out to an American office known more for its expansive bibliography than for its catalogue of built works is twofold. “My understanding is that everybody in the country has made proposals for the site, and it has been used many times as the focus of studios and for student projects,” explains Hilary Sample, MOS principal and cofounder along with Michael Meredith. “That became a challenge, because how do you pick a local architect without upsetting everyone?” But more importantly, the government was looking for a new approach, and MOS has been researching and rethinking housing since its founding two decades ago.

For one of the first major exhibitions the firm participated in, Foreclosed: Rehousing the American Dream at the Museum of Modern Art in New York in 2012, MOS reconsidered suburban streets as linear housing. In 2016, MOS proposed low-rise, high-density developments to revitalize Detroit for The Architectural Imagination, the U.S. pavilion at the Venice Biennale. And in 2019, MOS completed Laboratorio de Vivienda, a master plan in Mexico City for 32 experimental low-cost housing prototypes designed by various internationally renowned architects. Most recently, MOS published Public Spaces NY the second in a series of books on urbanism and housing, which proposes novel forms of cohabitation in cities.

Chacarita Alta Housing

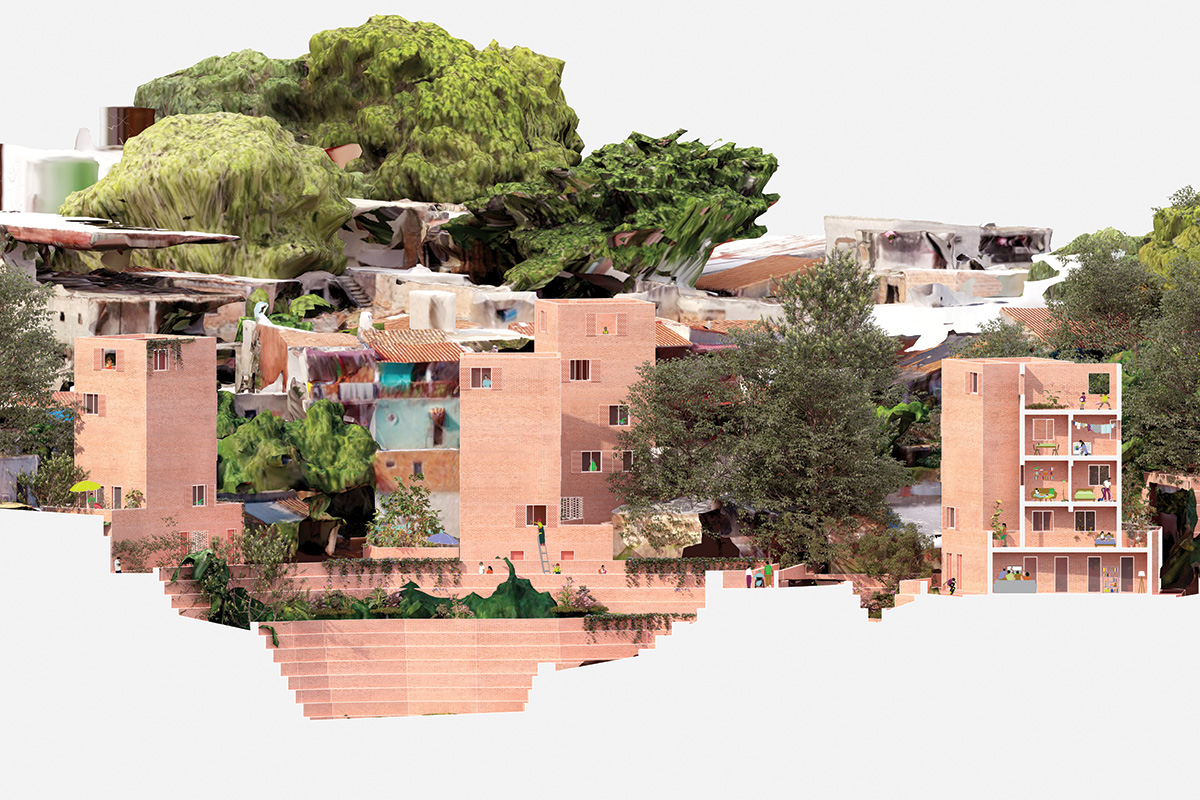
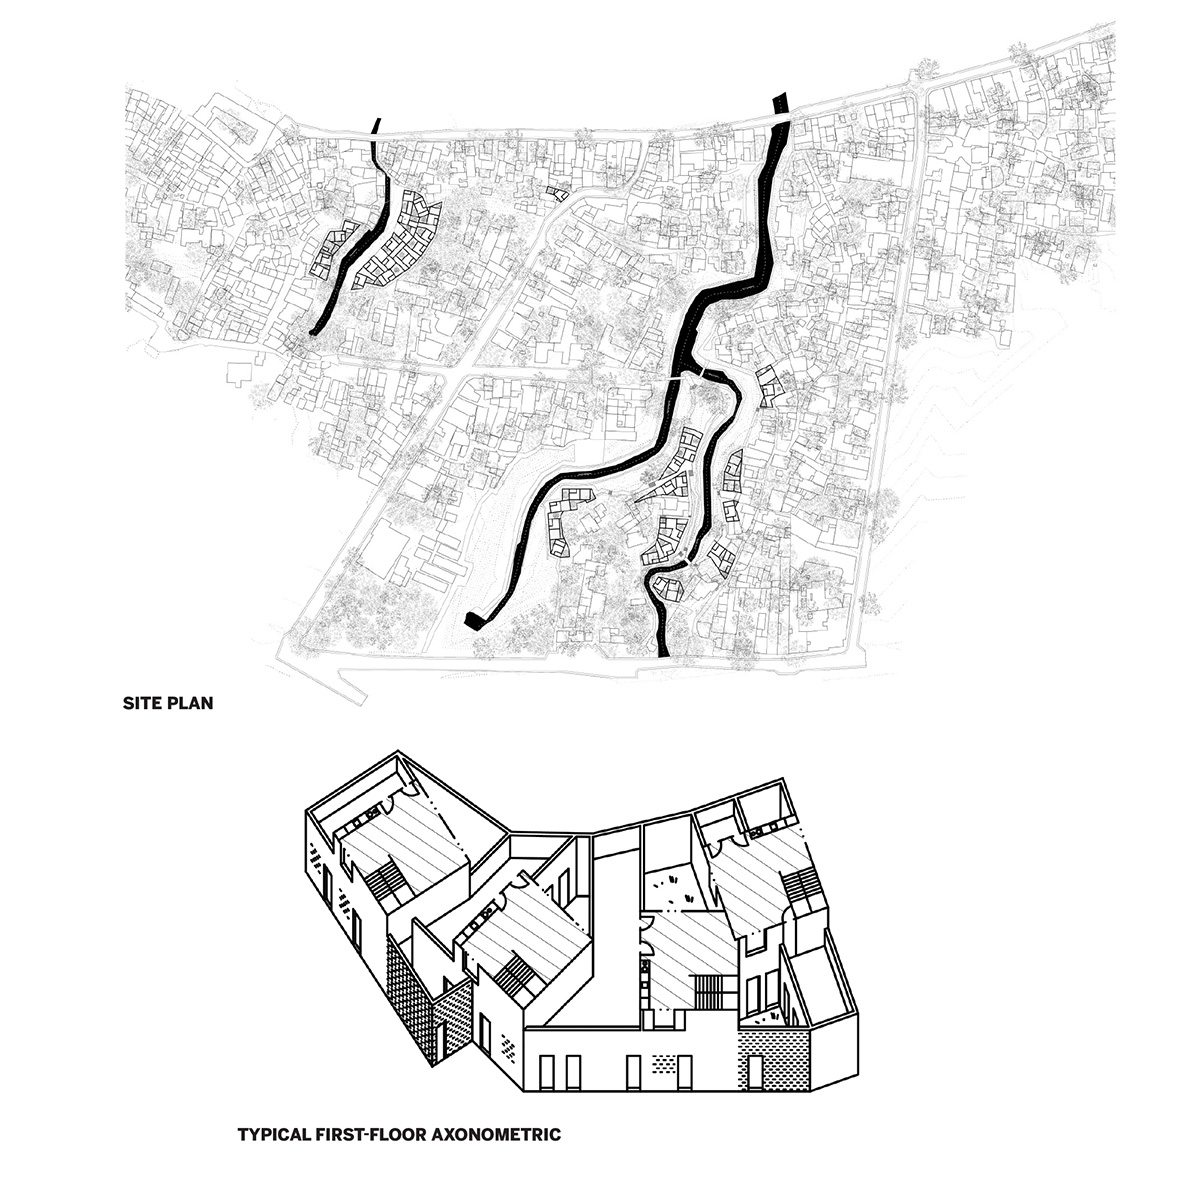
The plinths elevate the housing towers above the flood level along the ravines that cut through the sites. Images courtesy MOS Architects
Chacarita Alta Housing

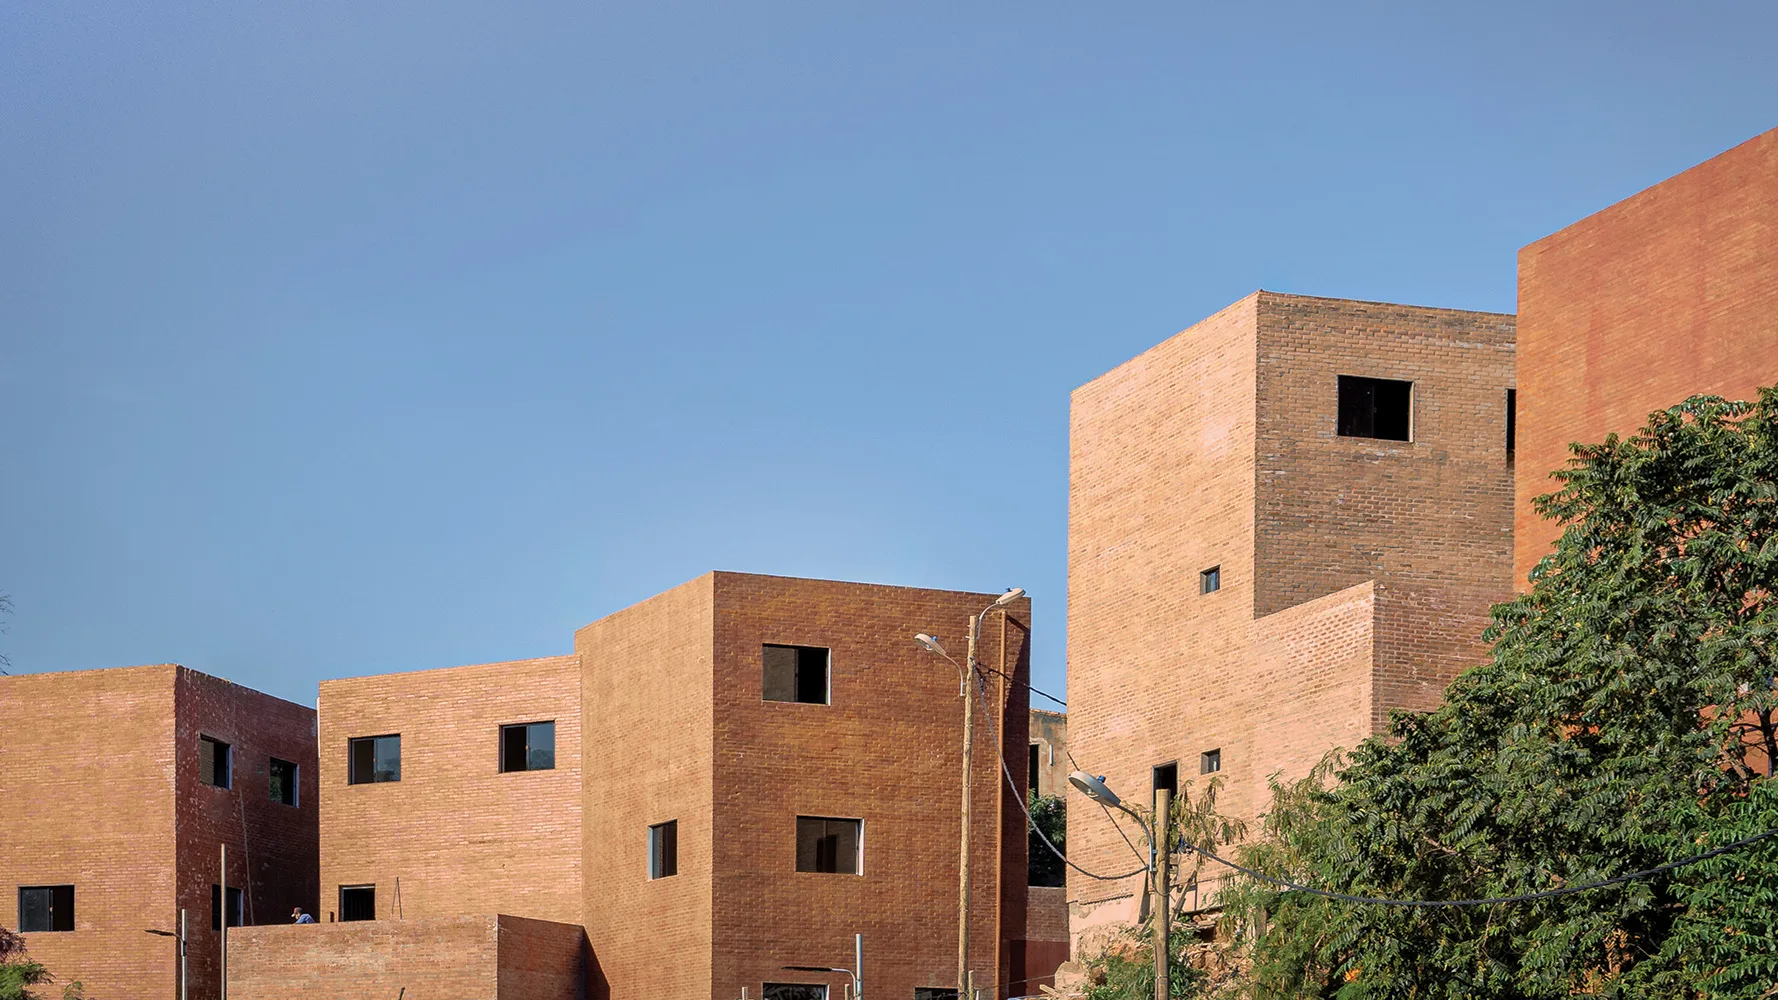
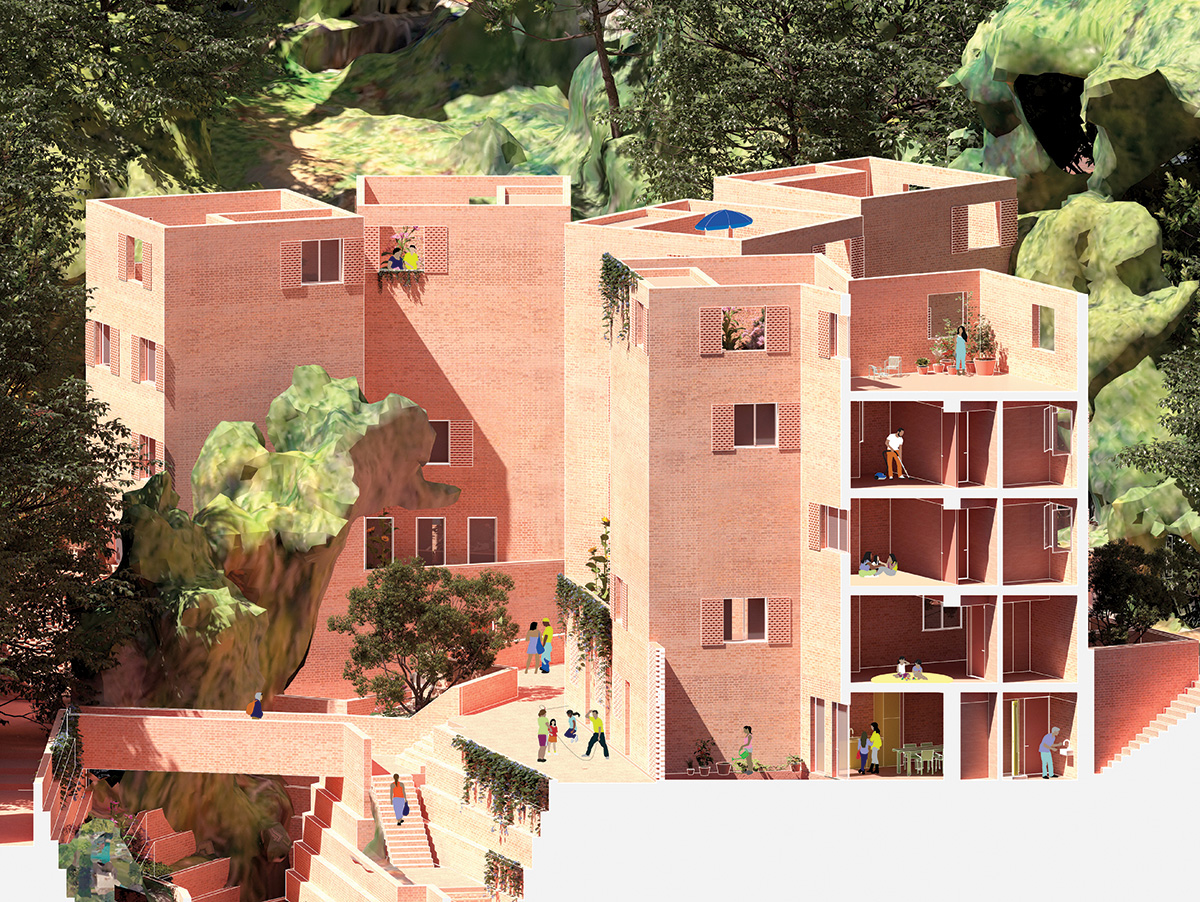
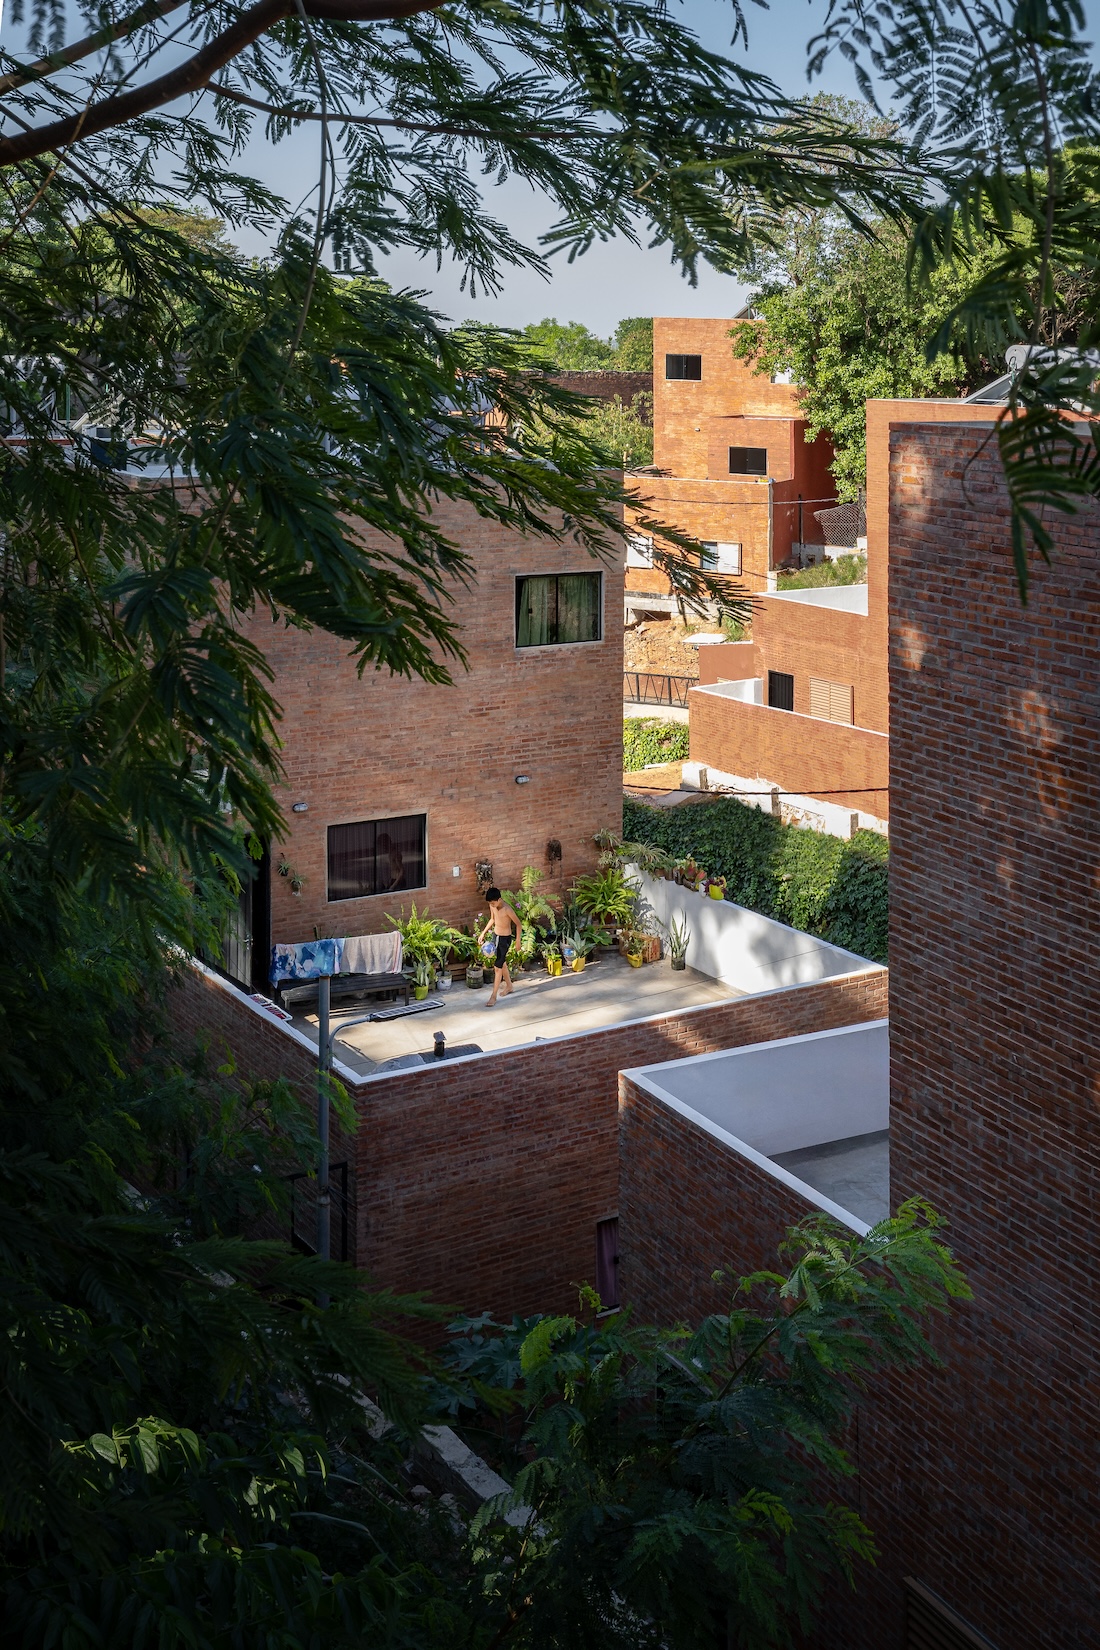
Building on these ideas, the design for Chacarita organizes 38 discrete towers raised above the flood level on plinths. The position and orientation of each of these roughly 22-by-22-foot, four-story towers adapt to the specificities of the sites, while the plinths follow the irregular contours of the topography, rehabilitating the ravines, managing stormwater, functioning as retaining walls, and integrating much-needed plumbing and electrical infrastructure. Each tower is also capped with a walled-in private roof terrace. Through this configuration of clustered housing towers, the project creates a linear park of semiprivate terraces, mango-tree-filled gardens, and pedestrian routes.

The materials are uniformly economical and rely on construction methods common to the region. The towers are built with a minimal concrete frame encased with local brick—while not specified in the design, the government sourced bricks from multiple suppliers, leading to subtle color variation among the towers. Inside, the floors and ceilings are ceramic tile, and the walls are white plaster. The buildings are unconditioned (though some residents have already added mechanical units), relying on the thermal mass of the brick, natural ventilation, and a solar chimney effect in the stair cores to maintain comfortable conditions in the subtropical climate.

Chacarita Alta Housing

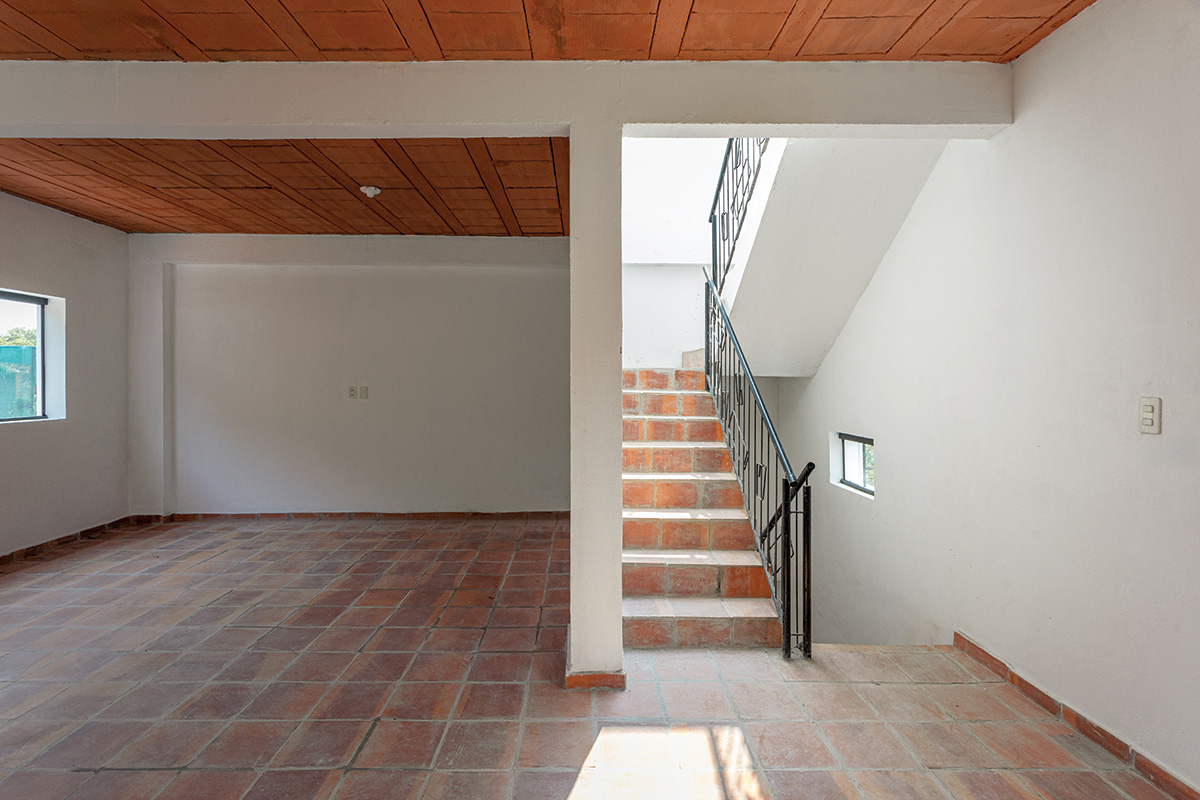
The interiors are finished in ceramic tiles and white stucco. All rooms have large operable windows for light and air. Photo © Renato Duria
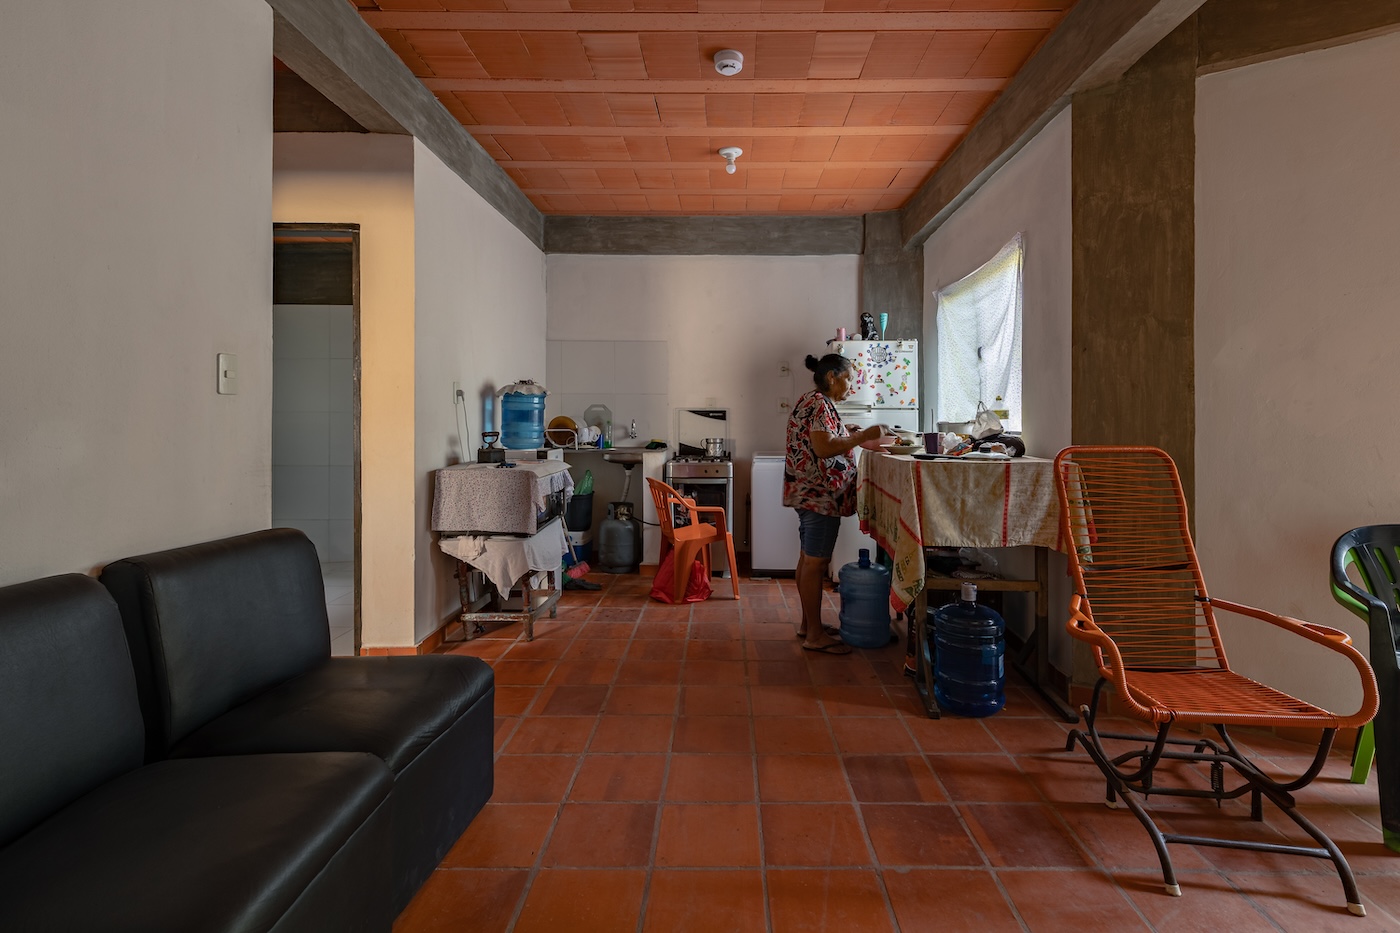
The 78 apartments are necessarily spartan, due to the limited budget, but MUVH conducted interviews with each of the long-term occupants of the sites early in the design process to ensure that the residences would meet their specific needs. Some recurring themes emerged: few wanted more than two bedrooms, many requested large kitchens as the primary room for family gathering, and access to outdoor spaces was a prominent concern. “What makes this project different, moving it out of the realm of the universal for housing, is that it is much more local, specific, and tailor-made,” says Sample. “That’s really exceptional for social housing.”

Chacarita Alta Housing

The MUVH surveyed each of the future residents, many of whom requested larger kitchens as the home’s primary gathering space. Photo © Renato Duria
Chacarita Alta Housing

The design prioritizes access to both public and private outdoor spaces. Photo © Renato Duria
MOS is well aware of the fraught history of social housing: from Robin Hood Gardens by Alison and Peter Smithson to Pruitt-Igoe by Minoru Yamasaki, the best architects with the best of intentions have too often fallen short. The design of Chacarita, its holistic approach to the site, and its effort to center the residents in the process can be understood, then, as a polemic added to an ongoing discourse. “Throughout modernism, housing was thought of as something universal and adaptable everywhere, but it’s really not,” explains Sample. “We know housing is more successful the more it is adapted locally.”

The government came to MOS for something new, and, speaking to local newspaper La Nación upon the completion of the first phase of the project, the head of MUVH, Juan Carlos Baruja, framed the development not only as an advance for La Chacarita but as a major milestone for the country’s housing policy and a model for fulfilling its constitutional mandate. In 2025, the project received a Holcim Foun­dation Award for its community-driven and reparative approach to the site. But, as Sample acknowledges, “housing requires a much wider window and a much longer view,” and Chacarita’s ultimate success will be measured over decades in how it lives up to the evolving needs of the people who call it home.

Chacarita Alta Housing

Images courtesy MOS Architects; click to enlarge


Back to Multifamily Housing 2026


Credits

Architect:
MOS Architects — Michael Meredith, Hilary Sample, James Wood, Joel McCullough, Tianyang Sun, Paul Ruppert, Ben Dooley

Collaborating Architect :
Adamo-Faiden — Sebastian Adamo, Marcelo Faiden

Architect of Record :
Equipo de Arquitectura — Vivi Pozzoli, Horacio Cherniavsky

Engineers:
AHF (structural); Mackinlay Vignaroli (electrical); Inglese Consultores (sanitary); Logos (geotechnical)

Consultants:
Ministerio de Urbanismo, Vivienda y Hábitat (MUVH)

General Contractor:
MUVH

Client:
MUVH

Size:
90,000 square feet

Cost:
Withheld

Completion:
March 2024 (phase 1); August 2026 (expected, phase 2)


KEYWORDS: affordable housing

Share This Story

Looking for a reprint of this article?
From high-res PDFs to custom plaques, order your copy today!

Patrick templeton
Patrick Templeton is a senior editor at Architectural Record. He was the managing editor of the architectural journal Log for eight years, before which he worked for five years as a designer specializing in high-end residential renovations in New York. Patrick received a Bachelor of Architecture from the Fay Jones School of Architecture at the University of Arkansas.

Post a comment to this article

Report Abusive Comment

Subscription Center
  • Create an Account
  • Start a Subscription
  • Manage My Account
  • Sign Up for Newsletters
  • Visit Customer Service
  • Update Preferences

More Videos

Sponsored Content

Sponsored Content is a special paid section where industry companies provide high quality, objective, non-commercial content around topics of interest to the Architectural Record audience. All Sponsored Content is supplied by the advertising company and any opinions expressed in this article are those of the author and not necessarily reflect the views of Architectural Record or its parent company, BNP Media. Interested in participating in our Sponsored Content section? Contact your local rep!

close
  • 3D configurator
    Sponsored byDoorBird

    How DoorBird’s 3D Configurator Is Redefining Customization Across Residential and Commercial Design

  • interior of modern office
    Sponsored byCurrent

    The Downlight's Second Life: Why Below-Ceiling Serviceability Is the Specification Detail That Matters Most

  • cold storage facility
    Sponsored byCarlisle SynTec Systems

    How Architects Can Design More Continuous Cold Storage Envelopes

DESIGN:ED Podcast
Listen to Architectural Record’s DESIGN:ED Podcast

Events

July 8, 2026

Co-Intelligence: The Architect's AI Advantage

Credits: 1 AIA LU/Elective; 1 AIBD P-CE; 0.1 ICC CEU

Examine how AI is reshaping architectural practice and how architects can elevate their role from task execution to directing design intent.

July 14, 2026

Designing Toilet Partitions for User Comfort and Utility

Credits: 1 AIA LU/HSW; 1 AIBD P-CE; 0.1 ICC CEU

Evaluate emerging restroom design strategies, materials, and specification options that enhance functionality, inclusivity, user comfort, and sustainability.

View All Submit An Event

Products

2026 Architect's Square Foot Costbook

2026 Architect's Square Foot Costbook

See More Products

Popular Stories

Under Armour Global  Headquarters

In a Former Industrial Area in Baltimore, Gensler Builds an Office Building that Broadcasts its Client’s Ambitions

Shelter Island Residence by Studio Modh Architecture

Shelter Island Residence by Studio Modh Architecture

Iga City Hall Transformation

Maru Architecture Turns a 1960s Government Building in Iga, Japan, into a Library and Hotel

Hudson Street Loft

Hudson Street Loft by AlexAllen Studio Architects

Most Significant Works of American Architecture

For the Semiquincentennial, Practitioners and Scholars Survey 250 Years of American Architecture

Co-Intelligence: The Architect's AI Advantage - Free Webinar - July 8, 2026

Related Articles

  • Johannesburg Exhibition Takes on the Challenges of Informal Settlements

    See More
  • Cambridge Housing Authority Buildings

    Buyer’s Market: Public Housing Agencies Find Opportunities in Market-Rate Buildings

    See More
  • A New National Public Housing Museum Begins in the Gap Between “House” and “Housing”

    See More

Related Products

See More Products
  • 9 ways.jpg

    9 Ways To Make Housing for People

  • drawingfrommodel.jpg

    Drawing from the Model: Fundamentals of Digital Drawing, 3D Modeling, and Visual Programming in Architectural Design

See More Products
×

The latest news and information

#1 Source for Architectural Design, News and Products

SUBSCRIBE
  • RESOURCES
    • Advertise
    • Contact Us
    • Submit
    • Store
  • ACCOUNT CENTER
    • Create an Account
    • Start a Subscription
    • Manage My Account
    • Sign Up for Newsletters
    • Visit Customer Service
    • Update Preferences
  • PRIVACY
    • PRIVACY POLICY
    • TERMS & CONDITIONS
    • DO NOT SELL MY PERSONAL INFORMATION
    • PRIVACY REQUEST
    • ACCESSIBILITY
  • SERVICES
    • Marketing Services
    • Reprints
    • Market Research
    • List Rental
    • Survey/Respondent Access
  • STAY CONNECTED
    • Linkedin
    • Facebook
    • Instagram
    • YouTube
    • X (Twitter)

Copyright ©2026. All Rights Reserved BNP Media, Inc. and BNP Media II, LLC.

Design, CMS, Hosting & Web Development :: ePublishing