Architectural Record
search
cart
facebook twitter linkedin youtube
  • Sign In
  • Subscribe
  • Sign Out
  • My Account
Architectural Record
  • NEWS
    • Latest News
    • Awards
    • Interviews
    • Obituaries
    • Podcasts
      • Design:Ed Podcast
      • Sponsored Podcasts
  • OPINION
    • Book Reviews / Excerpts
    • Exhibition Reviews
    • Forum
  • EXCLUSIVES
    • Videos
    • Design Vanguard
    • Top 300 Firms
    • Sponsored Content
    • Sponsored eBooks
    • From the Archives
  • CONTINUING ED
    • Editorial Continuing Ed
    • CE Center
    • CE Academies
  • PROJECTS
    • Buildings By Type
    • Reuse & Renovation
    • Museums & Arts Centers
    • Colleges & Universities
    • Multifamily Housing
    • Interiors
    • Lighting
    • Kitchen & Bath
  • HOUSES
    • Record Houses
    • House of the Month
    • Featured Houses
  • PRODUCTS
    • Products by Category
    • Record Products of the Year
    • Latest Products
  • EVENTS
    • Dates & Events
    • Record on the Road
    • Innovation Conference
    • Sustainability in Practice
    • Women In Architecture
    • Webinars
    • Ad Excellence Awards
    • AIA 2026 Videos
    • Submit an Event
  • CONNECT
    • Ask RECORD AI
    • Newsletters
    • Contact
    • Advertise
    • Editorial Calendar
    • Store
    • Customer Service
  • SUBMIT
    • Submission Guidelines
    • RECORD Competitions
  • MAGAZINE
    • Subscribe
    • My Account
    • Digital Edition
    • Current Issue
    • Firm Pass
    • Historic Archive
Home » Topics » Architects » 5468796 Architecture

5468796 Architecture
5468796 Architecture RSS Feed RSS

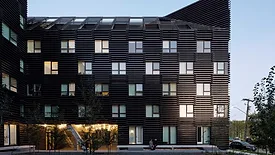
The Bend in Winnipeg, Canada
Multifamily Housing 2026

The Bend Wraps an Adapted Winnipeg Warehouse, Adding Apartments and Defining Public Space

Winnipeg, Canada
Joann Gonchar
Joann Gonchar, FAIA
July 10, 2026
No Comments
The 206-unit rental complex is the latest example of the Canadian practice 5468796 Architecture’s creative approach to multifamily residential projects.
Read More
Arthur Residence
Residential Architecture 2025

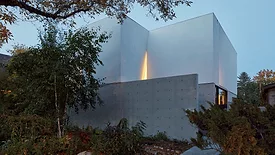
5468796 Architecture Reprises a Miesian Typology for a Western Canadian Prairie Context

Regina, Saskatchewan
Suzanne-Stephens
Suzanne Stephens
March 18, 2025
No Comments
A sleek concrete house with sculptural timber windows transforms a narrow Saskatchewan lot into a series of private courtyards.
Read More
Pumphouse
Multifamily Housing 2024

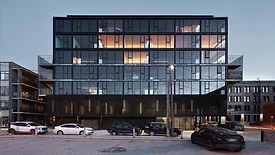
5468796 Architecture Adjoins a Pair of Sleek Apartment Buildings to a No-Frills Historic Restoration Project

Winnipeg, Manitoba
Pansy Schulman
May 2, 2024
No Comments
A financially savvy design incorporates materials and technology from industrial boom times to adapt and expand a former pumping station in Winnipeg.
Read More
Veil House.jpg

Veil House by 5468796 Architecture

Winnipeg, Manitoba
RECORD Editors
December 29, 2023
No Comments

Cloaked in a veil of winter weather–resilient weathering steel, a contemporary family home stands out against its more traditional neighbors in suburban Winnipeg.


Read More
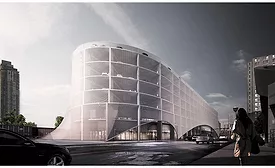
9th Avenue Parkade.

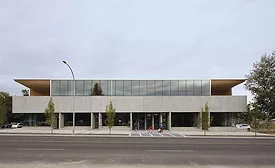
Snapshot: An Adaptable, Aluminum-Clad Garage on Calgary's 9th Avenue

5468796 Architecture's six-story structure is designed to be easily converted for alternative use in the future
Pansy Schulman
May 12, 2022
No Comments
A number of design moves by 5468796 Architecture makes this downtown parking structure open to a range of urban possibilities.
Read More
Beacon Clinic.

Beacon Clinic by 5468796

Calgary, Alberta
Cliff P
Clifford A. Pearson
July 2, 2021
No Comments
5468796 Architecture gives a veil of mystery to a dermatology clinic in Calgary, Alberta.
Read More
Continuing Education: Innovations in Parking Garages

Continuing Education: Innovations in Parking Garages

Katharine Logan
March 1, 2019
One Comment

Parking facilities riff on new uses as the automobile's role evolves.


Read More
OZ Condominiums

OZ Condominiums by 5468796 Architecture

Winnipeg, Manitoba
Adele Weder
October 16, 2015
No Comments

A distinctive new building in Winnipeg fosters community and honors the local mood.


Read More
Avenue Building

Avenue Building by 5468796 Architecture

Winnipeg, Manitoba
William Hanley
February 15, 2013
No Comments

On the main thoroughfare through the commercial district of Winnipeg, Manitoba, a series of metal boxes protrudes from the 1904 facade of the Avenue Building like a cluster of Donald Judd sculptures bursting from the windows.


Read More
Subscription Center
  • Create an Account
  • Start a Subscription
  • Manage My Account
  • Sign Up for Newsletters
  • Visit Customer Service
  • Update Preferences

More Videos

Sponsored Content

Sponsored Content is a special paid section where industry companies provide high quality, objective, non-commercial content around topics of interest to the Architectural Record audience. All Sponsored Content is supplied by the advertising company and any opinions expressed in this article are those of the author and not necessarily reflect the views of Architectural Record or its parent company, BNP Media. Interested in participating in our Sponsored Content section? Contact your local rep!

close
  • 3D configurator
    Sponsored byDoorBird

    How DoorBird’s 3D Configurator Is Redefining Customization Across Residential and Commercial Design

  • interior of modern office
    Sponsored byCurrent

    The Downlight's Second Life: Why Below-Ceiling Serviceability Is the Specification Detail That Matters Most

  • cold storage facility
    Sponsored byCarlisle SynTec Systems

    How Architects Can Design More Continuous Cold Storage Envelopes

DESIGN:ED Podcast
Listen to Architectural Record’s DESIGN:ED Podcast

Events

July 29, 2026

Adaptive Reuse Reimagined: Designing Multifamily Housing from Existing Buildings

Credits: 1 AIA LU/HSW; 1 AIBD P-CE; 0.1 ICC CEU; 1 IIBEC CEH

Examine adaptive reuse envelope strategies that improve energy performance, preserve architectural character, and transform existing buildings into high-performing multifamily housing.

July 30, 2026

Constructing Exterior Walls to Avoid Moisture Issues

Credits: 1 AIA LU/HSW; 1 AIBD P-CE; 0.1 ICC CEU

Examine exterior wall and air barrier system strategies that improve moisture control, energy efficiency, durability, and indoor environmental quality.

View All Submit An Event

Products

Architectural Detailing: Function, Constructibility, Aesthetics, 4th Edition

Architectural Detailing: Function, Constructibility, Aesthetics, 4th Edition

See More Products

Popular Stories

Goldring Woldenberg Park

Continuing Education: Postindustrial Waterfronts

House of the Month - Casa BL

In Chile, Alejandro Beals and Loreto Lyon Revive a 1960s House Designed by a Le Corbusier Disciple

Temple-Emanu-El, San Francisco

AIA California Announces 2026 Design Award Recipients

Herz Rec Center

A Recreation Center by Leddy Maytum Stacy Architects Activates a Rebounding San Francisco Neighborhood

University of Victoria Indigenous Law Wing

Indigenous Law Shapes a Different Kind of Academic Building at the University of Victoria in British Columbia

Adaptive Reuse Reimagined: Designing Multifamily Housing from Existing Buildings - Free Webinar - July 29, 2026

The latest news and information

#1 Source for Architectural Design, News and Products

SUBSCRIBE
  • RESOURCES
    • Advertise
    • Contact Us
    • Submit
    • Store
  • ACCOUNT CENTER
    • Create an Account
    • Start a Subscription
    • Manage My Account
    • Sign Up for Newsletters
    • Visit Customer Service
    • Update Preferences
  • PRIVACY
    • PRIVACY POLICY
    • TERMS & CONDITIONS
    • DO NOT SELL MY PERSONAL INFORMATION
    • PRIVACY REQUEST
    • ACCESSIBILITY
  • SERVICES
    • Marketing Services
    • Reprints
    • Market Research
    • List Rental
    • Survey/Respondent Access
  • STAY CONNECTED
    • Linkedin
    • Facebook
    • Instagram
    • YouTube
    • X (Twitter)

Copyright ©2026. All Rights Reserved BNP Media, Inc. and BNP Media II, LLC.

Design, CMS, Hosting & Web Development :: ePublishing