Architectural Record
search
cart
facebook twitter linkedin youtube
  • Sign In
  • Subscribe
  • Sign Out
  • My Account
Architectural Record
  • NEWS
    • Latest News
    • Awards
    • Interviews
    • Obituaries
    • Podcasts
      • Design:Ed Podcast
      • Sponsored Podcasts
  • OPINION
    • Book Reviews / Excerpts
    • Exhibition Reviews
    • Forum
  • EXCLUSIVES
    • Videos
    • Design Vanguard
    • Top 300 Firms
    • Sponsored Content
    • Sponsored eBooks
    • From the Archives
  • CONTINUING ED
    • Editorial Continuing Ed
    • CE Center
    • CE Academies
  • PROJECTS
    • Buildings By Type
    • Reuse & Renovation
    • Museums & Arts Centers
    • Colleges & Universities
    • Multifamily Housing
    • Interiors
    • Lighting
    • Kitchen & Bath
  • HOUSES
    • Record Houses
    • House of the Month
    • Featured Houses
  • PRODUCTS
    • Products by Category
    • Record Products of the Year
    • Latest Products
  • EVENTS
    • Dates & Events
    • Record on the Road
    • Innovation Conference
    • Sustainability in Practice
    • Women In Architecture
    • Webinars
    • Ad Excellence Awards
    • Submit an Event
  • CONNECT
    • Ask RECORD AI
    • Newsletters
    • Contact
    • Advertise
    • Editorial Calendar
    • Store
    • Customer Service
  • SUBMIT
    • Submission Guidelines
    • RECORD Competitions
  • MAGAZINE
    • Subscribe
    • My Account
    • Digital Edition
    • Current Issue
    • Firm Pass
    • Historic Archive
ProjectsBuildings by TypeMultifamily Housing ArchitectureResidential Architecture

Multifamily Housing 2026

Two Student Residences Continue LOHA’s Decades-long Reimagination of the L.A. Lifestyle

Los Angeles
By Russell Fortmeyer
The Mark and Hive Glenrock, LOHA
Photo © Eric Staudenmaier
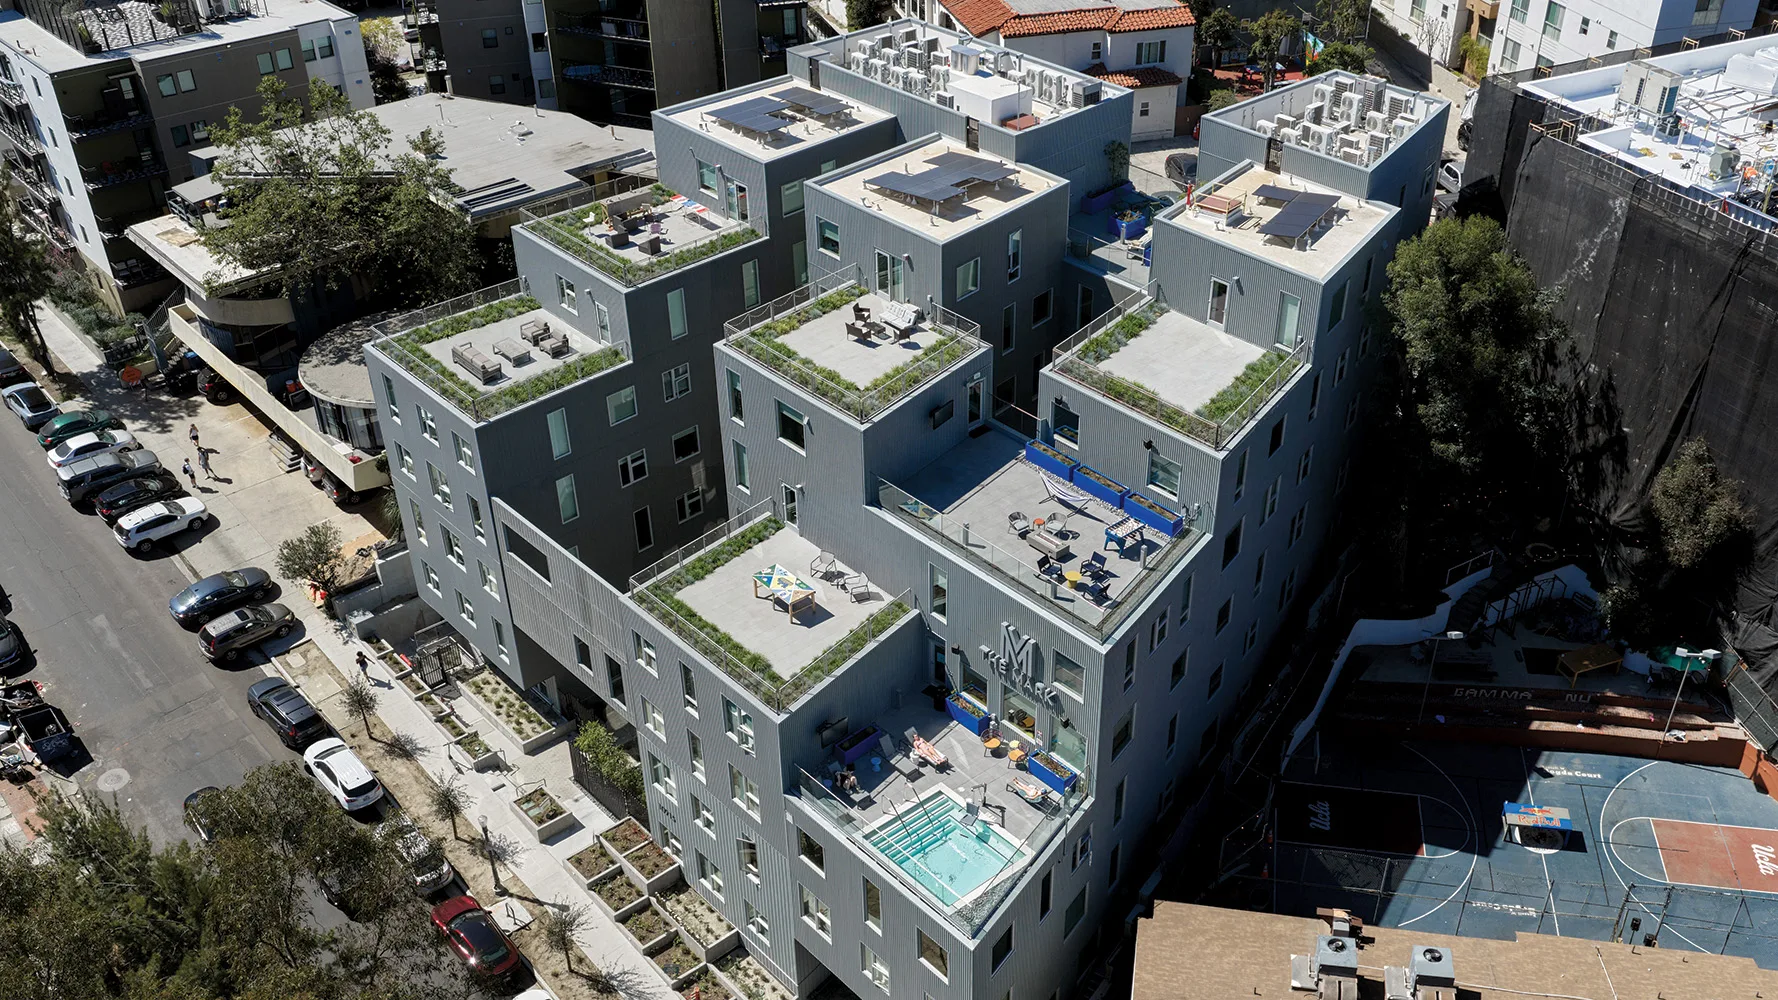
The Mark, Los Angeles.

Architects & Firms

Lorcan O'Herlihy Architects
✕
Image in modal.
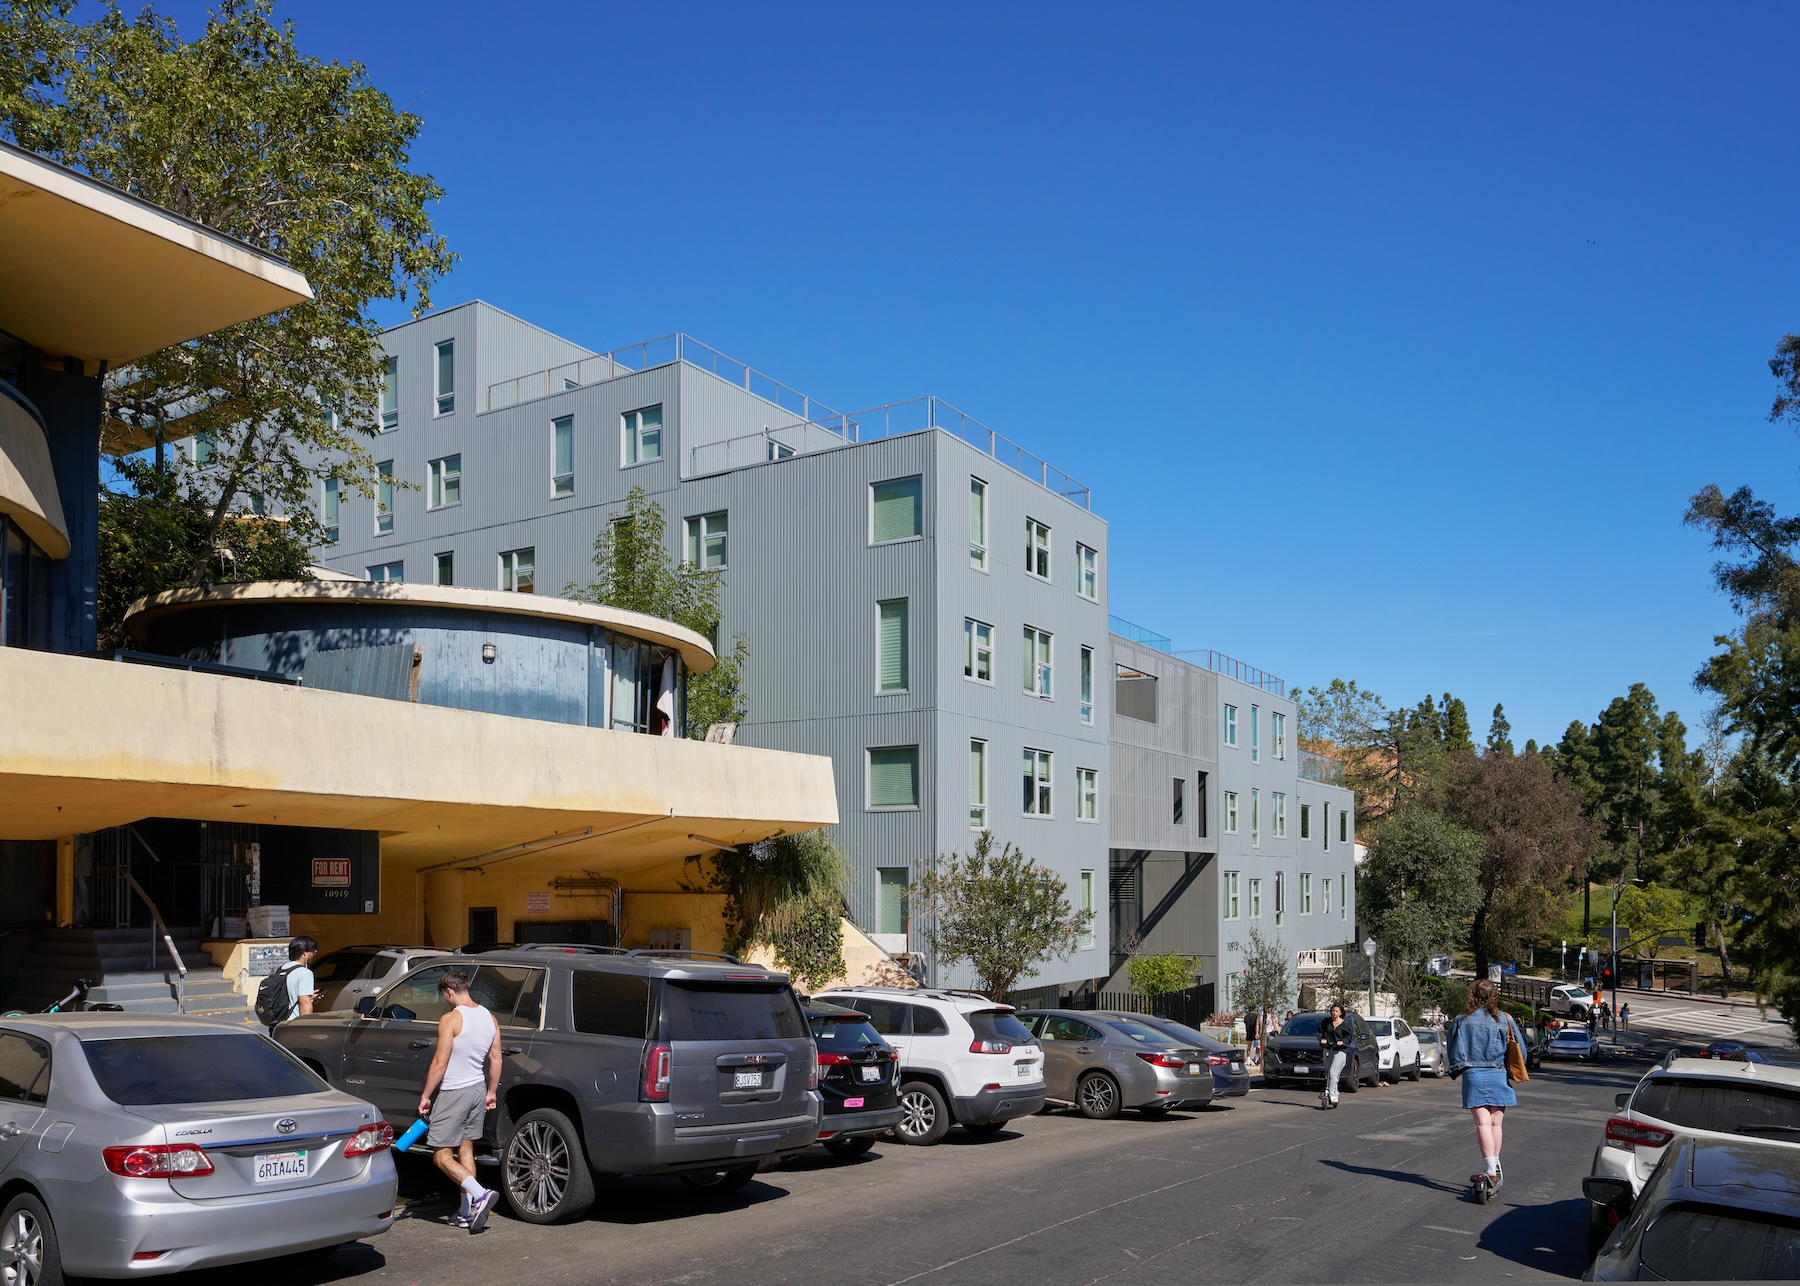
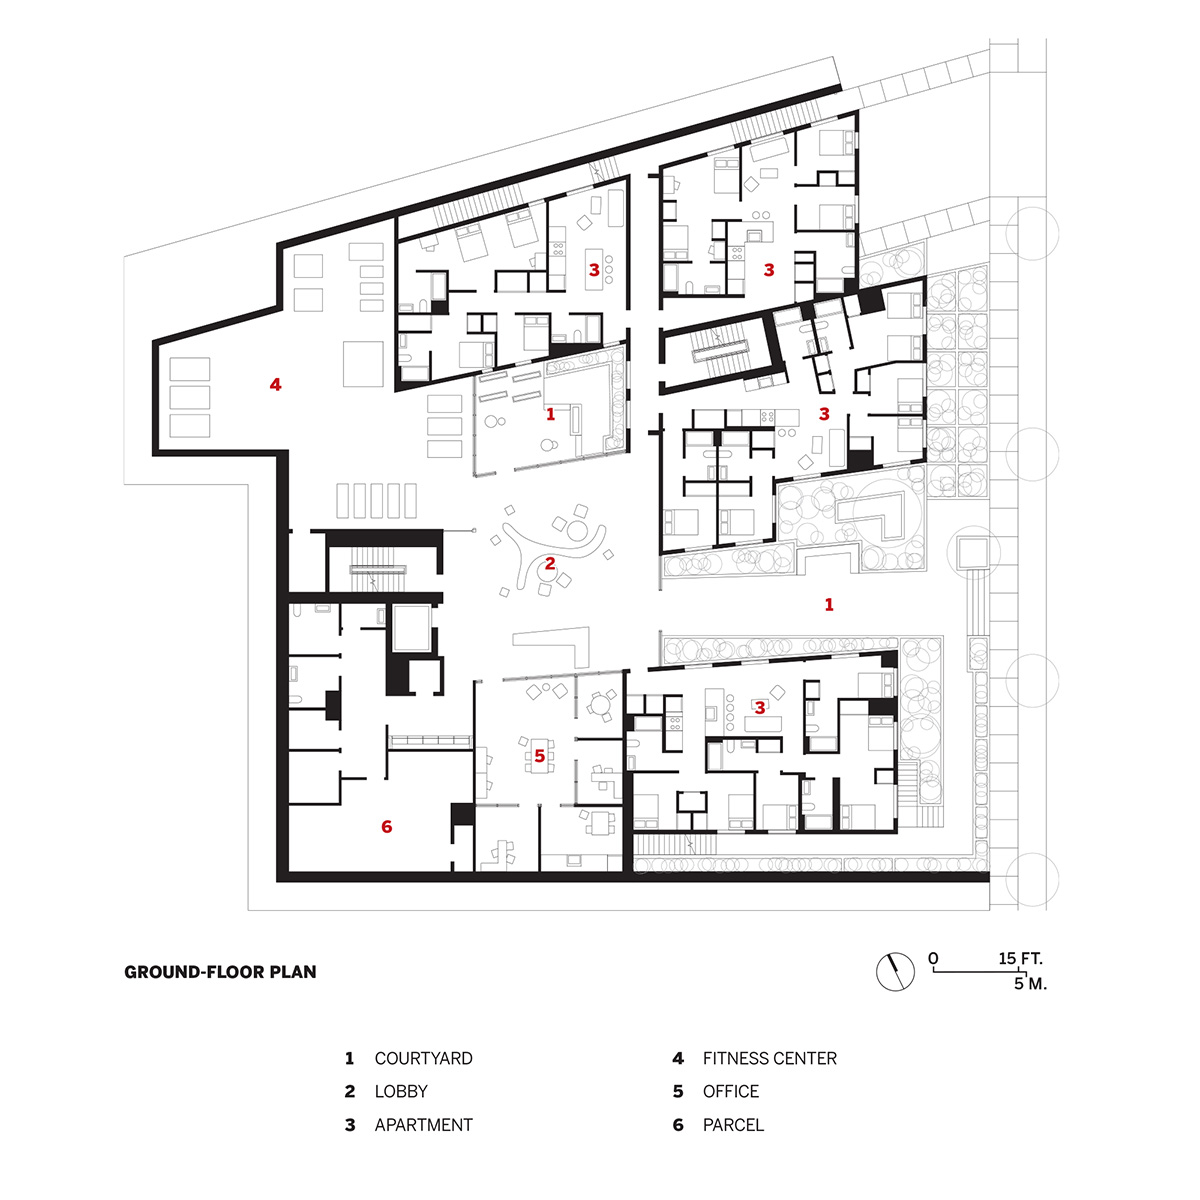
The Mark, a new residential building in the Westwood neighborhood of Los Angeles, is not the first site architect Lorcan O’Herlihy has confronted that is immediately adjacent to a famous structure designed by a formidable architect. That would be Habitat825 (2008), which O’Herlihy’s firm, LOHA, designed next to Rudolph Schindler’s own house from 1922, the pad that established the archetype for the indoor-outdoor lifestyle that has become almost an L.A. cliché.

Something rubbed off from that delicate dance with Schindler, as the countless residential projects LOHA has designed across West L.A.’s urban sprawl all lean into that typology in inventive ways and, importantly, in approaches that benefit the people who call them home. For the Mark, a 37-unit student housing development, the landmark next door is John Lautner’s Sheats Apartments (1949), the ding-iest of dingbats, all shifting planes and organic shapes placed atop a pilotis-framed carport at street level.

The Mark

The Mark is located on a sloped infill site (top image) adjacent to the Sheats Apartments, a futurist landmark. Photo © Eric Staudenmaier
The design team could not adopt this structural position even if it tried—dingbats are not the best in high seismic-hazard zones, it turns out—but LOHA found a way to make common cause with Lautner’s roof terrace, breaking the Mark’s 88,000-square-foot mass with courtyards, light wells, and roof decks, which enliven the sprawling building by displaying the goings-on of its residents. In all, the project encompasses nearly 5,340 square feet of open space, designed in collaboration with landscape architect HPLA Studio.

From the uppermost deck, you can appreciate how the Mark takes advantage of the topography of the hills surrounding the adjacent University of California Los Angeles campus (UCLA). “There is a 60-foot grade separation from the front to the back of the site,” says LOHA director Brian Adolph. “We came up with this gesture of a Z-shaped building that moves up the site, while also shifting with the slope of the street.” This allowed the architects to achieve the density the developer wanted while addressing neighborhood concerns regarding such a large-scale project.

The Mark
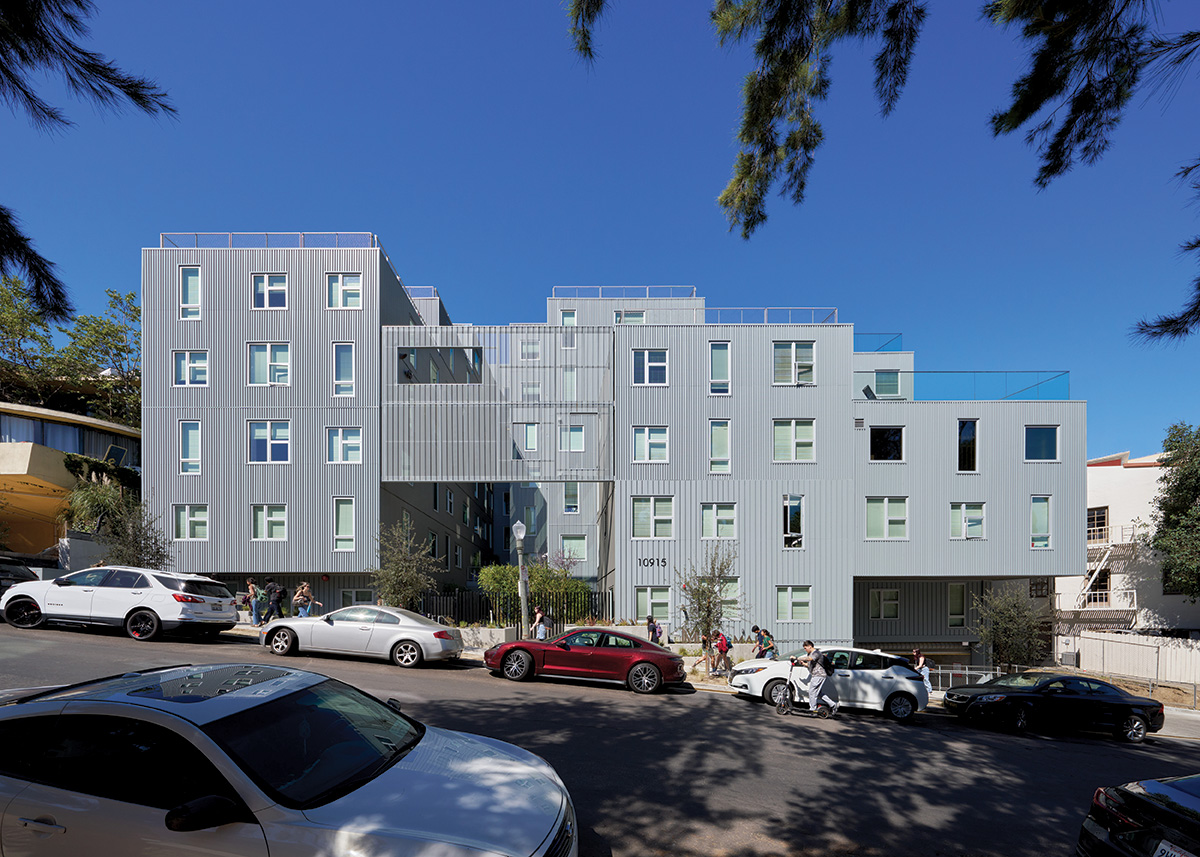
1

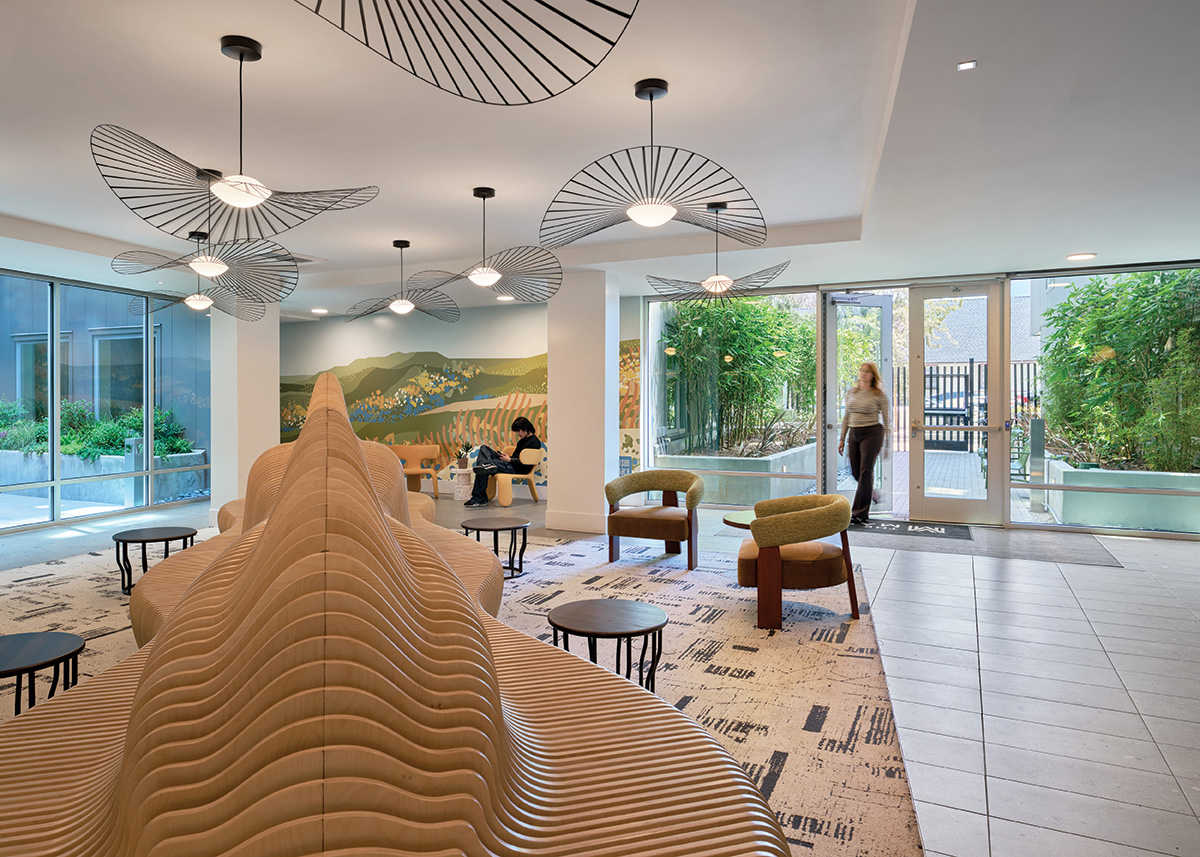
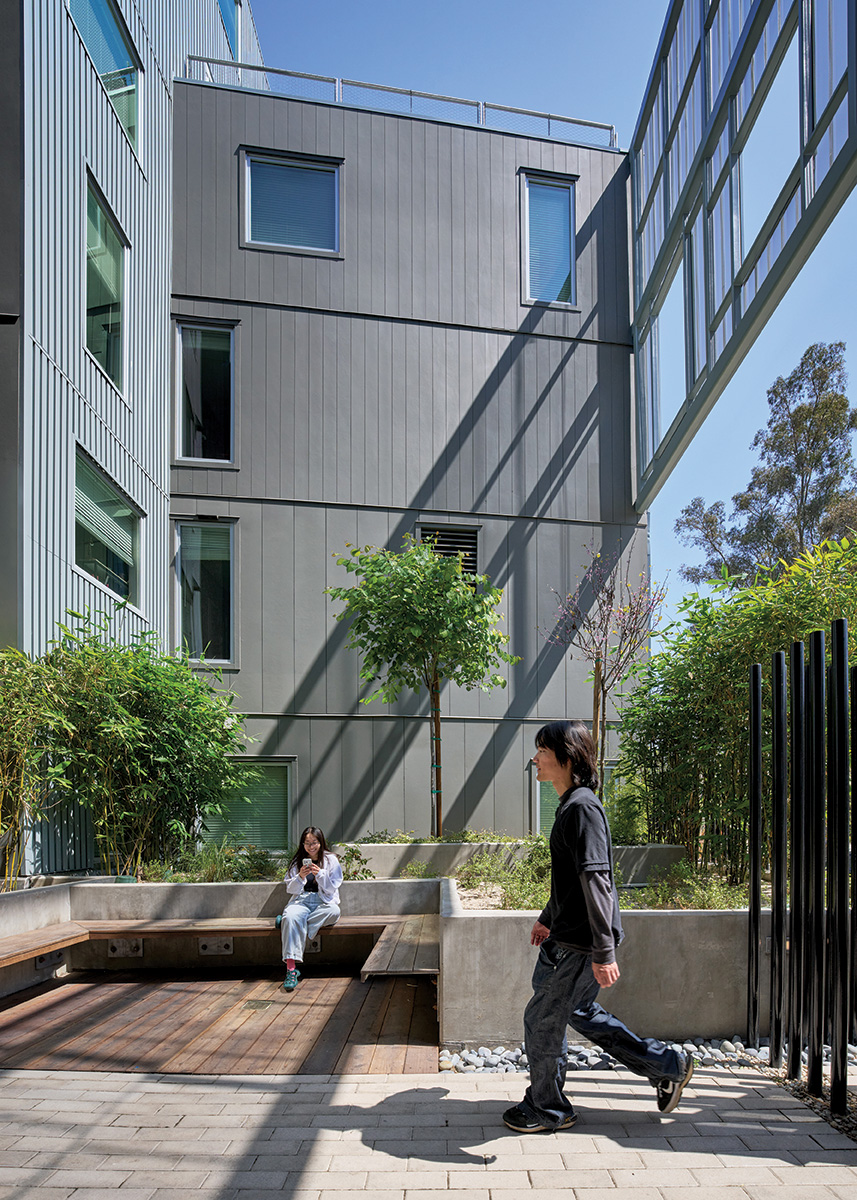
The Mark’s lobby (1) is accessed through a courtyard (2). Photos © Eric Staudenmaier
The Mark
2

The Mark also features many of LOHA’s signature moves for expressing volumes with surface-material variations. Kenji Hattori-Forth, a member of LOHA’s project team for the Mark, notes that the firm undertook several iterations to arrive at the combination of light gray ribbed-metal panels for outward-facing surfaces and darker fiber-cement board for courtyard faces. LOHA varied the spacing of the ribs on the metal panels to create a “stacking” effect on the building’s individual volumes. That material language is maintained across the street-facing courtyard by perforated metal panels that span across the third and fourth floors, completing the volumetric massing of the building without adding weight.

The Mark
3

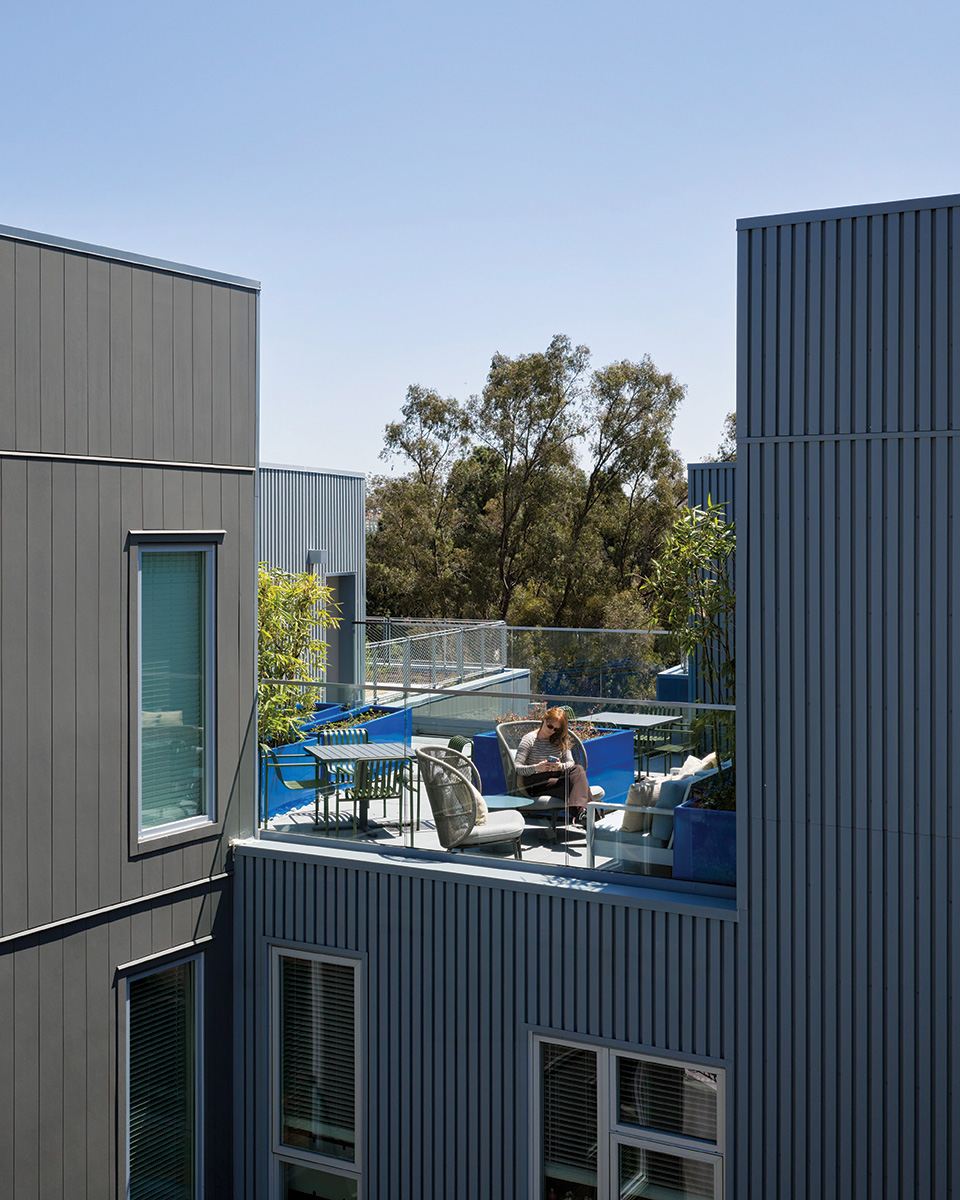
Staggered volumes (3) make room for numerous roof-decks (4). Photos © Eric Staudenmaier
The Mark
4

Although the development includes five very-low-income apartments for families, the majority of the units are aimed toward UCLA students. Amenities include 170 bicycle-parking spots in the basement garage, a large fitness center, a clubhouse, a small pool, and a shared roof-deck with expansive city views. “For the roof-decks, we used cable-mesh and glass guardrails to maximize visibility for tenants,” says Hattori-Forth.

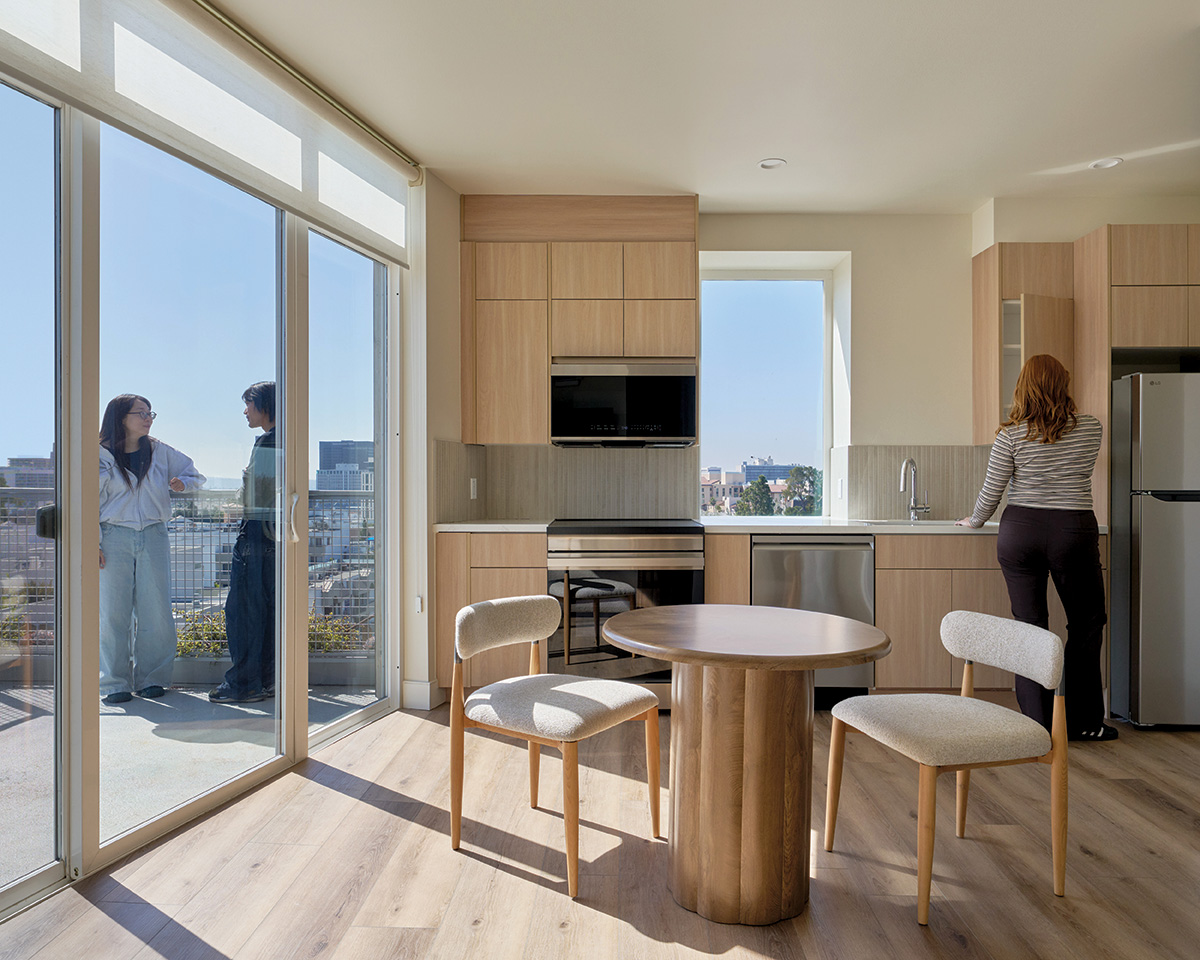
Units contain between two and five bedrooms each; some feature private decks or small backyard patios nestled into the setback around the surrounding retaining walls, to the north and south. Each unit includes a kitchen, living area, laundry, and a combination of en suite and shared bathrooms for dorm-like bedrooms.

The Mark is a significant expansion of LOHA’s built footprint in Westwood. A block to the southwest, the firm designed a similar student-housing project called SL11024 that opened in 2015. At the same time the Mark went up, LOHA was working with a different developer on a much smaller, 18-unit, student-housing project called the Hive Glenrock. The six-floor, 30,665-square-foot building’s units range from three- and four-bedroom layouts, with common bathrooms and open kitchens and living rooms.

hive glenrock

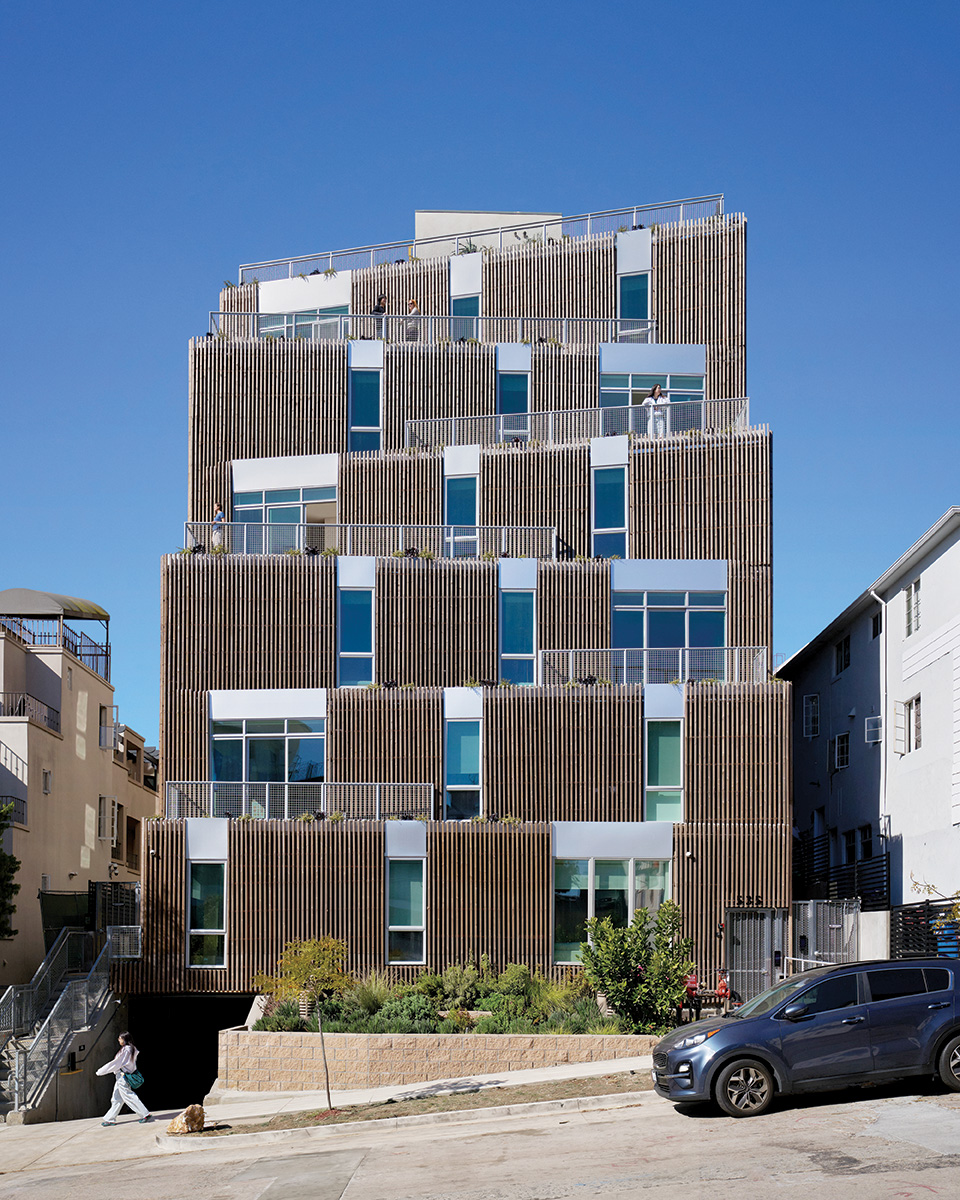
The Hive Glenrock is clad in preserved wood. Photo © Eric Staudenmaier
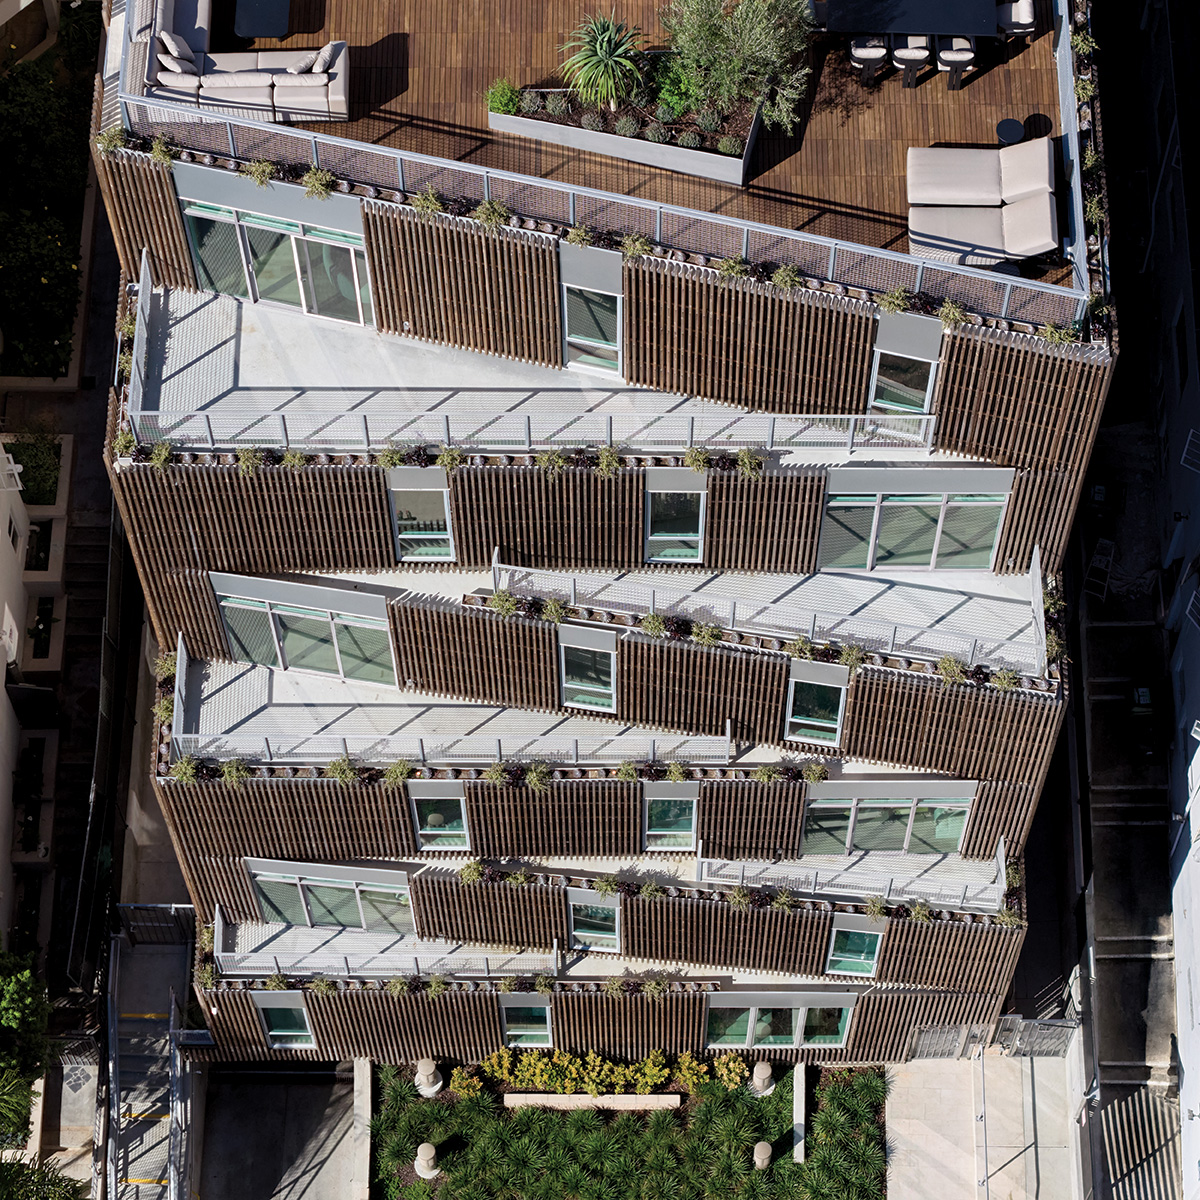
The architects’ primary move here was to split the building into east and west volumes, divided by a central outdoor space, with two plein air staircases positioned to the north and south sides. In a departure from the firm’s usual penchant for metal-panel siding, the entire building is wrapped in a custom facade of preserved-wood slats placed on top of UV-stabilized black waterproofing. Operable vinyl windows, with aluminum spandrels along the top edges, punctuate the timber in seemingly random patterns. Adolph says they aimed for a panelized system for the timber cladding, but it was easier in the end to stick-build it on-site.

Some of the units include wedge-shaped outdoor terraces enclosed with metal-and-glass balustrades. The effect imparts a stacked appearance to the building, which is enhanced by the overall restrained material palette. “It was a trick to get the outdoor space where we needed it to be on each unit by flipping living rooms and bedrooms on each floor to create these switchbacks,” says Adolph.

hive glenrock.
5
hive glenrock.
6

Wedge-shaped terraces (5) provide daylight to many units (6). Photos © Eric Staudenmaier
With the Mark and the Hive Glenrock, LOHA cements its status as one of L.A.’s most innovative practices, rethinking not only student housing but infill development across the city. It is virtually impossible to find an area in which the firm has not contributed something remarkably different, joyful, and lively, even when their neighbors include Schindler and Lautner.

The Mark floor plan

The Mark image courtesy Lorcan O’Herlihy Architects; click to enlarge
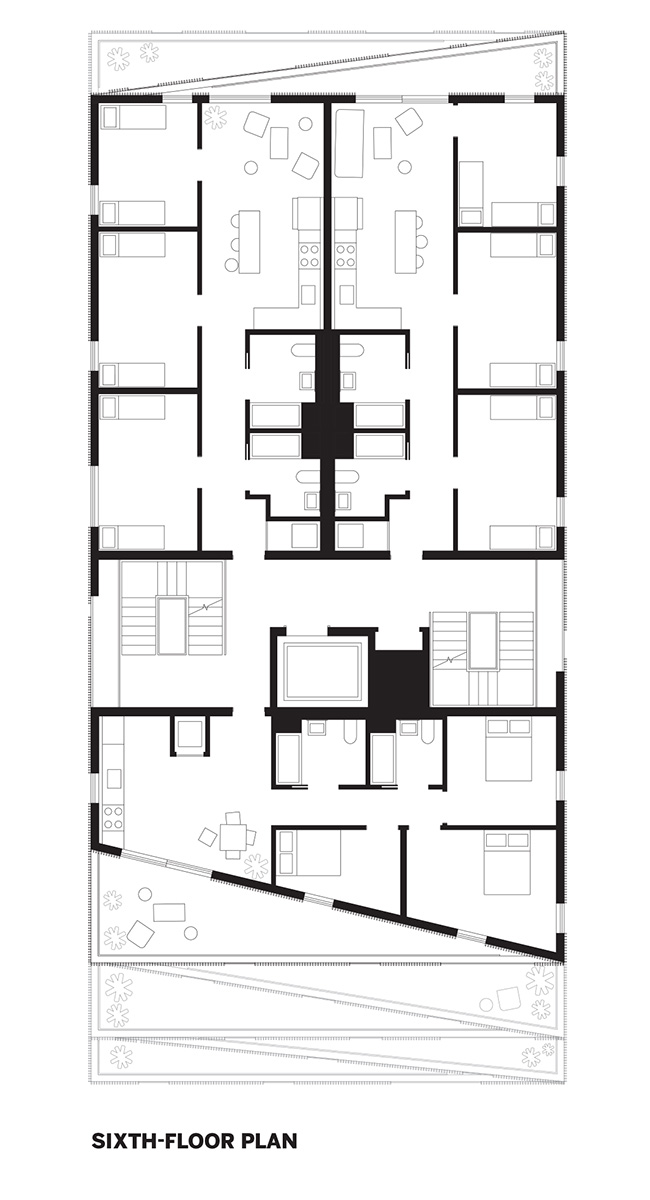
Hive Glenrock floor plan

Hive Glenrock image courtesy Lorcan O’Herlihy Architects; click to enlarge

Back to Multifamily Housing 2026


The Mark

Credits

Architect:
Lorcan O’Herlihy Architects — Lorcan O’Herlihy, founding principal and creative director; Brian Adolph, director; Ghazal Khezri, director; Kayla Manning, project lead; Kenji Hattori-Forth, project team; Joe Tarr, project assistant

Engineers:
Nabih Youssef Structural Engineers (structural); Interface Engineering (MEP)

Consultants:
HPLA Studio (landscape)

General Contractor:
Bernards

Client:
Landmark Properties

Size:
88,000 square feet

Cost:
Withheld

Completion:
December 2025

Sources

Exterior Cladding:
Metal Sales (metal panels); Hardie (cement board)

Curtain Wall:
Arcadia

Hive Glenrock

Credits

Architect:
Architect: Lorcan O’Herlihy Architects — Lorcan O’Herlihy, founding principal and creative director; Brian Adolph, director; Kenji Hattori-Forth, project lead; Judson Buttner, project lead; Qi Chen, project team

Engineers:
Labib Funk + Associates (structural); Budlong (MEP)

Consultants:
Link Landscape Architecture

General Contractor:
M&A Real Estate Partners

Client:
M&A Real Estate Partners

Size:
30,665 square feet

Cost:
Withheld

Completion:
February 2026

Sources

Exterior Cladding:
Lunawood Thermwood (wood); Elemax 2600 (moisture barrier)

Roofing:
EverGuard (membrane)

KEYWORDS: affordable housing California Los Angeles

Share This Story

Looking for a reprint of this article?
From high-res PDFs to custom plaques, order your copy today!


Russell fortmeyer
Russell Fortmeyer, a contributing editor to RECORD, is a Los Angeles-based sustainability principal at Arup and adjunct professor at the University of Southern California School of Architecture.

Post a comment to this article

Report Abusive Comment

Subscription Center
  • Create an Account
  • Start a Subscription
  • Manage My Account
  • Sign Up for Newsletters
  • Visit Customer Service
  • Update Preferences

More Videos

Sponsored Content

Sponsored Content is a special paid section where industry companies provide high quality, objective, non-commercial content around topics of interest to the Architectural Record audience. All Sponsored Content is supplied by the advertising company and any opinions expressed in this article are those of the author and not necessarily reflect the views of Architectural Record or its parent company, BNP Media. Interested in participating in our Sponsored Content section? Contact your local rep!

close
  • 3D configurator
    Sponsored byDoorBird

    How DoorBird’s 3D Configurator Is Redefining Customization Across Residential and Commercial Design

  • interior of modern office
    Sponsored byCurrent

    The Downlight's Second Life: Why Below-Ceiling Serviceability Is the Specification Detail That Matters Most

  • cold storage facility
    Sponsored byCarlisle SynTec Systems

    How Architects Can Design More Continuous Cold Storage Envelopes

DESIGN:ED Podcast
Listen to Architectural Record’s DESIGN:ED Podcast

Events

July 8, 2026

Co-Intelligence: The Architect's AI Advantage

Credits: 1 AIA LU/Elective; 1 AIBD P-CE; 0.1 ICC CEU

Examine how AI is reshaping architectural practice and how architects can elevate their role from task execution to directing design intent.

July 14, 2026

Designing Toilet Partitions for User Comfort and Utility

Credits: 1 AIA LU/HSW; 1 AIBD P-CE; 0.1 ICC CEU

Evaluate emerging restroom design strategies, materials, and specification options that enhance functionality, inclusivity, user comfort, and sustainability.

View All Submit An Event

Products

2026 Architect's Square Foot Costbook

2026 Architect's Square Foot Costbook

See More Products

Popular Stories

Under Armour Global  Headquarters

In a Former Industrial Area in Baltimore, Gensler Builds an Office Building that Broadcasts its Client’s Ambitions

Shelter Island Residence by Studio Modh Architecture

Shelter Island Residence by Studio Modh Architecture

Iga City Hall Transformation

Maru Architecture Turns a 1960s Government Building in Iga, Japan, into a Library and Hotel

Hudson Street Loft

Hudson Street Loft by AlexAllen Studio Architects

Most Significant Works of American Architecture

For the Semiquincentennial, Practitioners and Scholars Survey 250 Years of American Architecture

Co-Intelligence: The Architect's AI Advantage - Free Webinar - July 8, 2026

Related Articles

  • Taylor Yard Bridge.

    SPF:a and Hood Embed an Eye-Catching Bridge in the L.A. River

    See More
  • Data Driven Approach LA River

    A Data-Driven Approach to Revitalizing the L.A. River

    See More
  • Eaton Wildfire

    How to Help Those Impacted by the L.A. Wildfires

    See More

Related Products

See More Products
  • Architectural Record - September 2025

    Architectural Record September 2025 Issue

See More Products
×

The latest news and information

#1 Source for Architectural Design, News and Products

SUBSCRIBE
  • RESOURCES
    • Advertise
    • Contact Us
    • Submit
    • Store
  • ACCOUNT CENTER
    • Create an Account
    • Start a Subscription
    • Manage My Account
    • Sign Up for Newsletters
    • Visit Customer Service
    • Update Preferences
  • PRIVACY
    • PRIVACY POLICY
    • TERMS & CONDITIONS
    • DO NOT SELL MY PERSONAL INFORMATION
    • PRIVACY REQUEST
    • ACCESSIBILITY
  • SERVICES
    • Marketing Services
    • Reprints
    • Market Research
    • List Rental
    • Survey/Respondent Access
  • STAY CONNECTED
    • Linkedin
    • Facebook
    • Instagram
    • YouTube
    • X (Twitter)

Copyright ©2026. All Rights Reserved BNP Media, Inc. and BNP Media II, LLC.

Design, CMS, Hosting & Web Development :: ePublishing