Architectural Record
search
cart
facebook twitter linkedin youtube
  • Sign In
  • Subscribe
  • Sign Out
  • My Account
Architectural Record
  • NEWS
    • Latest News
    • Awards
    • Interviews
    • Obituaries
    • Podcasts
      • Design:Ed Podcast
      • Sponsored Podcasts
  • OPINION
    • Book Reviews / Excerpts
    • Exhibition Reviews
    • Forum
  • EXCLUSIVES
    • Videos
    • Design Vanguard
    • Top 300 Firms
    • Sponsored Content
    • Sponsored eBooks
    • From the Archives
  • CONTINUING ED
    • Editorial Continuing Ed
    • CE Center
    • CE Academies
  • PROJECTS
    • Buildings By Type
    • Reuse & Renovation
    • Museums & Arts Centers
    • Colleges & Universities
    • Multifamily Housing
    • Interiors
    • Lighting
    • Kitchen & Bath
  • HOUSES
    • Record Houses
    • House of the Month
    • Featured Houses
  • PRODUCTS
    • Products by Category
    • Record Products of the Year
    • Latest Products
  • EVENTS
    • Dates & Events
    • Record on the Road
    • Innovation Conference
    • Sustainability in Practice
    • Women In Architecture
    • Webinars
    • Ad Excellence Awards
    • Submit an Event
  • CONNECT
    • Ask RECORD AI
    • Newsletters
    • Contact
    • Advertise
    • Editorial Calendar
    • Store
    • Customer Service
  • SUBMIT
    • Submission Guidelines
    • RECORD Competitions
  • MAGAZINE
    • Subscribe
    • My Account
    • Digital Edition
    • Current Issue
    • Firm Pass
    • Historic Archive
Home » Authors » Alex Bozikovic

Alex Bozikovic

Alex Bozikovic is the architecture critic for The Globe and Mail and author of Toronto Architecture: A City Guide.

Articles

ARTICLES

V&A East
In Focus

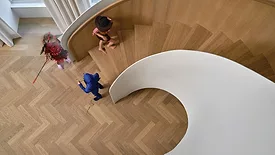
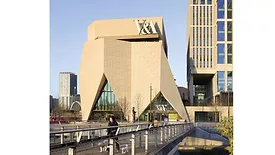
The O’Donnell + Tuomey–Designed V&A East Museum Engages London with a Couturier-Inspired Facade

London
Alex Bozikovic
May 28, 2026
No Comments
High design, inventive and ambitious, has arrived in East London with the new outpost of the Victoria & Albert Museum.
Read More
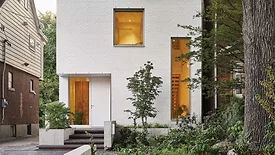
Trinity-Bellwoods Residence
House of the Month

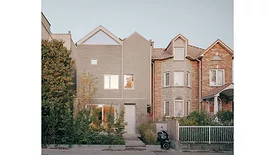
StudioAC Orients Bricks to Suggest the Inner Workings of a Gabled Rowhouse in Toronto

Toronto
Alex Bozikovic
May 15, 2026
No Comments
In a neighborhood where skinny houses on narrow lots are the norm, a three-story residence features a long vertical atrium that brings daylight from roof to ground and from front to back.
Read More
44 Foxley
House of the Month

In Toronto, a Townhouse and ADU by JA Architecture Studio Recast the Victorian Vernacular

Toronto
Alex Bozikovic
October 9, 2024
No Comments
A novel take on the bay-and-gable typology combines 19th-century charm with contemporary spatial concepts, showing a new way to tackle urban infill housing.
Read More
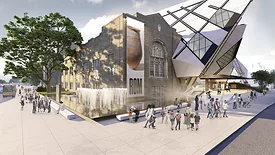
OpenROM

The Royal Ontario Museum’s Crystal to Undergo Dramatic Polish Up by Hariri Pontarini Architects

Alex Bozikovic
February 20, 2024
One Comment
The OpenROM project will transform the main lobby of Daniel Libeskind's contentious, crystalline 2008 expansion while adding new, admission-free gallery space.
Read More
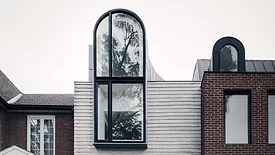
Blind Dormer House

Anya Moryoussef Designs an Enigmatic Interpretation of a Gable-Roofed House

Toronto
Alex Bozikovic
October 10, 2023
No Comments
Blind Dormer House, a remodel of a two-story 1920s dwelling in a former streetcar suburb of Toronto, offers color, texture, and spatial flexibility.
Read More
02 Impostor Cities – Behind the Scenes - Filming at Hatley Castle copy-min.jpg

A New Show at MOCA Toronto Highlights Canadian Cities’ Knack for Playing Other Places

Alex Bozikovic
June 14, 2023
No Comments

Often serving as architectural stand-ins, Toronto and Vancouver have emerged as two of North America’s largest film production markets.


Read More
Muskoka Cottage

A Rustic Cottage by Atelier Kastelic Buffey Engages with its Natural Setting

Muskoka, Ontario
Alex Bozikovic
May 9, 2023
No Comments
The Toronto-based firm employed the local vernacular for a lakeside getaway.
Read More
House on the Park

Everything Old is New Again in Superkül's Renovation of an Edwardian House in Toronto

Alex Bozikovic
April 17, 2023
One Comment
Superkül expands and updates a classic Edwardian house on a park for 21st century living.
Read More
Polar Asset Management Partners.

In a Toronto High-Rise, MJMA Transcends the Typical Office Plan

Alex Bozikovic
September 2, 2022
No Comments
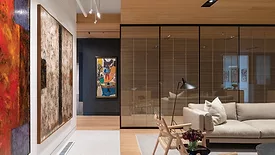
MJMA worked with client Polar Asset Management to create a gallery-like setting for its Toronto headquarters.
Read More
Churchill Meadows Community Centre.

Arresting Architecture Brings a Canadian Community Center to Life

MJMA's Churchill Meadows Community Centre and Sports Park features a mass-timber shading system
Alex Bozikovic
August 1, 2022
No Comments
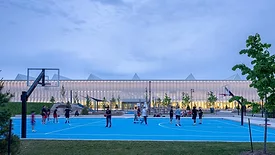
MJMA integrates landscaped grounds and a diaphanous recreation-and-gathering hub on former farmland.
Read More
View All Articles by Alex Bozikovic
Subscription Center
  • Create an Account
  • Start a Subscription
  • Manage My Account
  • Sign Up for Newsletters
  • Visit Customer Service
  • Update Preferences

More Videos

Sponsored Content

Sponsored Content is a special paid section where industry companies provide high quality, objective, non-commercial content around topics of interest to the Architectural Record audience. All Sponsored Content is supplied by the advertising company and any opinions expressed in this article are those of the author and not necessarily reflect the views of Architectural Record or its parent company, BNP Media. Interested in participating in our Sponsored Content section? Contact your local rep!

close
  • 3D configurator
    Sponsored byDoorBird

    How DoorBird’s 3D Configurator Is Redefining Customization Across Residential and Commercial Design

  • interior of modern office
    Sponsored byCurrent

    The Downlight's Second Life: Why Below-Ceiling Serviceability Is the Specification Detail That Matters Most

  • cold storage facility
    Sponsored byCarlisle SynTec Systems

    How Architects Can Design More Continuous Cold Storage Envelopes

DESIGN:ED Podcast
Listen to Architectural Record’s DESIGN:ED Podcast

Events

July 14, 2026

Designing Toilet Partitions for User Comfort and Utility

Credits: 1 AIA LU/HSW; 1 AIBD P-CE; 0.1 ICC CEU

Evaluate emerging restroom design strategies, materials, and specification options that enhance functionality, inclusivity, user comfort, and sustainability.

July 16, 2026

Fit, Form, Function: Rethinking Privacy Curtains for Modern Spaces

Credits: 1 AIA LU/HSW; 1 AIBD P-CE; 0.1 ICC CEU

Explore how privacy curtain systems can enhance occupant comfort, operational efficiency, and sustainability across healthcare, education, hospitality, and senior living environments.

View All Submit An Event

Products

2026 Architect's Square Foot Costbook

2026 Architect's Square Foot Costbook

See More Products

Popular Stories

Most Significant Works of American Architecture

For the Semiquincentennial, Practitioners and Scholars Survey 250 Years of American Architecture

Iga City Hall Transformation

Maru Architecture Turns a 1960s Government Building in Iga, Japan, into a Library and Hotel

Hudson Street Loft

Hudson Street Loft by AlexAllen Studio Architects

Home Spirit apartment building exterior

Outdoor Access Drives the Design of a French Apartment Building

Theodore Roosevelt Presidential Library

The Theodore Roosevelt Presidential Library, Designed by Snøhetta, Is Set to Open in the North Dakota Badlands

Co-Intelligence: The Architect's AI Advantage - Free Webinar - July 8, 2026

The latest news and information

#1 Source for Architectural Design, News and Products

SUBSCRIBE
  • RESOURCES
    • Advertise
    • Contact Us
    • Submit
    • Store
  • ACCOUNT CENTER
    • Create an Account
    • Start a Subscription
    • Manage My Account
    • Sign Up for Newsletters
    • Visit Customer Service
    • Update Preferences
  • PRIVACY
    • PRIVACY POLICY
    • TERMS & CONDITIONS
    • DO NOT SELL MY PERSONAL INFORMATION
    • PRIVACY REQUEST
    • ACCESSIBILITY
  • SERVICES
    • Marketing Services
    • Reprints
    • Market Research
    • List Rental
    • Survey/Respondent Access
  • STAY CONNECTED
    • Linkedin
    • Facebook
    • Instagram
    • YouTube
    • X (Twitter)

Copyright ©2026. All Rights Reserved BNP Media, Inc. and BNP Media II, LLC.

Design, CMS, Hosting & Web Development :: ePublishing